
 to get notified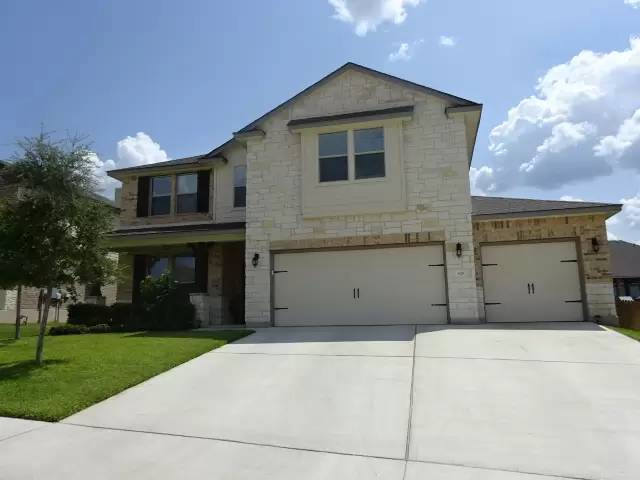


Is this a fair market price?
Is this a fair market price?
Pet Policy

Have a pet?
Tell us about your furry (or feathered) friend so we can find homes that fit.
Features
Tell us what things you  at 826 Tuscan Rd.


Internet Options
Check prices of all available internet options at 826 Tuscan Rd.


Description
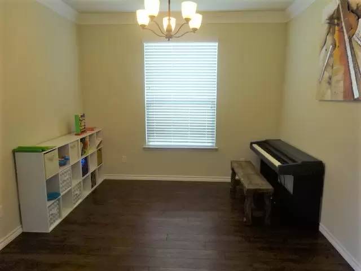
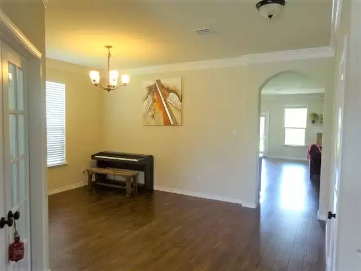
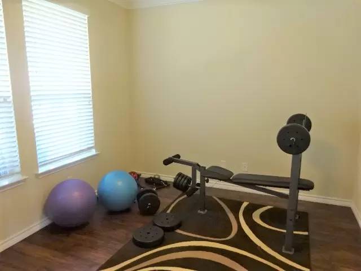
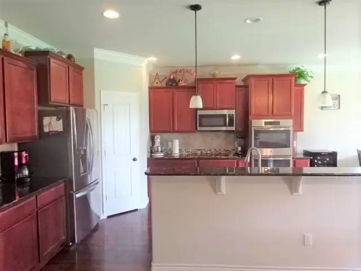
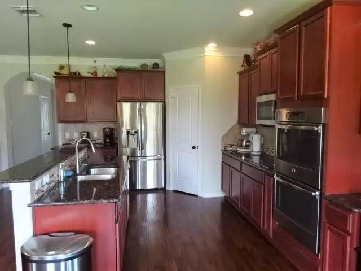
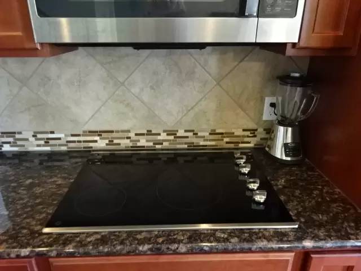
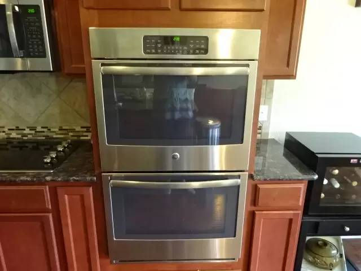
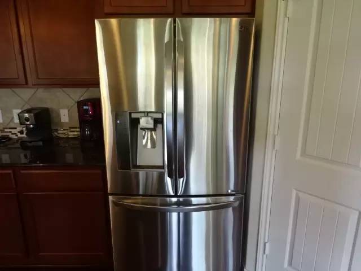
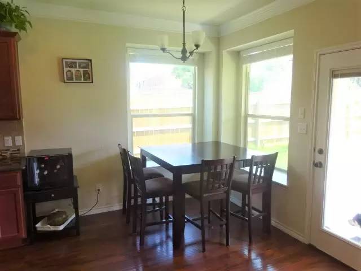
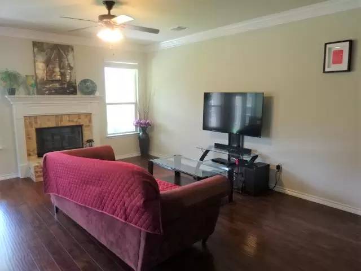
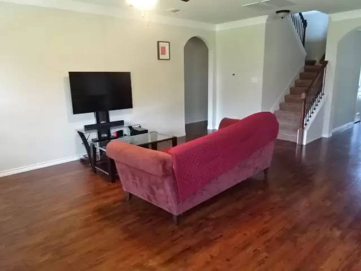
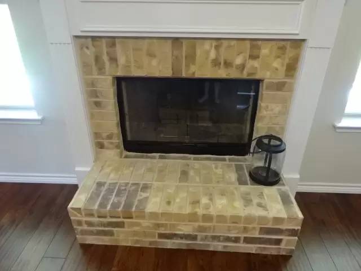
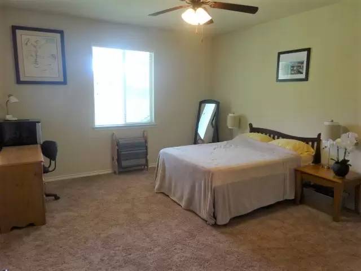
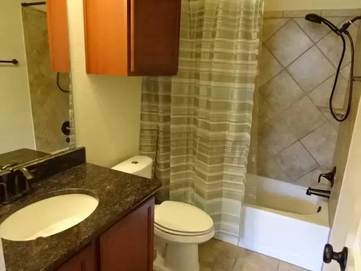
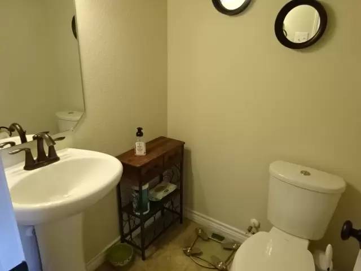
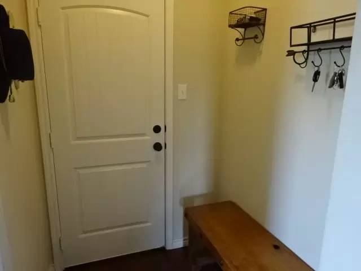
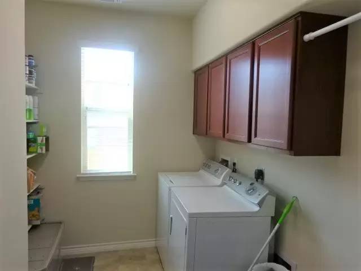
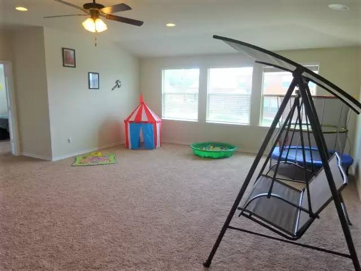
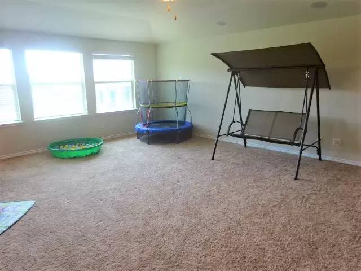
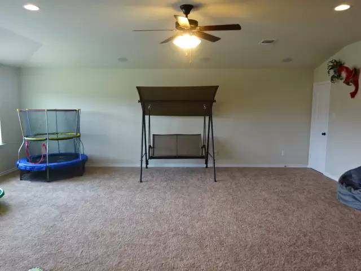
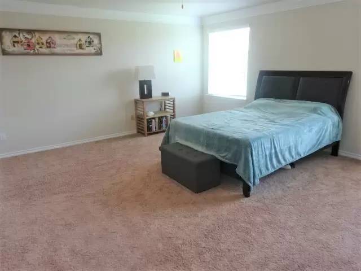
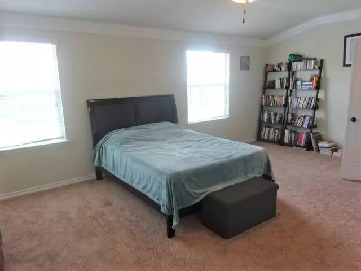
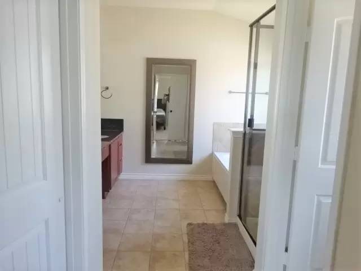
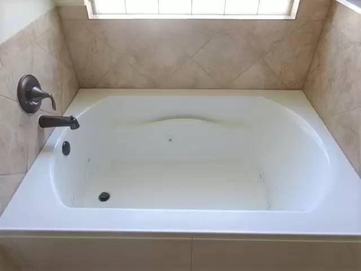
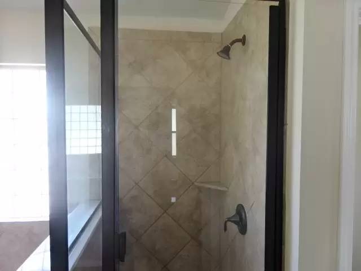
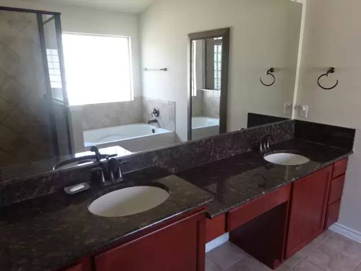
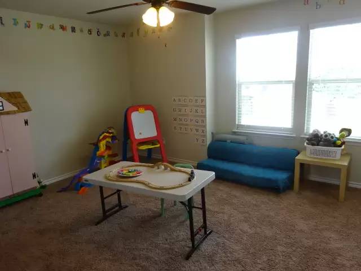
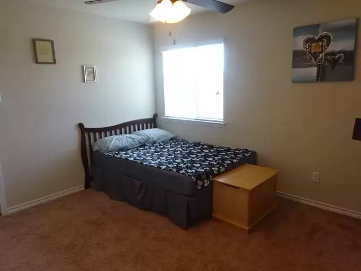
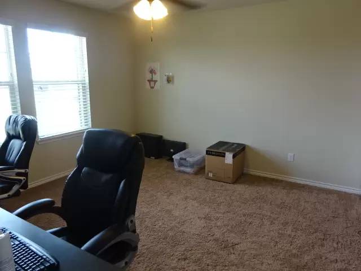
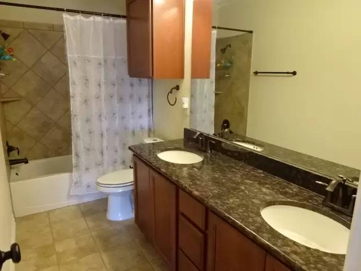
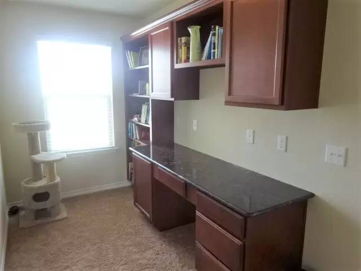
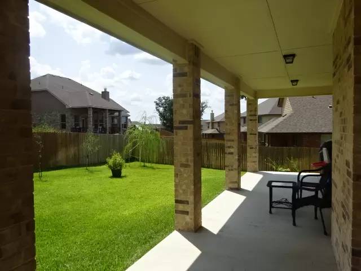
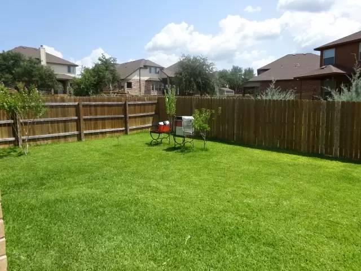
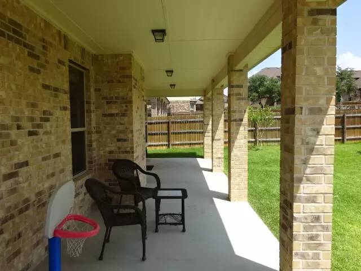
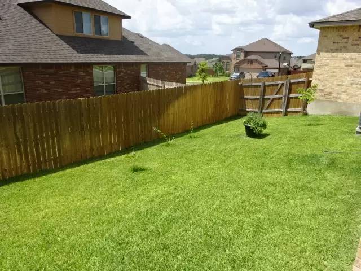
Available November 11th!!! Don't miss out on the gorgeous 5 bedroom, 3.5 baths, 3392 sqft home located in Tuscany Meadows. Walk-in to a bonus room that can be used as an office or exercise room and a formal dining room to the left. Continue on to the spacious open concept living, dining, and kitchen combo. The kitchen features staggered rich wood cabinets, upgraded stainless steel appliances including a cooktop, double ovens, and french door refrigerator, granite countertops, and a large corner pantry. Downstairs you will also find a spacious second master/mother-in-law quarters with full bath and walk-in closet. There is also a half bath downstairs for your guest's convenience. Upstairs you will find a Texas-sized loft with a spacious master to the left. The master is large enough to fit a king-sized bedroom set and sitting area and features an en-suite bathroom. The master bath has double sinks, a separate shower, jetted tub and large walk-in closet. The secondary rooms are large enough to fit queen sized bedroom sets and 2 feature walk-in closets. The home also features a built-in office located in the upstairs hallway. The backyard offers a covered patio and lush lawns and features a sprinkler system for your convenience. This property accepts pets.
Call us today for a showing. This property is currently zoned for Skipcha Elementary, Union Grove Middle School, and Harker Heights High School. Professionally managed by Shine Residential Management (www.shinerm.com)
Additional charges may apply:
Available November 11th!!! Don't miss out on the gorgeous 5 bedroom, 3.5 baths, 3392 sqft home located in Tuscany Meadows. Walk-in to a bonus room that can be used as an office or exercise room and a formal dining room to the left. Continue on to the spacious open concept living, dining, and kitchen combo. The kitchen features staggered rich wood cabinets, upgraded stainless steel appliances including a cooktop, double ovens, and french door refrigerator, granite countertops, and a large corner pantry. Downstairs you will also find a spacious second master/mother-in-law quarters with full bath and walk-in closet. There is also a half bath downstairs for your guest's convenience. Upstairs you will find a Texas-sized loft with a spacious master to the left. The master is large enough to fit a king-sized bedroom set and sitting area and features an en-suite bathroom. The master bath has double sinks, a separate shower, jetted tub and large walk-in closet. The secondary rooms are large enough to fit queen sized bedroom sets and 2 feature walk-in closets. The home also features a built-in office located in the upstairs hallway. The backyard offers a covered patio and lush lawns and features a sprinkler system for your convenience. This property accepts pets.
Call us today for a showing. This property is currently zoned for Skipcha Elementary, Union Grove Middle School, and Harker Heights High School. Professionally managed by Shine Residential Management (www.shinerm.com)
Additional charges may apply:

Walk Score ®


The Places You'll Go
No nearby places yet
Add places that are important to you

