
 to get notified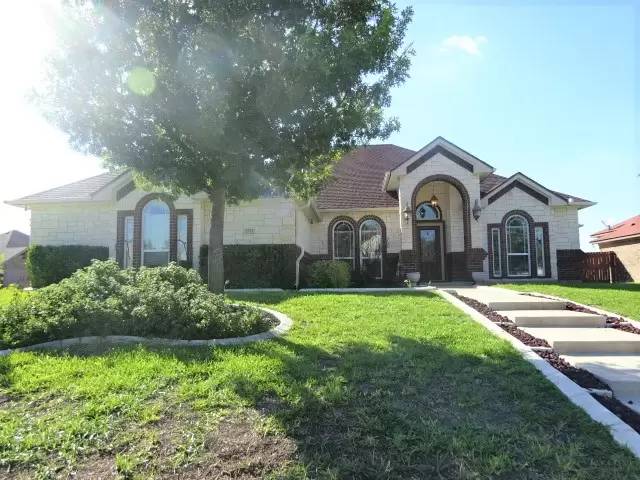



Is this a fair market price?
Is this a fair market price?
Pet Policy

Have a pet?
Tell us about your furry (or feathered) friend so we can find homes that fit.
Features
Tell us what things you  at 2537 Mugho Dr.


Internet Options
Check prices of all available internet options at 2537 Mugho Dr.


Description
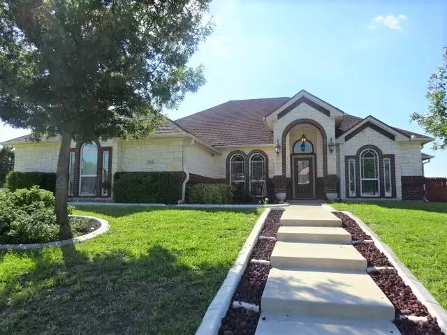
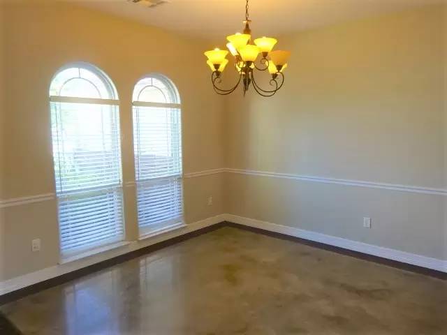
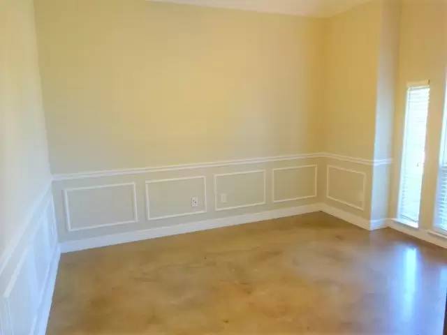
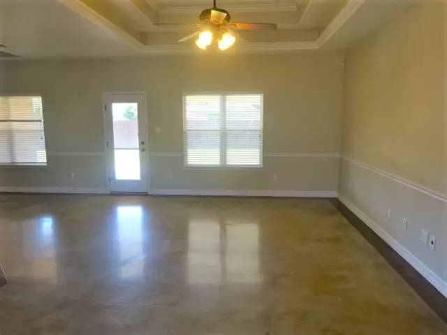
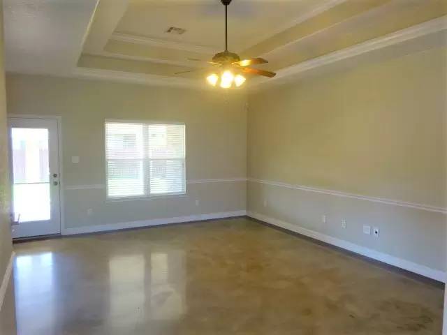
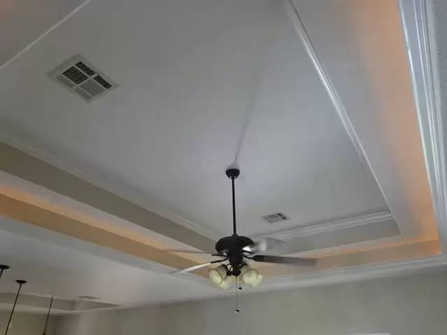
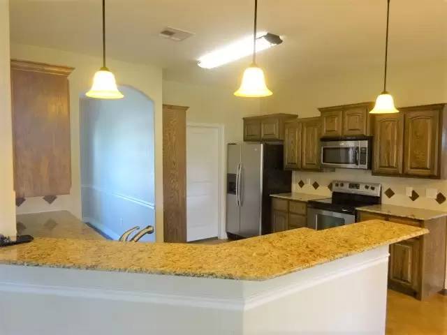
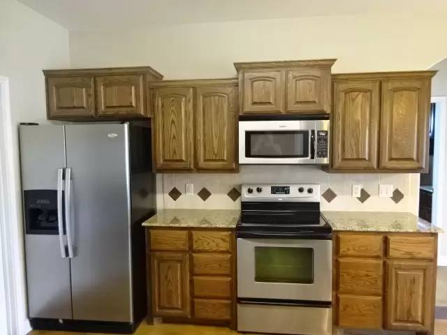
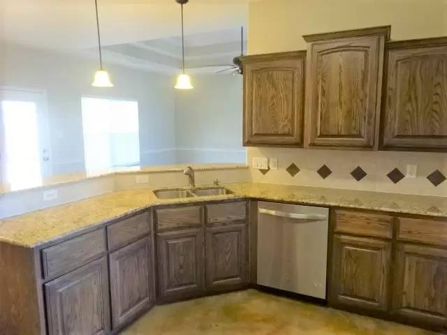
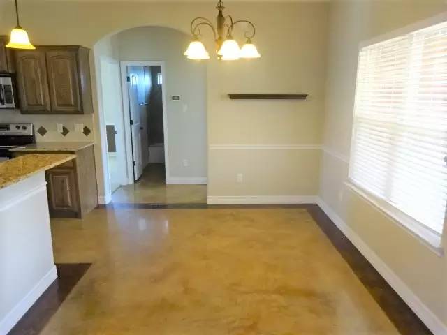
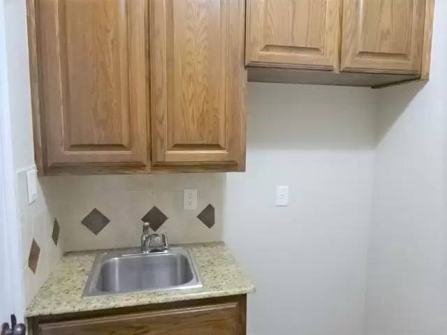
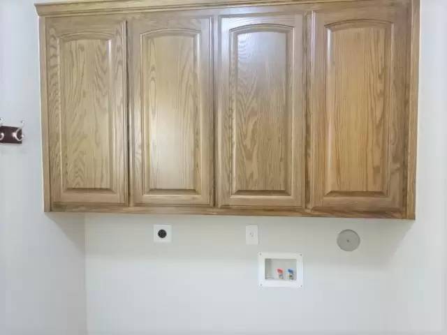
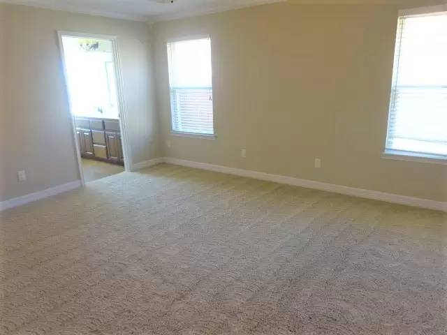
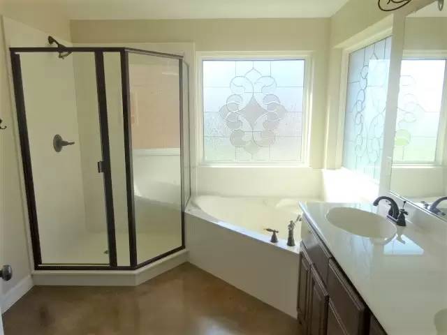
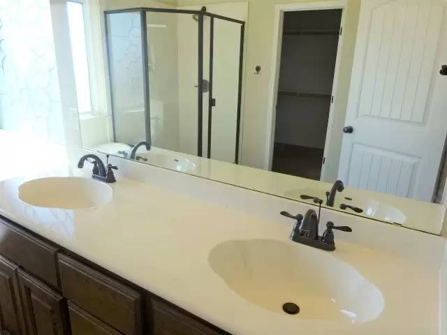
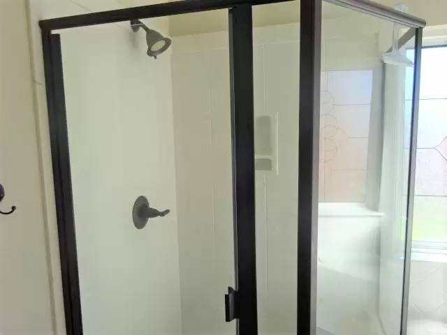
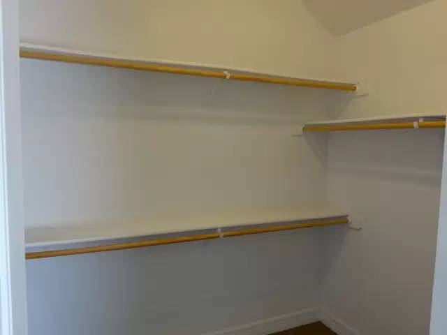
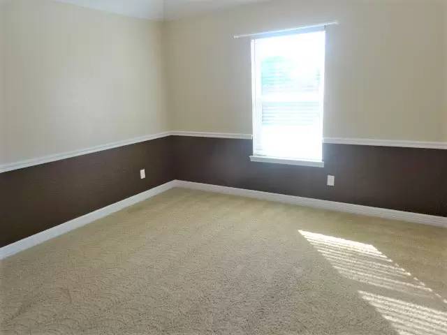
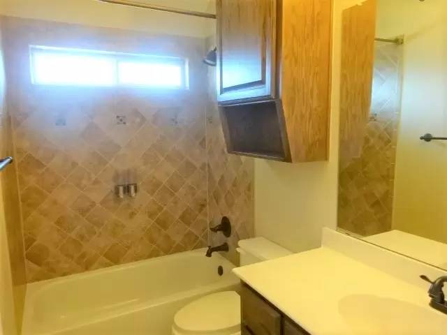
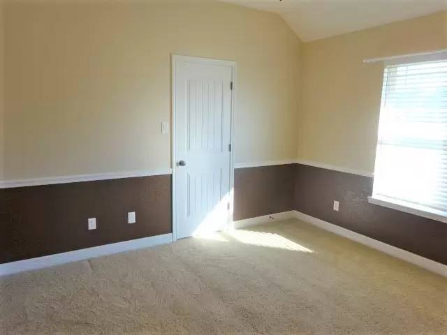
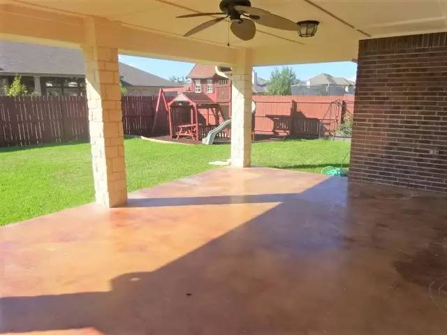
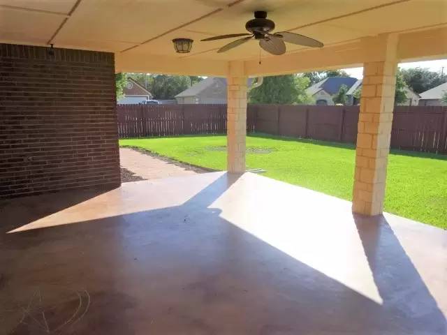
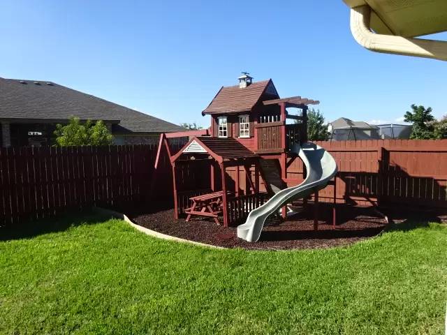
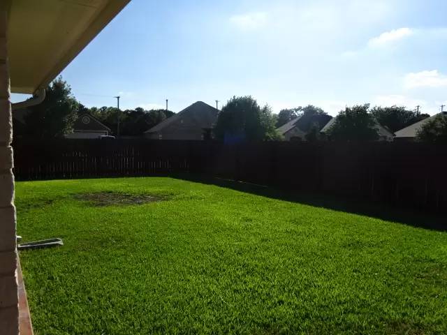
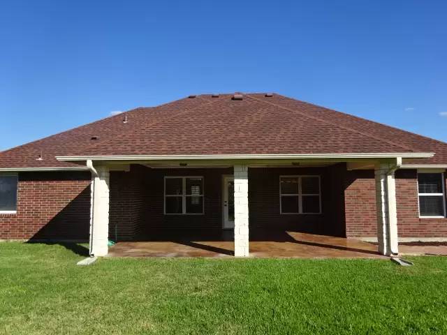
Available January 8th!!! Don't pass up this gorgeous 3 bedrooms, 2 baths, 1974 sqft home located on a corner lot in the Evergreen Estates subdivision. Walk into the formal dining to your left and the office to your right. Straight ahead you will find the spacious living area with an open feel to the kitchen and second dining area. Enjoy beautifully stained concrete floors throughout the living, dining, kitchen, and office. The kitchen features granite countertops and stainless steel appliances with a bar leading into the second dining and living areas. The master is large enough to fit a king-sized bedroom set and offers an en-suite bathroom. The master bath features double sinks, a jetted corner tub, a separate shower, and a walk-in closet. The laundry room offers a sink and area for a second frig or freezer and cabinets above the washer and dryer area. The back and front yards are beautifully manicured and offer a sprinkler system for easier maintenance. The backyard also offers a playscape and a Texas-sized covered back patio with stained concrete and a ceiling fan. This property accepts pets.
This property is currently zoned for Skipcha Elementary, Union Grove Middle School, and Harker Heights High School. Professionally managed by Shine Residential Management (www.shinerm.com)
Additional charges may apply:
Available January 8th!!! Don't pass up this gorgeous 3 bedrooms, 2 baths, 1974 sqft home located on a corner lot in the Evergreen Estates subdivision. Walk into the formal dining to your left and the office to your right. Straight ahead you will find the spacious living area with an open feel to the kitchen and second dining area. Enjoy beautifully stained concrete floors throughout the living, dining, kitchen, and office. The kitchen features granite countertops and stainless steel appliances with a bar leading into the second dining and living areas. The master is large enough to fit a king-sized bedroom set and offers an en-suite bathroom. The master bath features double sinks, a jetted corner tub, a separate shower, and a walk-in closet. The laundry room offers a sink and area for a second frig or freezer and cabinets above the washer and dryer area. The back and front yards are beautifully manicured and offer a sprinkler system for easier maintenance. The backyard also offers a playscape and a Texas-sized covered back patio with stained concrete and a ceiling fan. This property accepts pets.
This property is currently zoned for Skipcha Elementary, Union Grove Middle School, and Harker Heights High School. Professionally managed by Shine Residential Management (www.shinerm.com)
Additional charges may apply:

Walk Score ®


The Places You'll Go
No nearby places yet
Add places that are important to you

