
 to get notified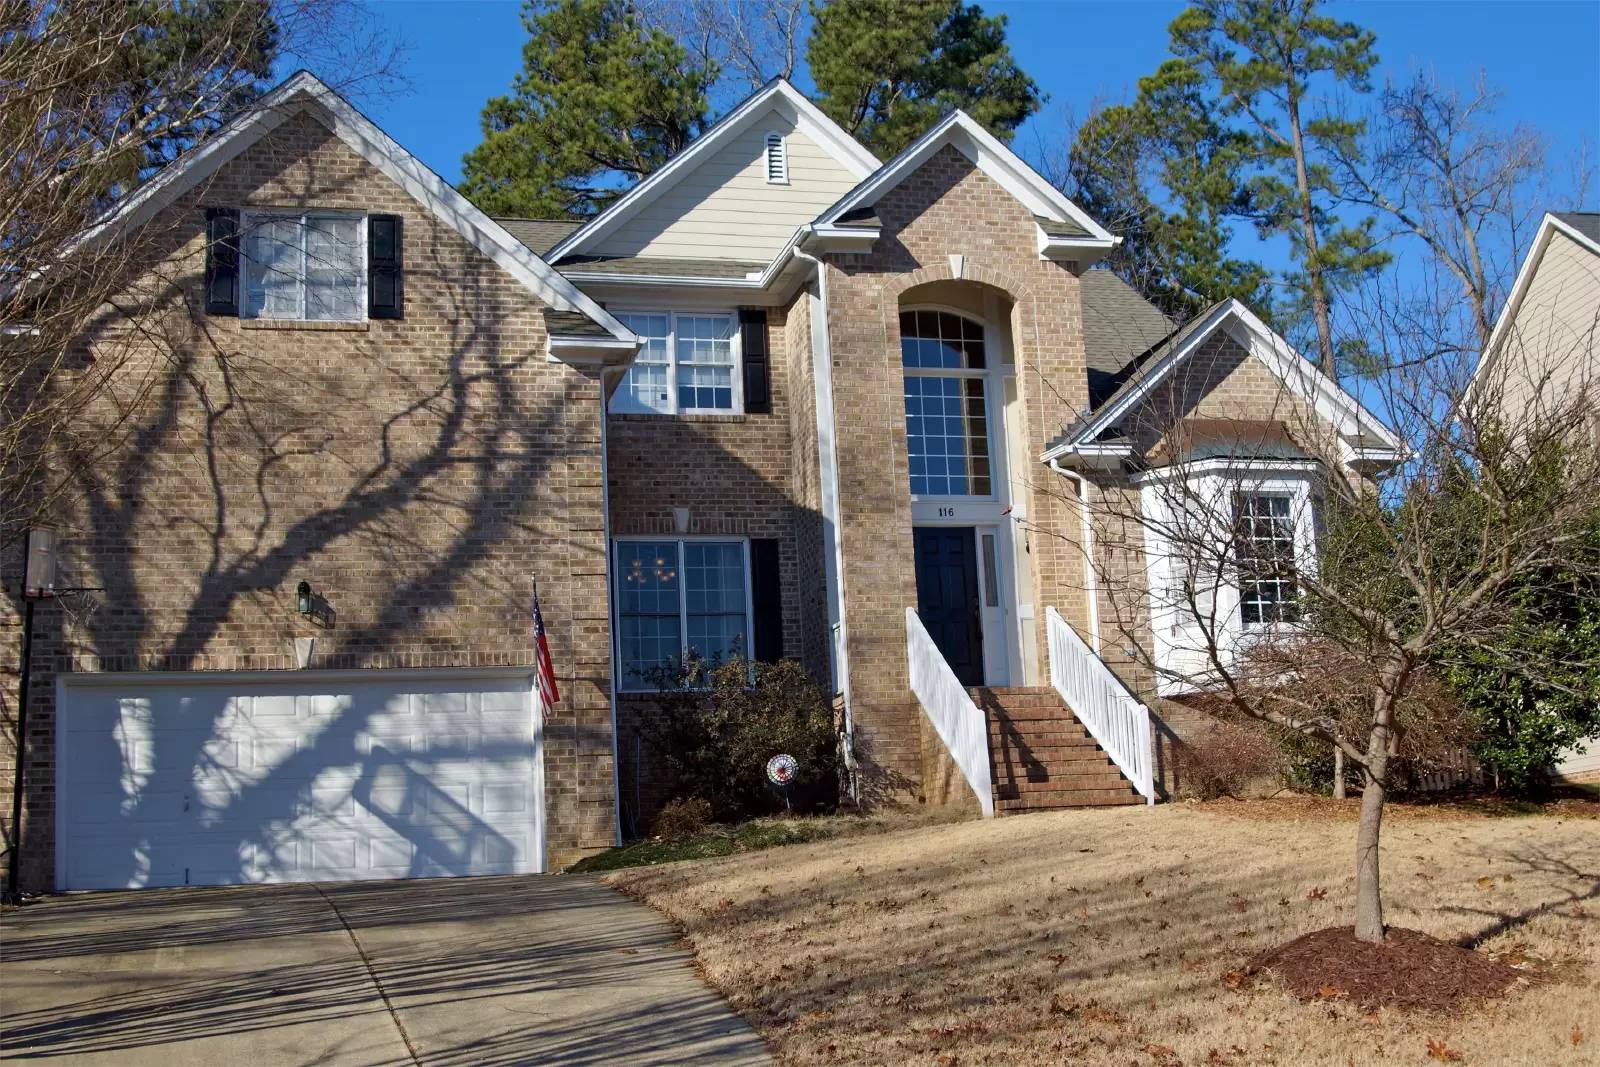
1/27


Pet Policy

Have a pet?
Tell us about your furry (or feathered) friend so we can find homes that fit.
Want an ad-free experience?
Features
Tell us what things you  at 116 Seymour Creek Dr.


Internet Options
Check prices of all available internet options at 116 Seymour Creek Dr.


Description
All the Bells & Whistles -
Large Gourmet Kitchen w/Granite counters, Stainless Steel appliances, Cherry Cabinets, Tile Backsplashes and Breakfast Nook.
Formal Dining & Living rooms
Large Family Room with 2 Story Ceiling, Built-In Bookshelves/Cabinets and Plant/Decor Ledge
Two Story Foyer with Open Staircase and Chandelier
Chair Rail & Crown Molding throughout 1st floor Living Areas
First Floor Master Suite w/double trey ceilings, walk-in closet, dual vanities (his and hers heights) garden tub and separate shower.
Hardwood floors throughout first floor (except for master bedroom and tiled laundry room)
Pet Friendly with Fenced Yard!
2nd Floor "Retreat"; Huge Bedroom with Private Full Bathroom and Endless Closet Space.
Three additional “kids” bedrooms upstairs
Extra Large Bonus Room
Tons of extra storage in 2 story walk-up loft area inside garage
Space Space and more Space!
Great neighborhood with truly great neighbors
Includes Access to Community Pool
Only 5 minutes to I-540 and Hwy 64
You must see it to appreciate all this home has to offer!
All the Bells & Whistles -
Large Gourmet Kitchen w/Granite counters, Stainless Steel appliances, Cherry Cabinets, Tile Backsplashes and Breakfast Nook.
Formal Dining & Living rooms
Large Family Room with 2 Story Ceiling, Built-In Bookshelves/Cabinets and Plant/Decor Ledge
Two Story Foyer with Open Staircase and Chandelier
Chair Rail & Crown Molding throughout 1st floor Living Areas
First Floor Master Suite w/double trey ceilings, walk-in closet, dual vanities (his and hers heights) garden tub and separate shower.
Hardwood floors throughout first floor (except for master bedroom and tiled laundry room)
Pet Friendly with Fenced Yard!
2nd Floor "Retreat"; Huge Bedroom with Private Full Bathroom and Endless Closet Space.
Three additional “kids” bedrooms upstairs
Extra Large Bonus Room
Tons of extra storage in 2 story walk-up loft area inside garage
Space Space and more Space!
Great neighborhood with truly great neighbors
Includes Access to Community Pool
Only 5 minutes to I-540 and Hwy 64
You must see it to appreciate all this home has to offer!
Additional charges may apply:
All the Bells & Whistles -
Large Gourmet Kitchen w/Granite counters, Stainless Steel appliances, Cherry Cabinets, Tile Backsplashes and Breakfast Nook.
Formal Dining & Living rooms
Large Family Room with 2 Story Ceiling, Built-In Bookshelves/Cabinets and Plant/Decor Ledge
Two Story Foyer with Open Staircase and Chandelier
Chair Rail & Crown Molding throughout 1st floor Living Areas
First Floor Master Suite w/double trey ceilings, walk-in closet, dual vanities (his and hers heights) garden tub and separate shower.
Hardwood floors throughout first floor (except for master bedroom and tiled laundry room)
Pet Friendly with Fenced Yard!
2nd Floor "Retreat"; Huge Bedroom with Private Full Bathroom and Endless Closet Space.
Three additional “kids” bedrooms upstairs
Extra Large Bonus Room
Tons of extra storage in 2 story walk-up loft area inside garage
Space Space and more Space!
Great neighborhood with truly great neighbors
Includes Access to Community Pool
Only 5 minutes to I-540 and Hwy 64
You must see it to appreciate all this home has to offer!
All the Bells & Whistles -
Large Gourmet Kitchen w/Granite counters, Stainless Steel appliances, Cherry Cabinets, Tile Backsplashes and Breakfast Nook.
Formal Dining & Living rooms
Large Family Room with 2 Story Ceiling, Built-In Bookshelves/Cabinets and Plant/Decor Ledge
Two Story Foyer with Open Staircase and Chandelier
Chair Rail & Crown Molding throughout 1st floor Living Areas
First Floor Master Suite w/double trey ceilings, walk-in closet, dual vanities (his and hers heights) garden tub and separate shower.
Hardwood floors throughout first floor (except for master bedroom and tiled laundry room)
Pet Friendly with Fenced Yard!
2nd Floor "Retreat"; Huge Bedroom with Private Full Bathroom and Endless Closet Space.
Three additional “kids” bedrooms upstairs
Extra Large Bonus Room
Tons of extra storage in 2 story walk-up loft area inside garage
Space Space and more Space!
Great neighborhood with truly great neighbors
Includes Access to Community Pool
Only 5 minutes to I-540 and Hwy 64
You must see it to appreciate all this home has to offer!
Additional charges may apply:
The Places You'll Go
No nearby places yet
Add places that are important to you

