


Pet Policy

Pets not allowed—though some owners make exceptions.
Have a pet?
Tell us about your furry (or feathered) friend so we can find homes that fit.
Want an ad-free experience?
Features
Tell us what things you  at 551 Quincy Ave NE.


Internet Options
Check prices of all available internet options at 551 Quincy Ave NE.


Description
Email to schedule a tour, or for more pictures/information!
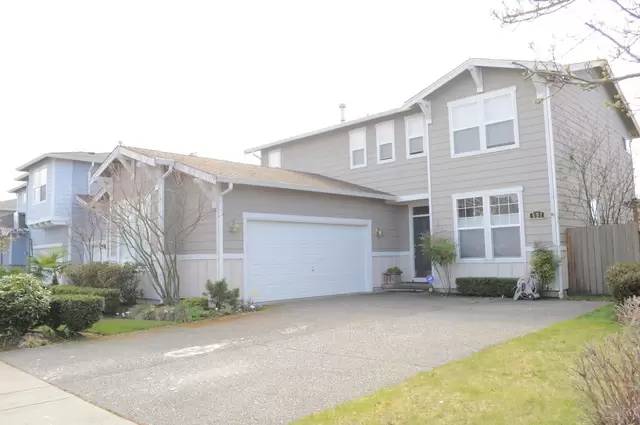
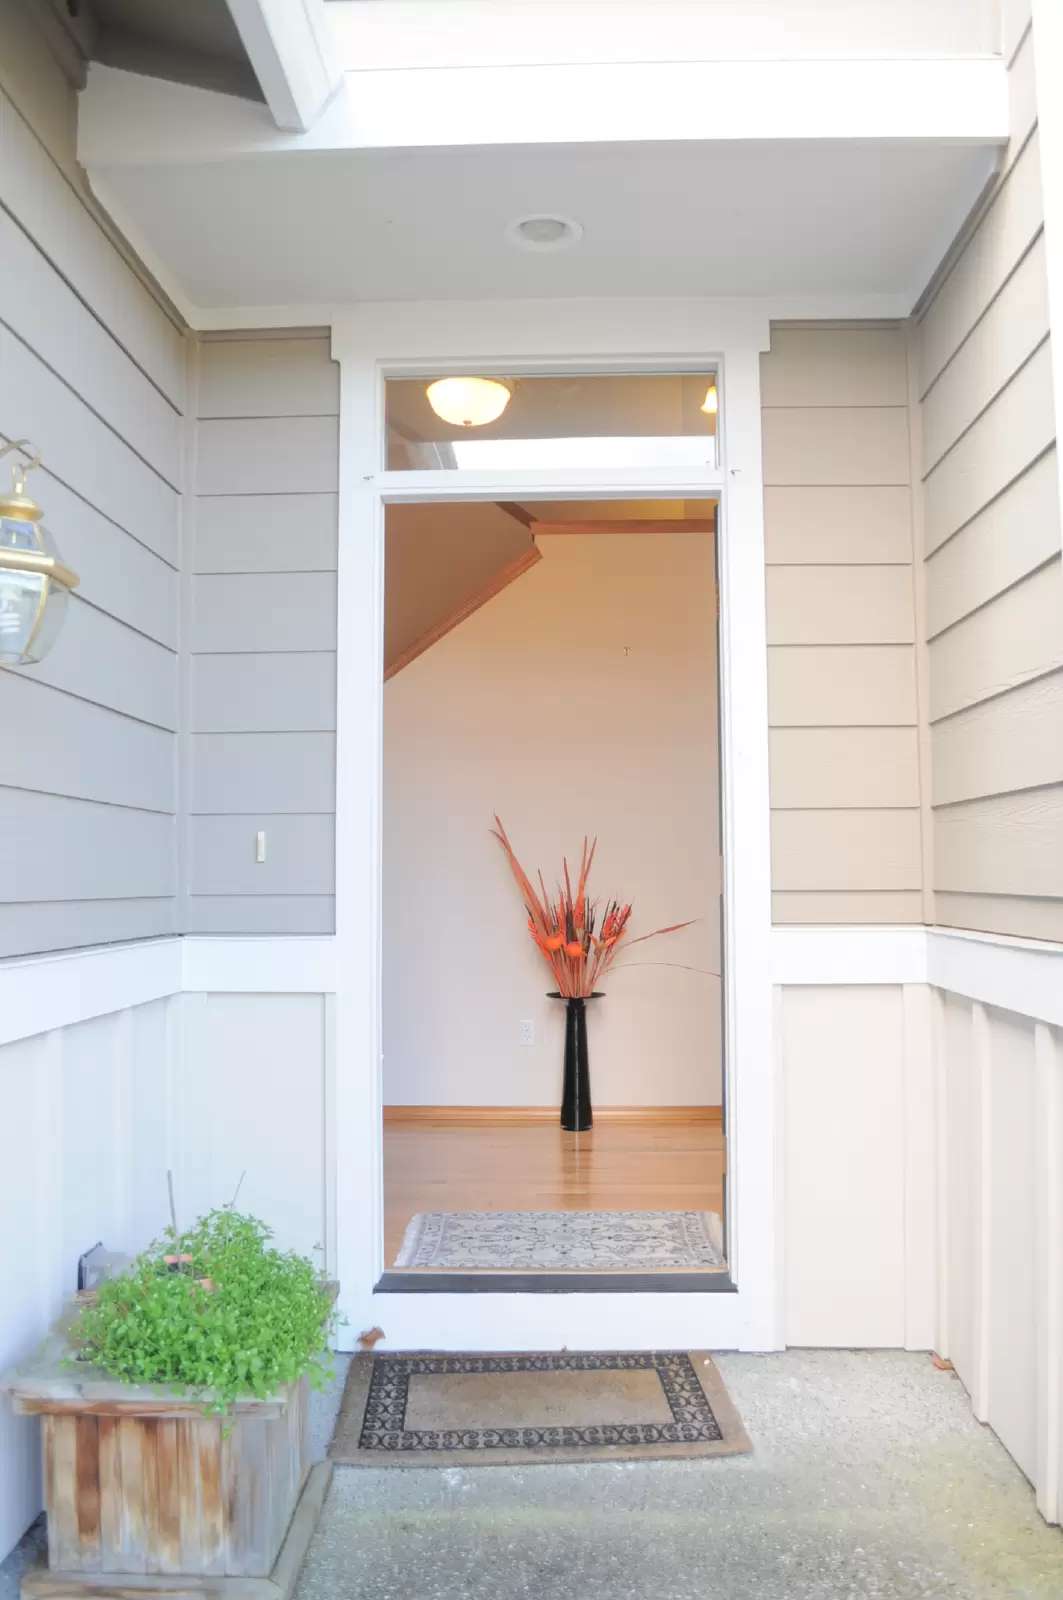
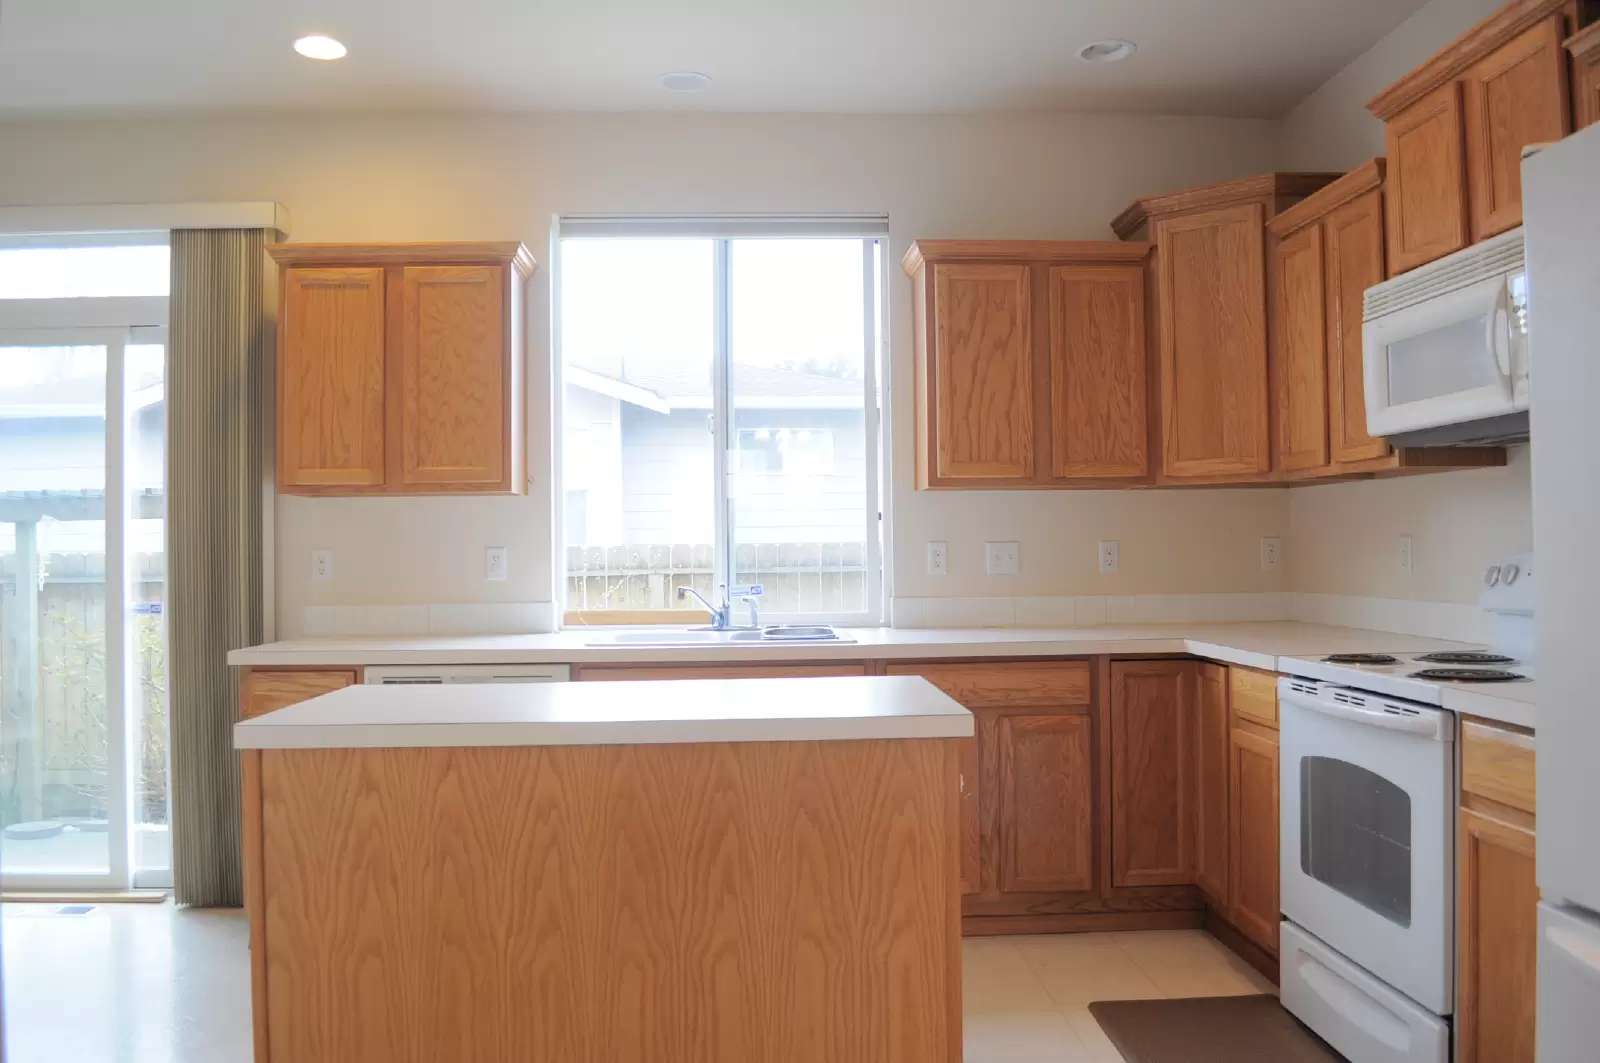
Comfortable energy-efficient 4BR+Bonus Rm/2.5BA/2,340sqft home: Entry features hardwood floors and vaulted ceiling, opens into carpeted Living Room with elegant overhead light and leads to large Den/Bonus Room. Open-concept Kitchen connects to bright Dining Nook with built-in table and sliding glass doors leading to fully-fenced Back Yard and cement Patio, creating an easy and inviting indoor-outdoor living space. All BRs tucked away privately on the 2nd floor. Large, carpeted Master Suite includes walk-in closet and ensuite Master BA with dual sinks, separate bathtub and shower stall, and skylight and clerestory corner windows. 2nd BA with dual sinks; toilet/bathtub separated by door from vanity area. Utility Room with Washer/Dryer conveniently located on 2nd Floor.
Attached 2-Car Garage. 5 minutes' walk to closest bus stop and short stroll to 2 local parks. 15 minutes from Target and The Landing; close to Cougar Mountain and Cedar Grove green spaces.
* 2001, 2,340sqft, 2 Flrs: 4BR/2.5BA/ Kitchen/Living Rm/Dining Area/ Family Rm/ Den/Utility Rm
* Main Fl: Living Rm/Kitchen/Dining Area/Bonus Rm/Family Rm/Powder Rm
* 2nd Fl: Master Suite/3BR/2BA/Utility Rm
* Unit includes: Hardwood floors, vaulted ceiling; 5-piece Master BA with skylight and clerestory corner windows; Family Room with Fireplace and built-in cabinetry; attached 2-Car Garage; fully-fenced Back Yard with cement Patio; island Kitchen with walk-in pantry; Utility Room with in-unit Washer/Dryer; Den/Bonus Room on Main Fl; Powder Room
* Community/Location highlights: Access to 405 and about a 5 minute walk to nearest bus stop. Walking distance from Apollo ES! Nearby shopping includes Target and The Landing in Renton. 2 local park a short stroll away, and plenty of additional natural areas and parks (Cougar Mountain, Squak Moutain, Cedar Grove) for exploration.
* See more pictures: [Use CALL or EMAIL to get in touch] (2019)
* Issaquah School District: Apollo ES, Maywood MS, Liberty HS – information included here is for reference only and may be subject to change by district authorities; applicant should contact school district office or check official school district website directly to confirm enrollment information
* The information above has been given to us by the Owner or by sources deemed credible: We have no reason to doubt its accuracy, but we do not guarantee it. Prospective tenants should take care to verify information contained above
* Available 9/21
* Terms: No short-term/month-to-month leases, no exceptions. Minimum 12-month term required, longer leases preferred and may be given priority; 1st Month's Rent and Last Month's Rent are due at lease-signing, refundable Security Deposit equaling one month's rent due at start of lease
* Tenant responsible for all utilities (water/sewer/garbage/electric/gas), Internet, and yard maintenance/landscaping (exterior premises must be kept to HOA/neighborhood standards)
* No Smokers, No Pets
* Satisfactory credit check, background check (where applicable), and rental references required for all applicants and expected co-occupants aged 18 and over; non-refundable application fee is $45.00 + tax per applicant (or as charged by screening agency)
* Leased by Prolink Property Management, LLC, 14670 NE 8th St, Ste 168, Bellevue, WA
* Equal Opportunity Housing: We are pledged to the letter and spirit of U.S. policy for the achievement of equal housing opportunity throughout the Nation. We encourage and support an affirmative advertising and marketing program in which there are no barriers to obtaining housing because of race, color, religion, sex, handicap, familial status, or national origin
Email to schedule a tour, or for more pictures/information!
Comfortable energy-efficient 4BR+Bonus Rm/2.5BA/2,340sqft home: Entry features hardwood floors and vaulted ceiling, opens into carpeted Living Room with elegant overhead light and leads to large Den/Bonus Room. Open-concept Kitchen connects to bright Dining Nook with built-in table and sliding glass doors leading to fully-fenced Back Yard and cement Patio, creating an easy and inviting indoor-outdoor living space. All BRs tucked away privately on the 2nd floor. Large, carpeted Master Suite includes walk-in closet and ensuite Master BA with dual sinks, separate bathtub and shower stall, and skylight and clerestory corner windows. 2nd BA with dual sinks; toilet/bathtub separated by door from vanity area. Utility Room with Washer/Dryer conveniently located on 2nd Floor.
Attached 2-Car Garage. 5 minutes' walk to closest bus stop and short stroll to 2 local parks. 15 minutes from Target and The Landing; close to Cougar Mountain and Cedar Grove green spaces.
* 2001, 2,340sqft, 2 Flrs: 4BR/2.5BA/ Kitchen/Living Rm/Dining Area/ Family Rm/ Den/Utility Rm
* Main Fl: Living Rm/Kitchen/Dining Area/Bonus Rm/Family Rm/Powder Rm
* 2nd Fl: Master Suite/3BR/2BA/Utility Rm
* Unit includes: Hardwood floors, vaulted ceiling; 5-piece Master BA with skylight and clerestory corner windows; Family Room with Fireplace and built-in cabinetry; attached 2-Car Garage; fully-fenced Back Yard with cement Patio; island Kitchen with walk-in pantry; Utility Room with in-unit Washer/Dryer; Den/Bonus Room on Main Fl; Powder Room
* Community/Location highlights: Access to 405 and about a 5 minute walk to nearest bus stop. Walking distance from Apollo ES! Nearby shopping includes Target and The Landing in Renton. 2 local park a short stroll away, and plenty of additional natural areas and parks (Cougar Mountain, Squak Moutain, Cedar Grove) for exploration.
* See more pictures: [Use CALL or EMAIL to get in touch] (2019)
* Issaquah School District: Apollo ES, Maywood MS, Liberty HS – information included here is for reference only and may be subject to change by district authorities; applicant should contact school district office or check official school district website directly to confirm enrollment information
* The information above has been given to us by the Owner or by sources deemed credible: We have no reason to doubt its accuracy, but we do not guarantee it. Prospective tenants should take care to verify information contained above
* Available 9/21
* Terms: No short-term/month-to-month leases, no exceptions. Minimum 12-month term required, longer leases preferred and may be given priority; 1st Month's Rent and Last Month's Rent are due at lease-signing, refundable Security Deposit equaling one month's rent due at start of lease
* Tenant responsible for all utilities (water/sewer/garbage/electric/gas), Internet, and yard maintenance/landscaping (exterior premises must be kept to HOA/neighborhood standards)
* No Smokers, No Pets
* Satisfactory credit check, background check (where applicable), and rental references required for all applicants and expected co-occupants aged 18 and over; non-refundable application fee is $45.00 + tax per applicant (or as charged by screening agency)
* Leased by Prolink Property Management, LLC, 14670 NE 8th St, Ste 168, Bellevue, WA
* Equal Opportunity Housing: We are pledged to the letter and spirit of U.S. policy for the achievement of equal housing opportunity throughout the Nation. We encourage and support an affirmative advertising and marketing program in which there are no barriers to obtaining housing because of race, color, religion, sex, handicap, familial status, or national origin

Walk Score ®


The Places You'll Go
No nearby places yet
Add places that are important to you

