
 to get notified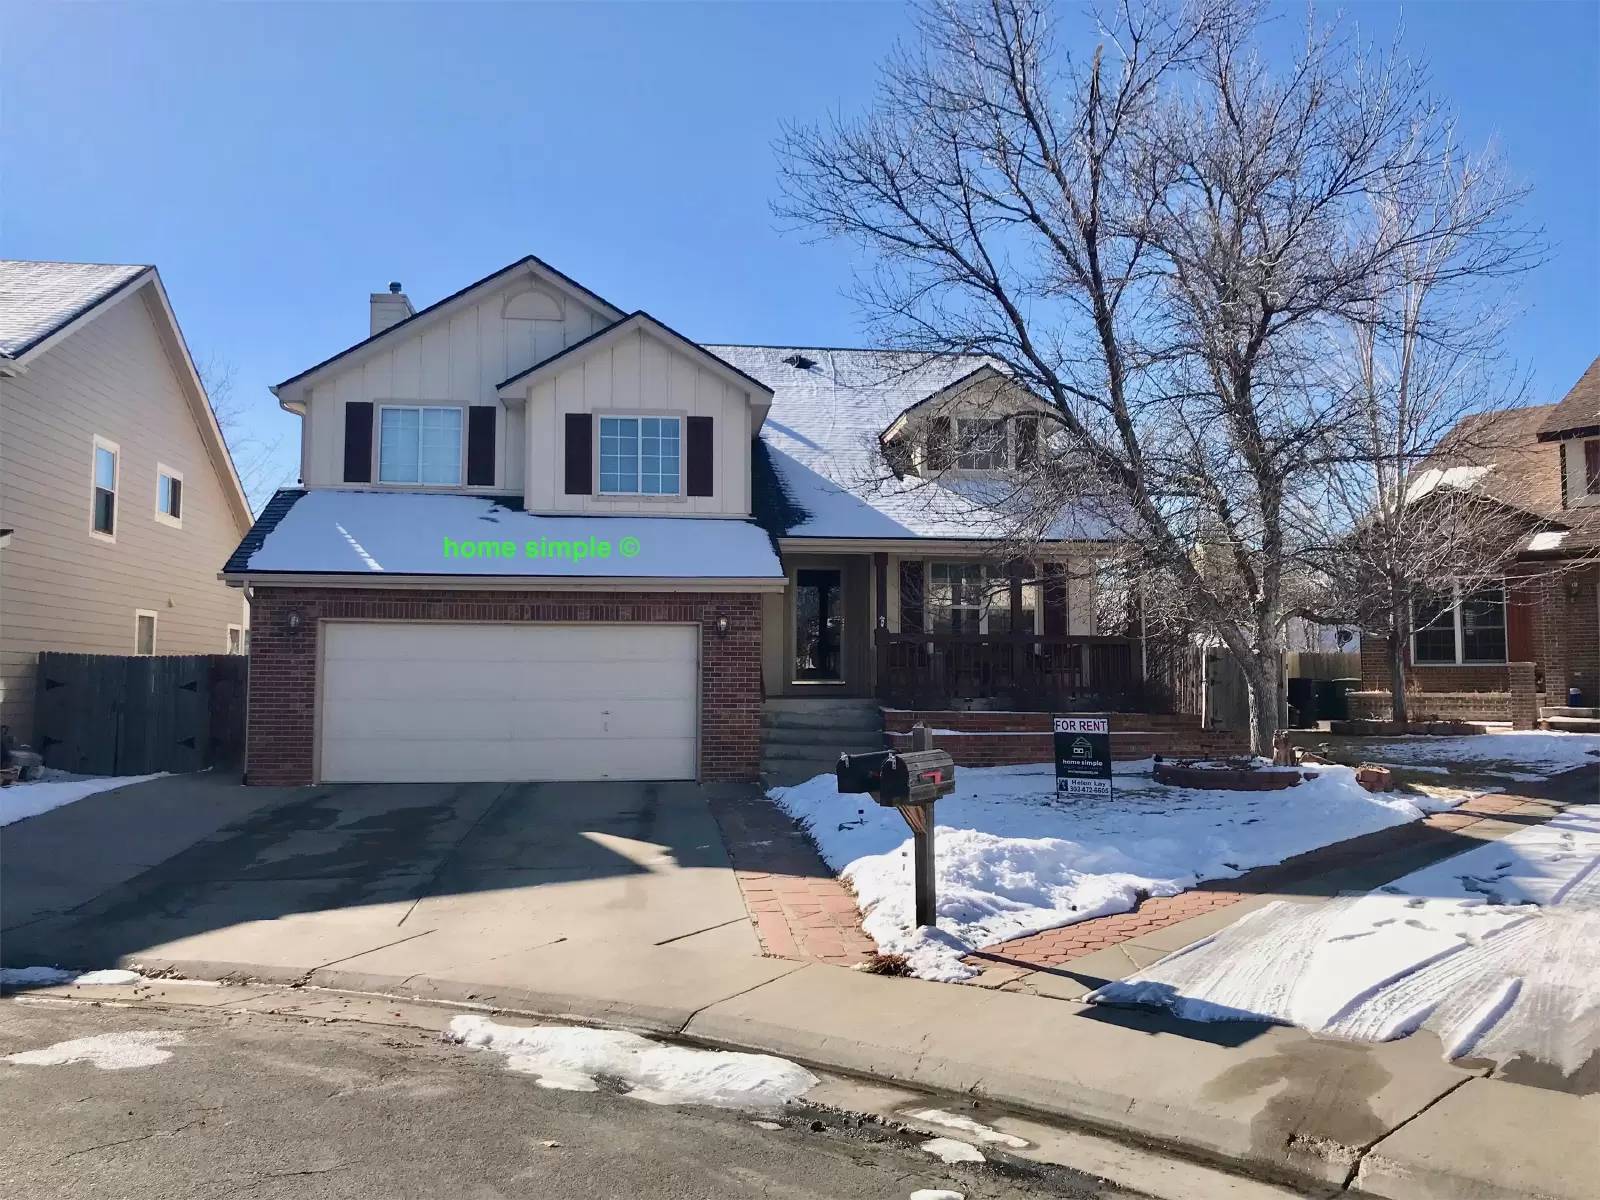


Pet Policy

Have a pet?
Tell us about your furry (or feathered) friend so we can find homes that fit.
Want an ad-free experience?
Features
Tell us what things you  at 13271 Clermont Cir.


Internet Options
Check prices of all available internet options at 13271 Clermont Cir.


Description
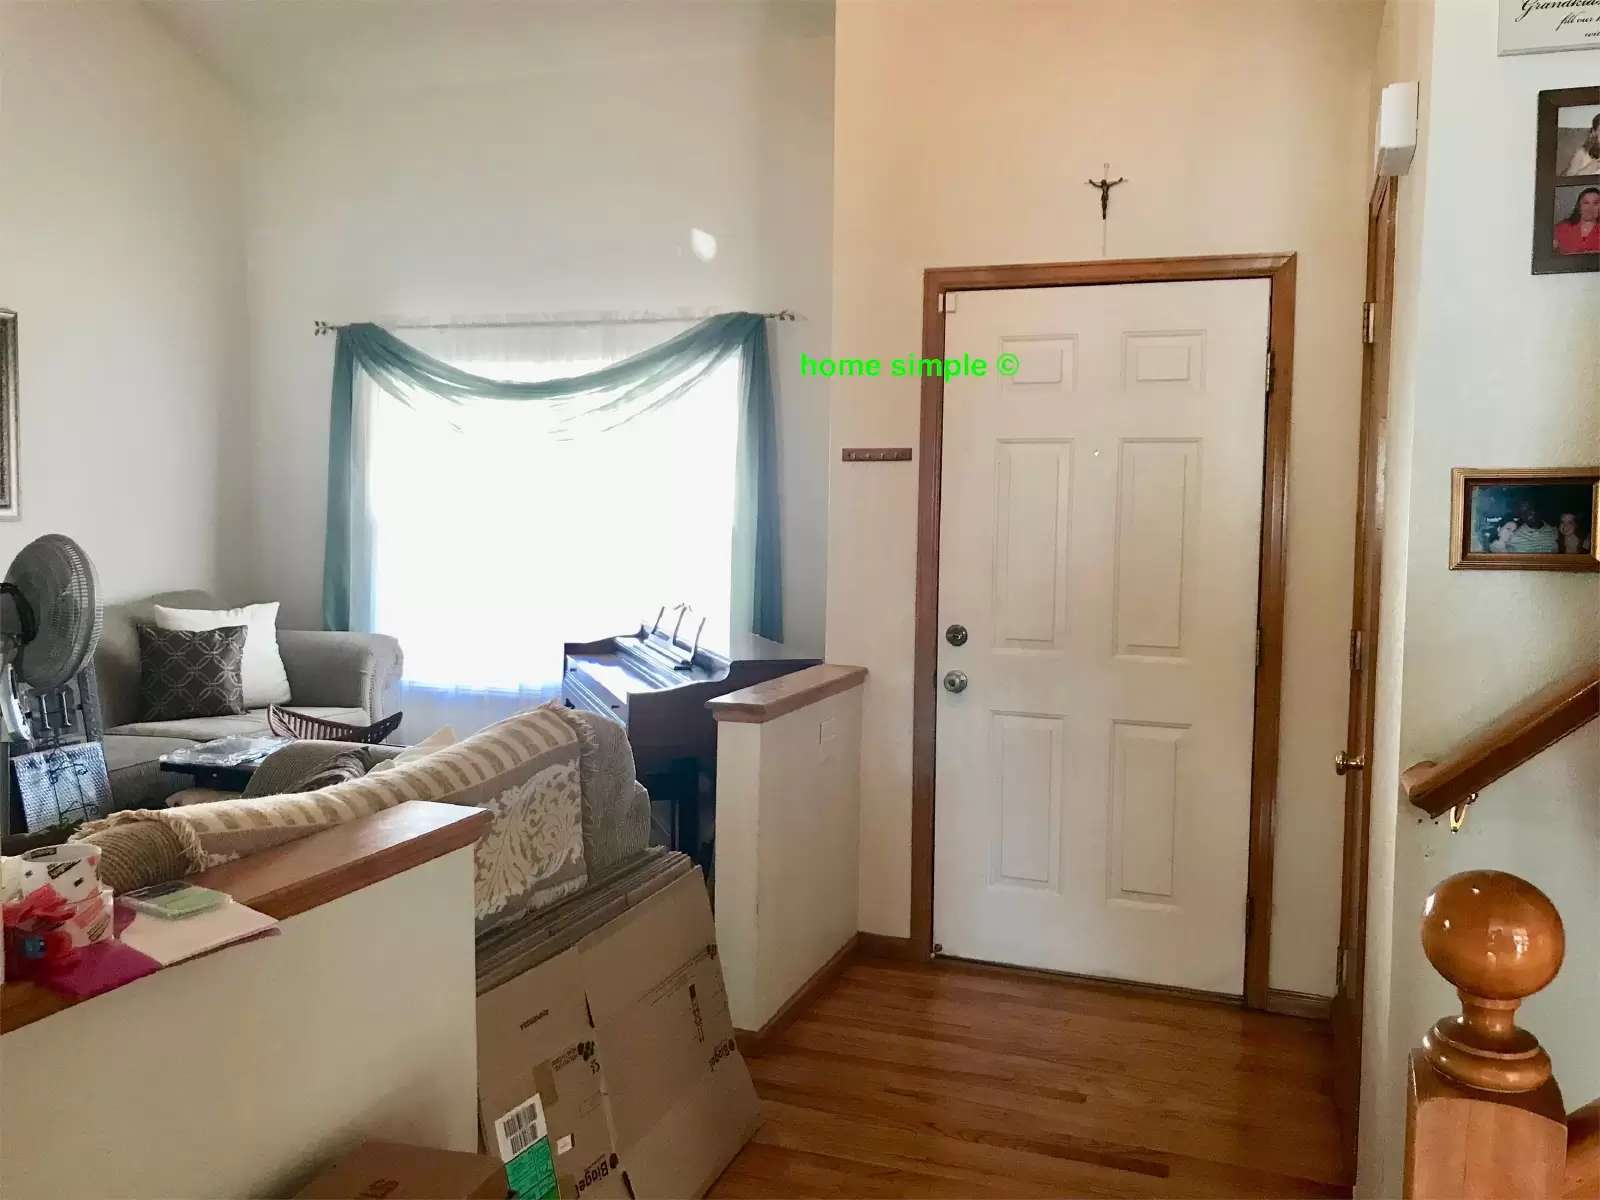
Multilevel home located on a quiet circle in the Adams 12 Five Star school district. This lovely home sits privately tucked away on the back end of the circle and offers a fantastic, large lot. Enter in to a grand entry to the formal living and dining rooms with stately views of the staircase above. Huge kitchen with extensive counter space and cabinets, hardwood floors and views down to the drop down family room. Cute breakfast bench but still plenty of room to put a kitchen table. Lower level family room with gas log fireplace, vaulted ceilings and access to the park like backyard. Guest bath and laundry room complete the lower level. Head on down to the completely finished basement where you'll find the 4th bedroom, bath and rec area. Hidden storage and crawlspace is perfect for those extra items. Upstairs you'll find 2 more good size bedrooms and a full bath to share. Peek down the bannister into the family room from this level. Go up 3 more steps to the private master bedrooms. Enormous room will fit even the largest of bedroom furniture. Private 5- piece bath with huge walk in closet, double vanity with gigantic counter space, large soaking tub, walk in shower and secluded water closet. Venture out back to the massive wood deck and lush lawn. Mature landscaping and western views makes this space a pleasure to entertain. Over 2500 sq ft of finished space, big 2 car attached garage- call Helen with Home Simple to schedule a showing today!
Multilevel home located on a quiet circle in the Adams 12 Five Star school district. This lovely home sits privately tucked away on the back end of the circle and offers a fantastic, large lot. Enter in to a grand entry to the formal living and dining rooms with stately views of the staircase above. Huge kitchen with extensive counter space and cabinets, hardwood floors and views down to the drop down family room. Cute breakfast bench but still plenty of room to put a kitchen table. Lower level family room with gas log fireplace, vaulted ceilings and access to the park like backyard. Guest bath and laundry room complete the lower level. Head on down to the completely finished basement where you'll find the 4th bedroom, bath and rec area. Hidden storage and crawlspace is perfect for those extra items. Upstairs you'll find 2 more good size bedrooms and a full bath to share. Peek down the bannister into the family room from this level. Go up 3 more steps to the private master bedrooms. Enormous room will fit even the largest of bedroom furniture. Private 5- piece bath with huge walk in closet, double vanity with gigantic counter space, large soaking tub, walk in shower and secluded water closet. Venture out back to the massive wood deck and lush lawn. Mature landscaping and western views makes this space a pleasure to entertain. Over 2500 sq ft of finished space, big 2 car attached garage- call Helen with Home Simple to schedule a showing today!

Walk Score ®


The Places You'll Go
No nearby places yet
Add places that are important to you

