
 to get notified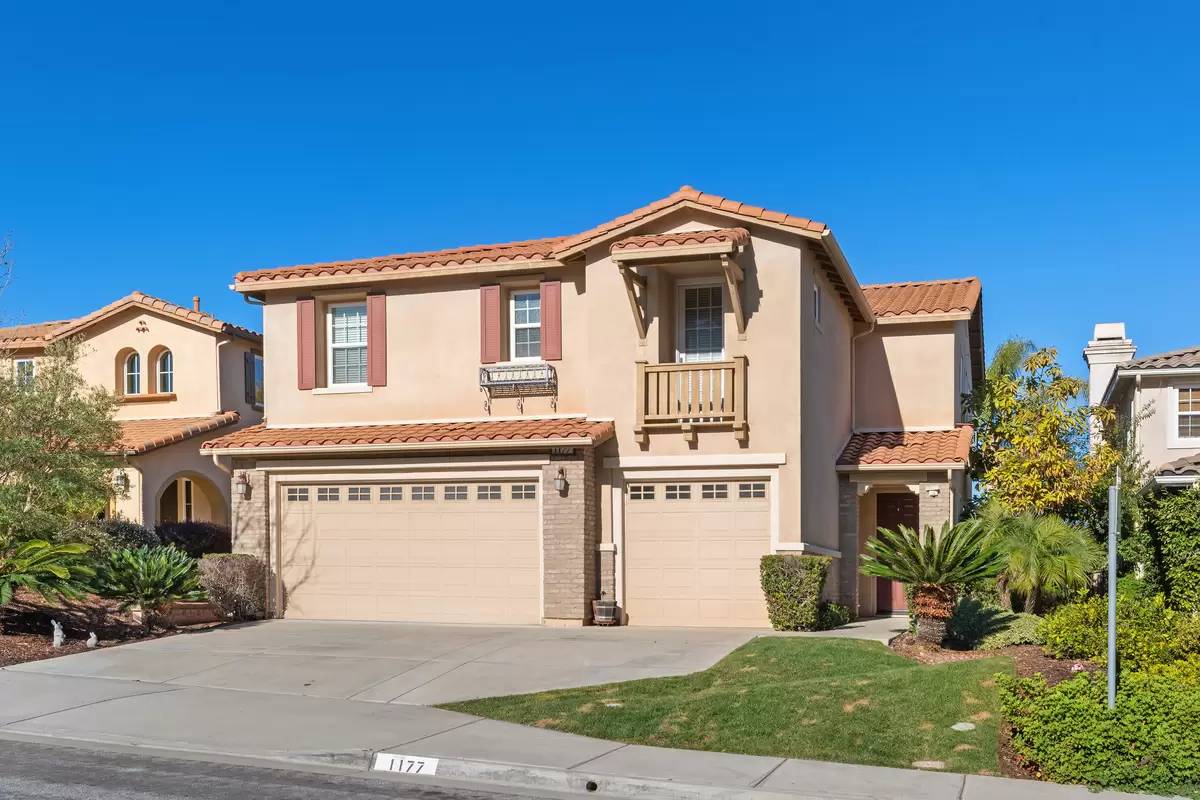

Is this a fair market price?
Is this a fair market price?
Pet Policy

Have a pet?
Tell us about your furry (or feathered) friend so we can find homes that fit.
Want an ad-free experience?
Features
Tell us what things you  at 1177 Parkview Dr.


Internet Options
Check prices of all available internet options at 1177 Parkview Dr.


Description
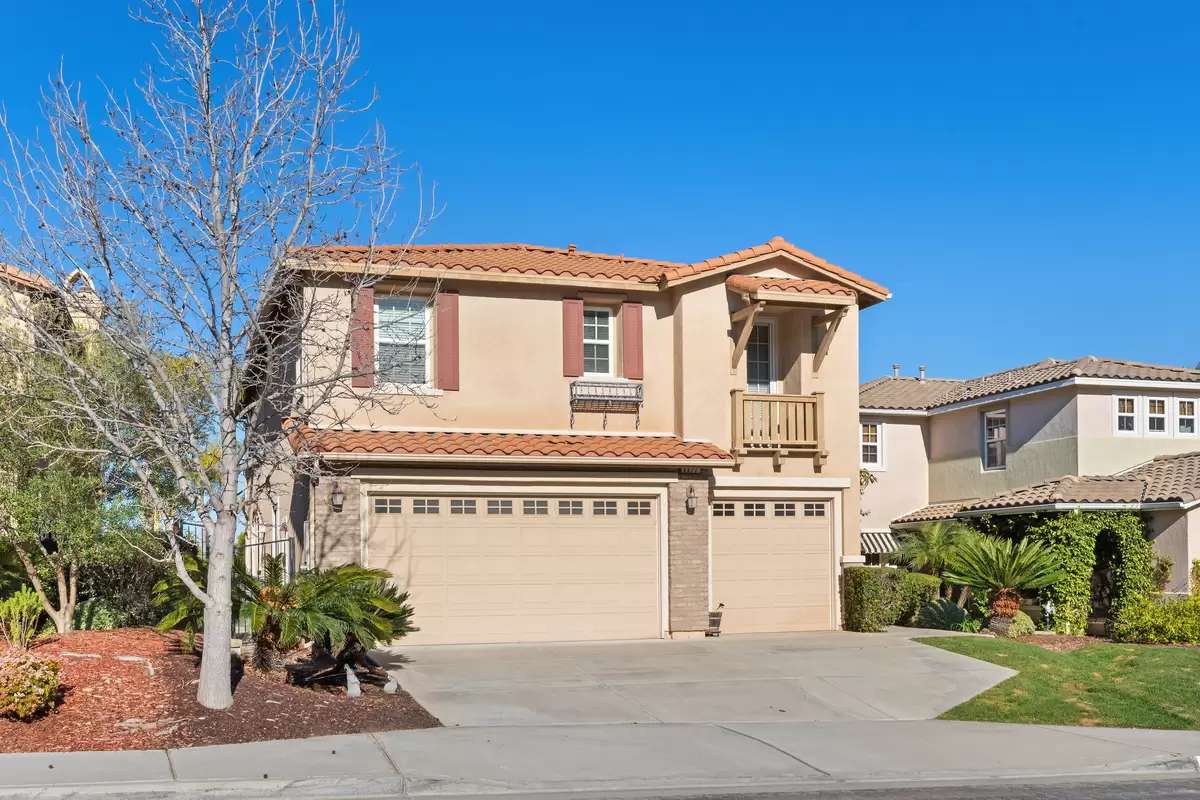
Stunning 4-bedroom home with VIEWS and amenities situated in the community of Arrowood. East facing home w/no neighbors directly in back. Large 3,075 sq. ft. floor plan. Entry leads to the formal living room & adjacent dining room space. Spacious kitchen w/ warm honey cabinets, granite countertops, is open to breakfast area and family room with fireplace. Large study/office downstairs complete with built-in desk w/granite countertop and spacious cabinets. All bedrooms upstairs. Wake-up to the hillside views every morning in your master bedroom retreat. Master bathroom with dual sinks, makeup vanity, whirlpool bathtub with separate shower, large walk-in closet with custom shelving and wardrobe organizers. Huge bonus/entertainment room upstairs can be used as an optional 5th bedroom. Backyard with stamped concrete patio and see-through metal fence to take in beautiful sunset and views. Property features dual zone heating and AC, tankless water heater, ceiling fans, water softener, built-in storage cabinets, pullout rollers in kitchen cabinets, ample storage, smart thermostat. 3-car garage. Community features Jr. Olympic size pool, hiking trails, BBQ and club house. Golf course membership not included. Close to back gate of Camp Pendleton. Bonsall Unified School District.
Stunning 4-bedroom home with VIEWS and amenities situated in the community of Arrowood. East facing home w/no neighbors directly in back. Large 3,075 sq. ft. floor plan. Entry leads to the formal living room & adjacent dining room space. Spacious kitchen w/ warm honey cabinets, granite countertops, is open to breakfast area and family room with fireplace. Large study/office downstairs complete with built-in desk w/granite countertop and spacious cabinets. All bedrooms upstairs. Wake-up to the hillside views every morning in your master bedroom retreat. Master bathroom with dual sinks, makeup vanity, whirlpool bathtub with separate shower, large walk-in closet with custom shelving and wardrobe organizers. Huge bonus/entertainment room upstairs can be used as an optional 5th bedroom. Backyard with stamped concrete patio and see-through metal fence to take in beautiful sunset and views. Property features dual zone heating and AC, tankless water heater, ceiling fans, water softener, built-in storage cabinets, pullout rollers in kitchen cabinets, ample storage, smart thermostat. 3-car garage. Community features Jr. Olympic size pool, hiking trails, BBQ and club house. Golf course membership not included. Close to back gate of Camp Pendleton. Bonsall Unified School District.

Walk Score ®


The Places You'll Go
No nearby places yet
Add places that are important to you

