
 to get notified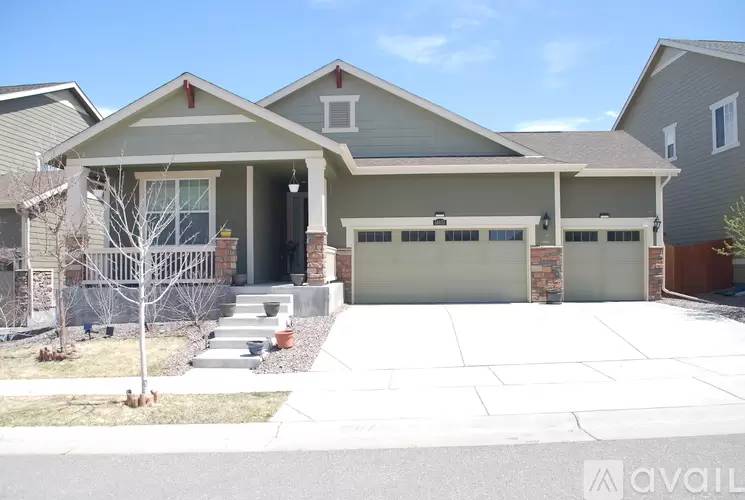



Is this a fair market price?
Is this a fair market price?
Pet Policy

Have a pet?
Tell us about your furry (or feathered) friend so we can find homes that fit.
Want an ad-free experience?
Features
Tell us what things you  at 14651 Chicago St.


Internet Options
Check prices of all available internet options at 14651 Chicago St.


Description
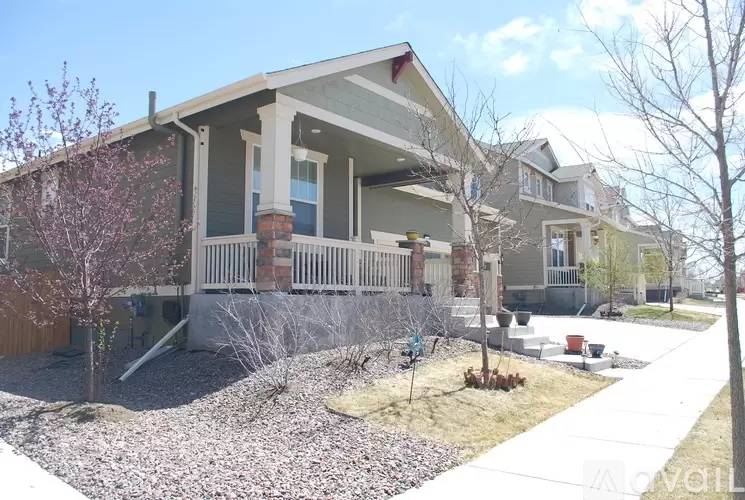
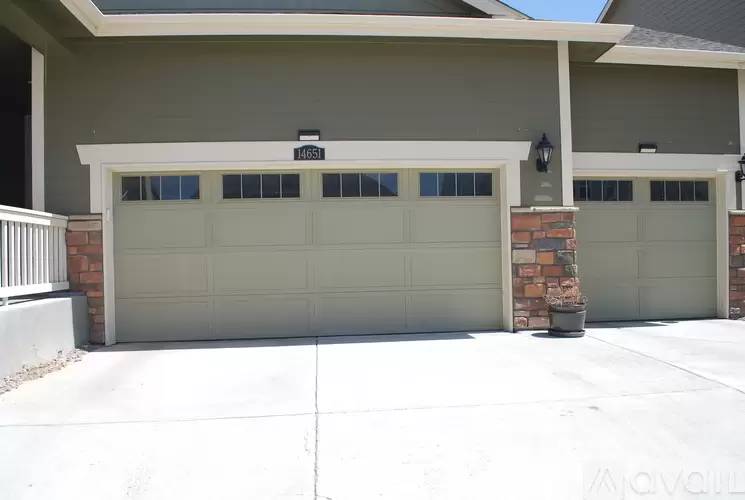
2Bed + Study + 2bath Ranch style home
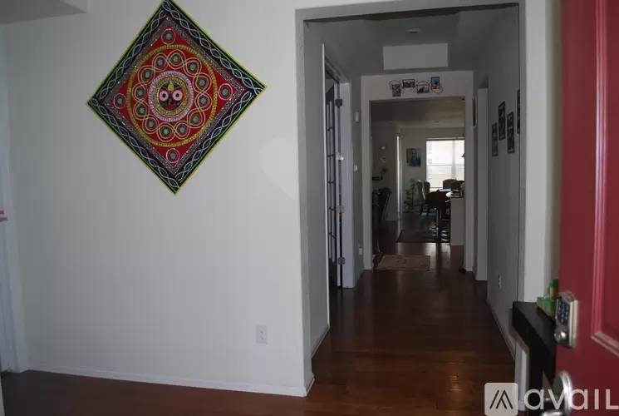
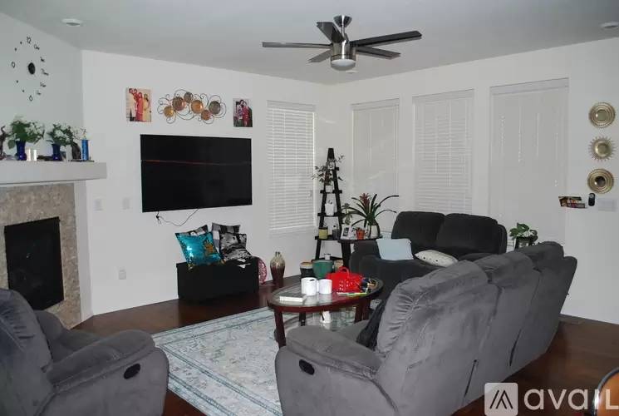
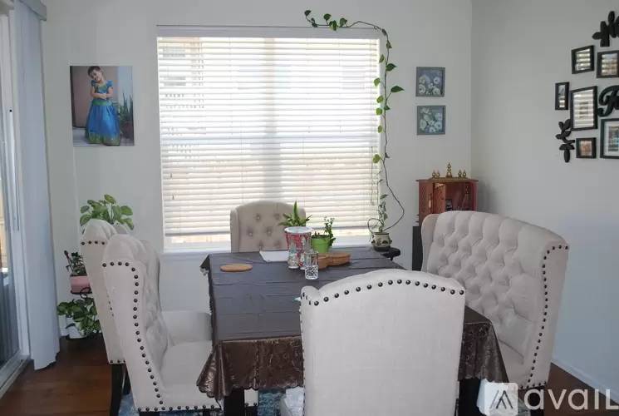
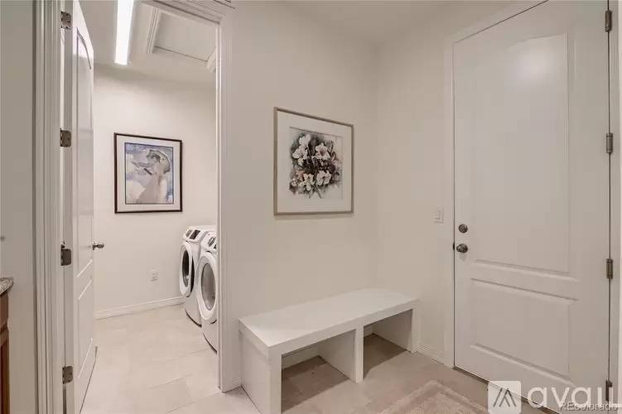
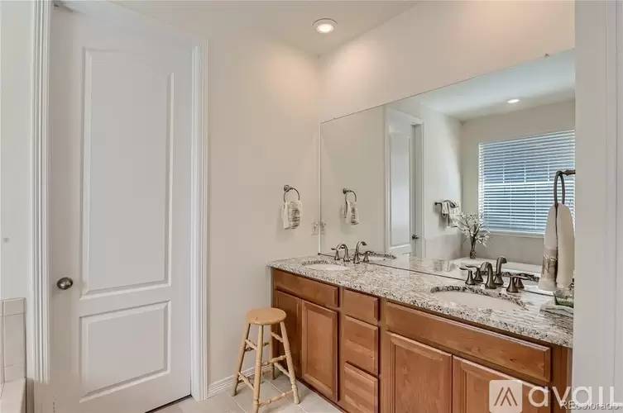
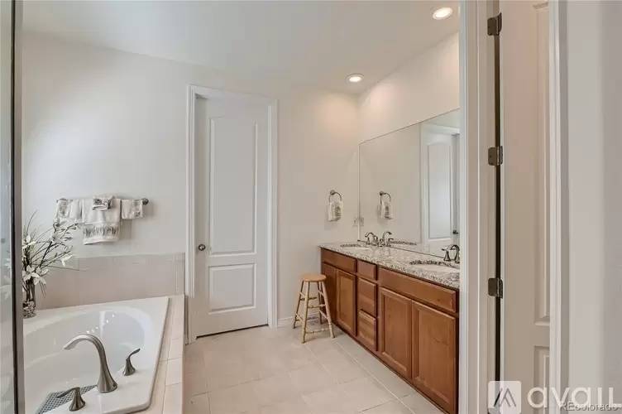
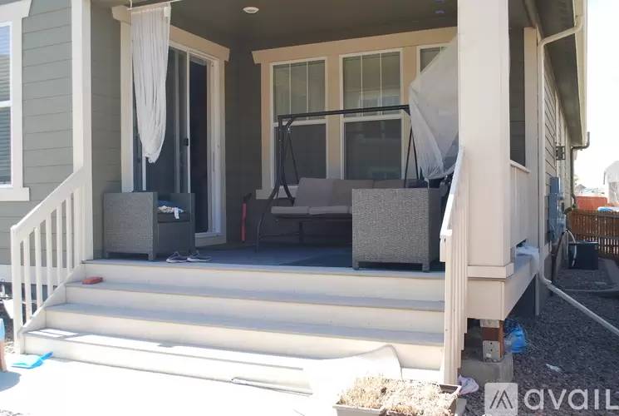
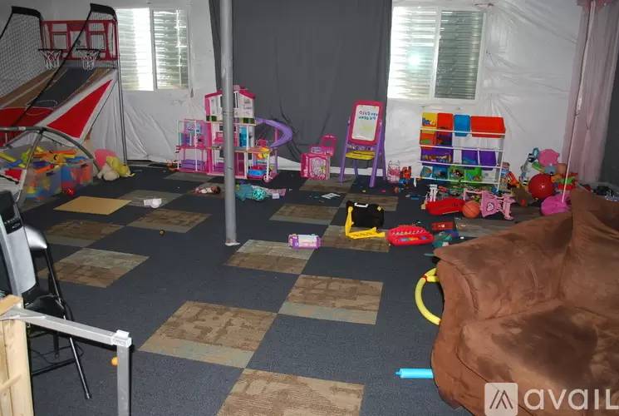
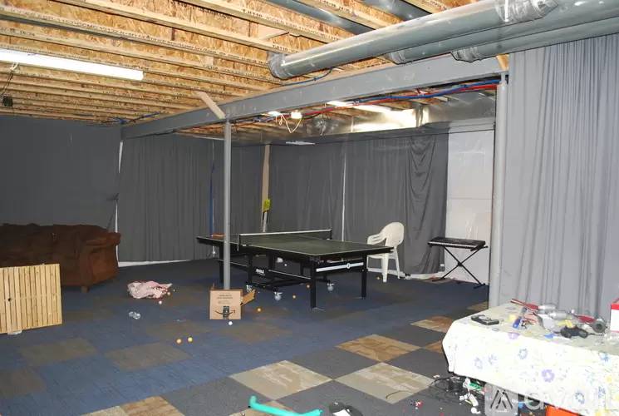
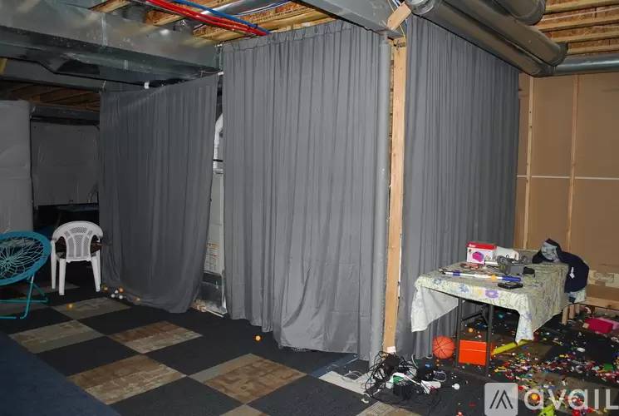
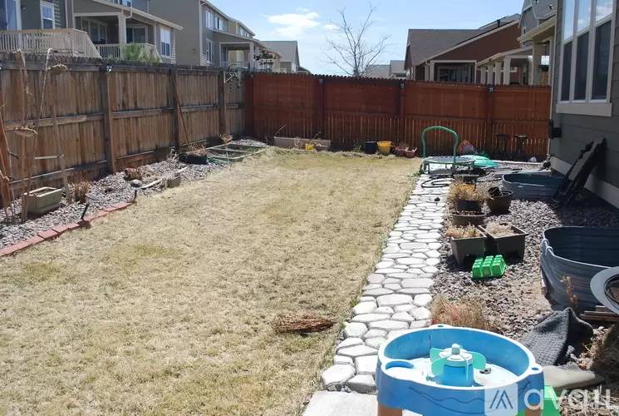
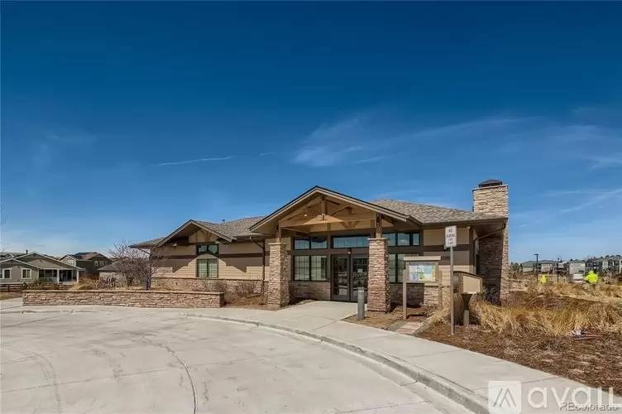
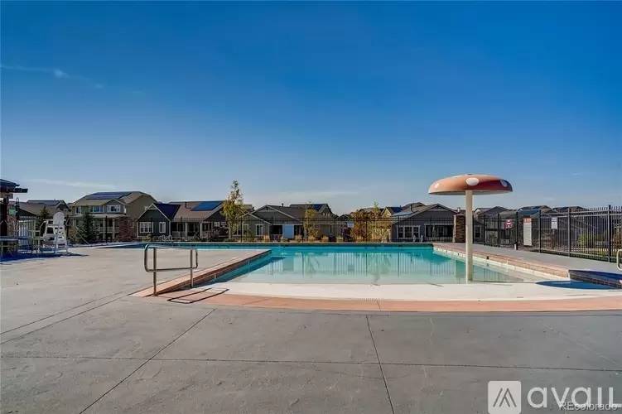
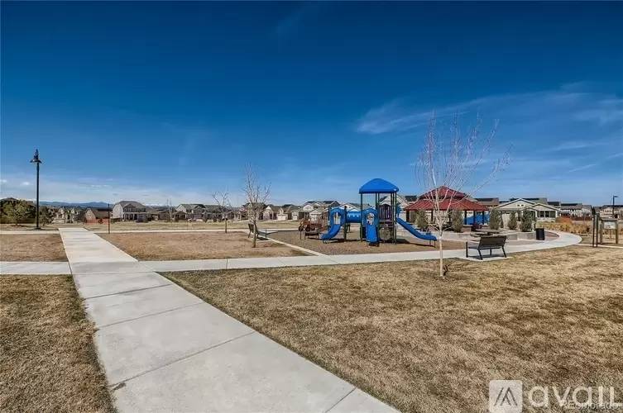
Bright, beautiful and open ranch floor plan in a prime location within the desirable Sierra Ridge neighborhood*Main floor spacious master suite with tray ceiling and tons of windows . 5 piece master bathroom and walk in closet completes the master. The spacious primary bedroom is separated from the other bedroom for privacy. The main living space is tied together with beautiful, warm wide plank hardwood floors and centers around the great room with the gas fireplace, lots of natural light and open stair railing to the basement. The kitchen has slab granite countertops, stone backsplash, large island that doubles as a breakfast bar, walk in pantry, stainless steel appliances, gas stove. Formal Dining room features a large sliding door that leads out to the covered deck. All perfect for entertaining your family and guests. The study/office with glass double door is ideal for a home office. Laundry room is conveniently located on the main floor for true main floor living. The large, full unfinished basement (1969 sq ft) has tiled carpet, which makes it feel like finished. Enjoy the wonderful neighborhood with parks, clubhouse, community pool, playground and lots of walking trails to take advantage of all the sunny days that Colorado has. Convenient access to I-25 and E-470, shopping center, restaurants, post office, and daily living needs.
Tenant pays all the utilities: Solar, Energy and Water
Additional Pet fee apply.
*Sq feet includes 1974 unfinished carpeted basement.
2Bed + Study + 2bath Ranch style home
Bright, beautiful and open ranch floor plan in a prime location within the desirable Sierra Ridge neighborhood*Main floor spacious master suite with tray ceiling and tons of windows . 5 piece master bathroom and walk in closet completes the master. The spacious primary bedroom is separated from the other bedroom for privacy. The main living space is tied together with beautiful, warm wide plank hardwood floors and centers around the great room with the gas fireplace, lots of natural light and open stair railing to the basement. The kitchen has slab granite countertops, stone backsplash, large island that doubles as a breakfast bar, walk in pantry, stainless steel appliances, gas stove. Formal Dining room features a large sliding door that leads out to the covered deck. All perfect for entertaining your family and guests. The study/office with glass double door is ideal for a home office. Laundry room is conveniently located on the main floor for true main floor living. The large, full unfinished basement (1969 sq ft) has tiled carpet, which makes it feel like finished. Enjoy the wonderful neighborhood with parks, clubhouse, community pool, playground and lots of walking trails to take advantage of all the sunny days that Colorado has. Convenient access to I-25 and E-470, shopping center, restaurants, post office, and daily living needs.
Tenant pays all the utilities: Solar, Energy and Water
Additional Pet fee apply.
*Sq feet includes 1974 unfinished carpeted basement.

Walk Score ®


The Places You'll Go
No nearby places yet
Add places that are important to you

