
 to get notified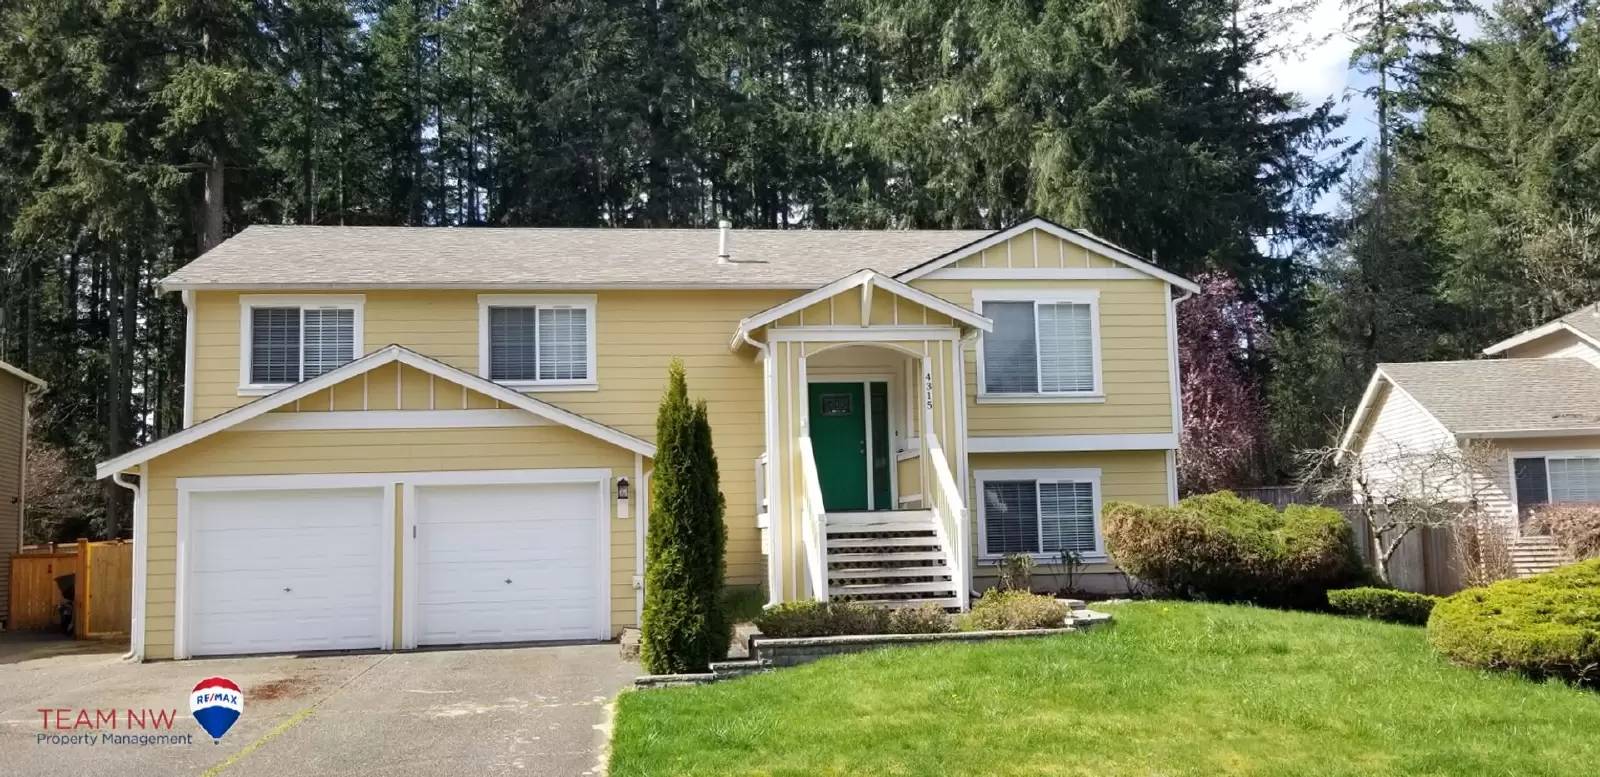


Is this a fair market price?
Is this a fair market price?
Pet Policy

Have a pet?
Tell us about your furry (or feathered) friend so we can find homes that fit.
Features
Tell us what things you  at 4315 Cedar Ct SE.


Internet Options
Check prices of all available internet options at 4315 Cedar Ct SE.


Description
Spacious split-level home offering 2,270 square feet of comfortable living space. The upper level features a large living room with a cozy gas fireplace, formal dining area, bright morning room, well-appointed kitchen, two bedrooms, a full bathroom, and a spacious primary suite.
The kitchen includes a refrigerator, dishwasher, gas range/oven, and pantry for ample storage. The primary suite offers a walk-in closet and private bath with double sinks and a walk-in shower.
The lower level provides a large additional bedroom, full bathroom, laundry room with washer/dryer hookups, a generous family room, and a den/office that is perfect for working from home or additional living space. (Lower-level fireplace is inoperable and not for tenant use.)
Additional features include gas forced-air heating and city water and sewer services. Built in 1993, this home is located within the North Thurston School District - E:Woodland M: Nisqually H:Timberline
Pets: One small/medium pet upon approval with non refundable $400.00 fee and $40.00 monthly pet.
Call [Use CALL button] to schedule an appointment to view this home.
We do not accept comprehensive reusable tenant screening reports.
Rental Qualifications: [Use CALL or EMAIL to get in touch]
We use a third-party pet policy service, all applicants must create a tenant-only or a pet/animal profile. Applicants should please go to this link: [Use CALL or EMAIL to get in touch]
Other fees:
Re-key fee: $75.00 payable upon approval
Pet screening: We use a third-party pet policy service, all applicants must create a tenant-only, pet or a service animal profile. Applicants should please go to this link: [Use CALL or EMAIL to get in touch]
Spacious split-level home offering 2,270 square feet of comfortable living space. The upper level features a large living room with a cozy gas fireplace, formal dining area, bright morning room, well-appointed kitchen, two bedrooms, a full bathroom, and a spacious primary suite.
The kitchen includes a refrigerator, dishwasher, gas range/oven, and pantry for ample storage. The primary suite offers a walk-in closet and private bath with double sinks and a walk-in shower.
The lower level provides a large additional bedroom, full bathroom, laundry room with washer/dryer hookups, a generous family room, and a den/office that is perfect for working from home or additional living space. (Lower-level fireplace is inoperable and not for tenant use.)
Additional features include gas forced-air heating and city water and sewer services. Built in 1993, this home is located within the North Thurston School District - E:Woodland M: Nisqually H:Timberline
Pets: One small/medium pet upon approval with non refundable $400.00 fee and $40.00 monthly pet.
Call [Use CALL button] to schedule an appointment to view this home.
We do not accept comprehensive reusable tenant screening reports.
Rental Qualifications: [Use CALL or EMAIL to get in touch]
We use a third-party pet policy service, all applicants must create a tenant-only or a pet/animal profile. Applicants should please go to this link: [Use CALL or EMAIL to get in touch]
Other fees:
Re-key fee: $75.00 payable upon approval
Pet screening: We use a third-party pet policy service, all applicants must create a tenant-only, pet or a service animal profile. Applicants should please go to this link: [Use CALL or EMAIL to get in touch]

Walk Score ®


The Places You'll Go
No nearby places yet
Add places that are important to you

