
 to get notified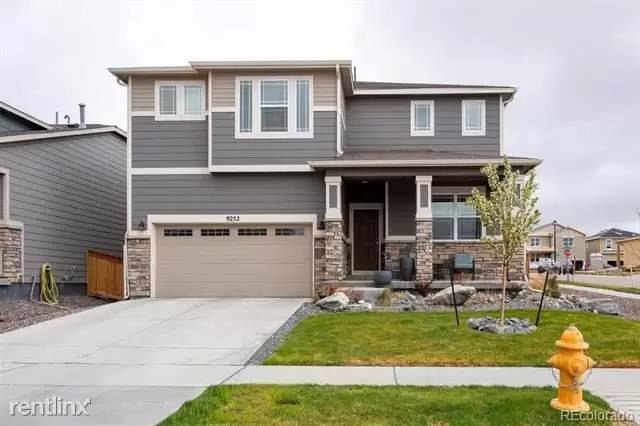



Is this a fair market price?
Is this a fair market price?
Pet Policy

Have a pet?
Tell us about your furry (or feathered) friend so we can find homes that fit.
CA, IN, KS, MD, MI, MN, MO, NV, NC, PA, SCTotal Units1
Want an ad-free experience?
Features
Tell us what things you  at 9252 Salida St.
Internet Options
Check prices of all available internet options at 9252 Salida St.


Description
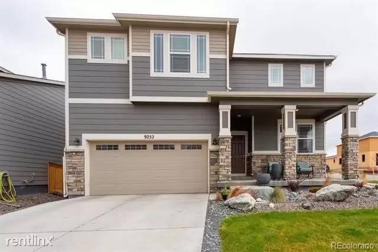
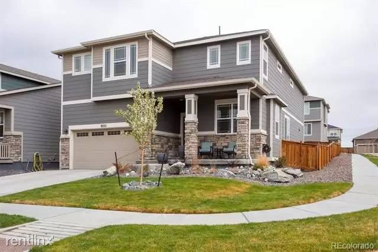
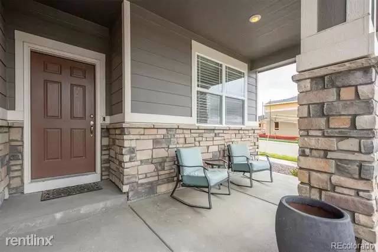
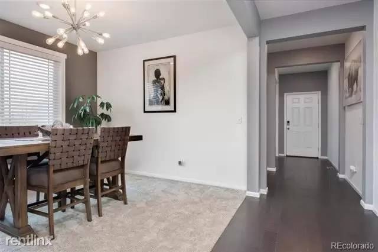
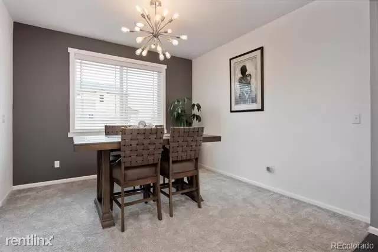
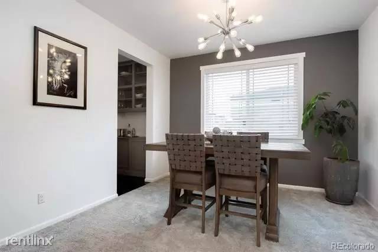
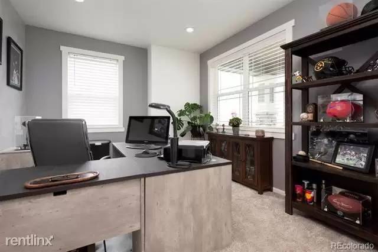
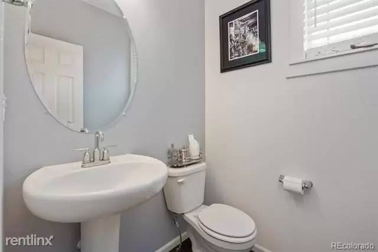
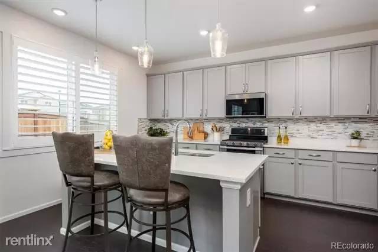
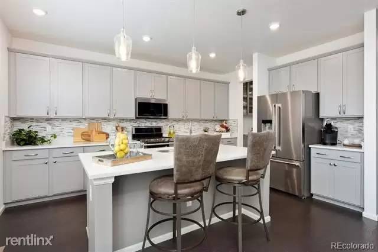
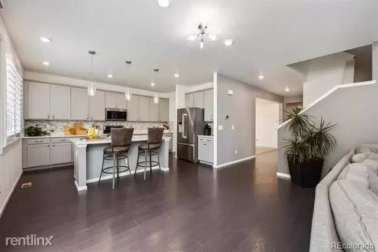
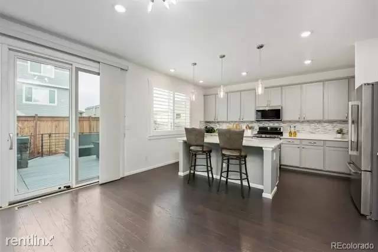
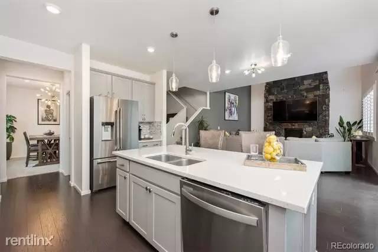
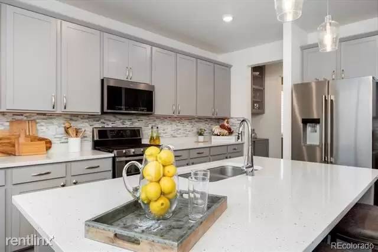
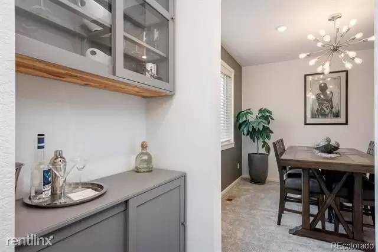
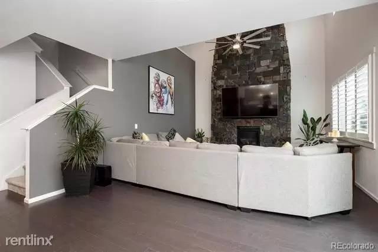
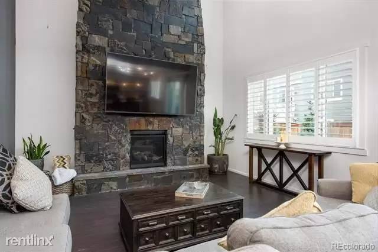
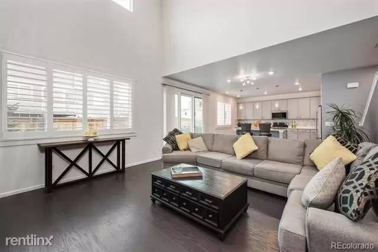
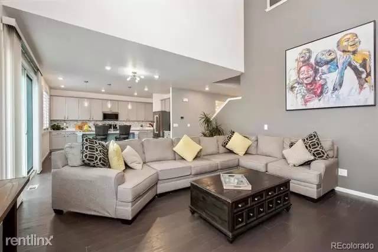
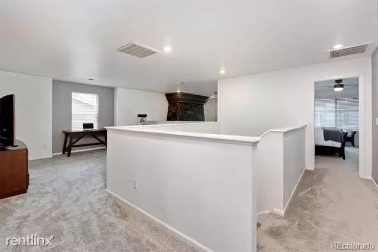
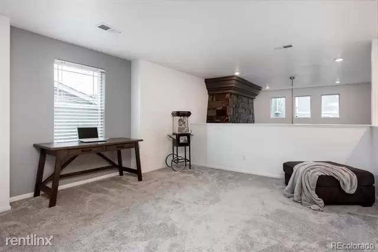
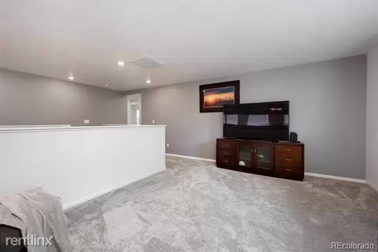
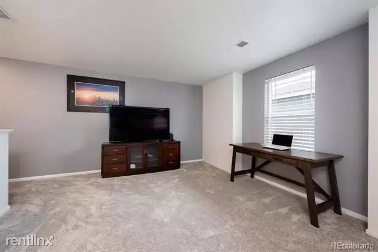
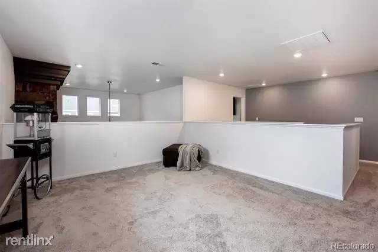
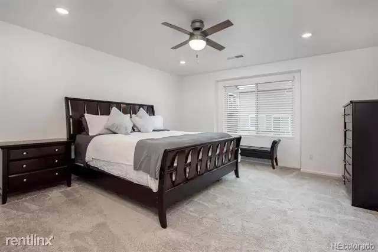
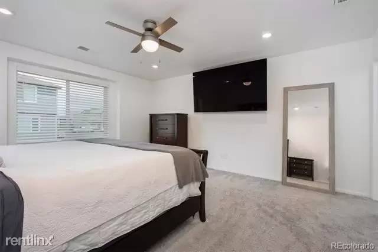
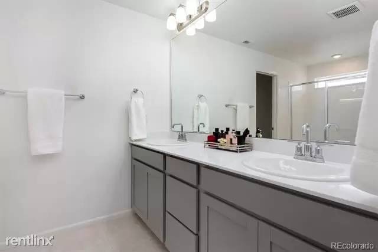
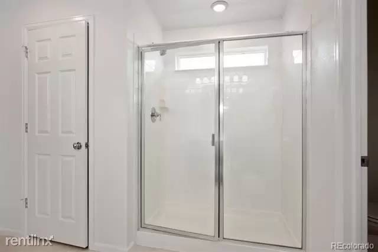
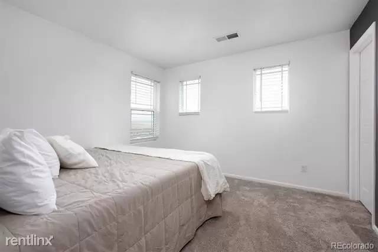
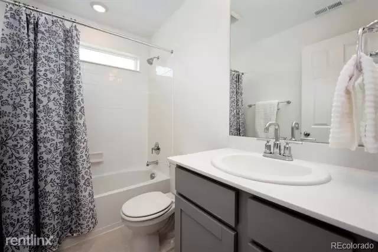
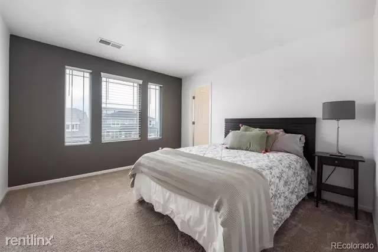
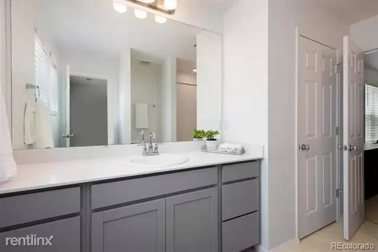
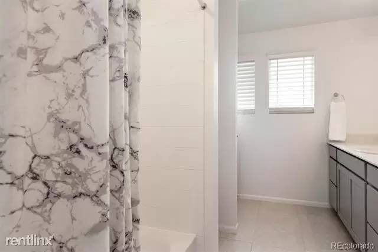
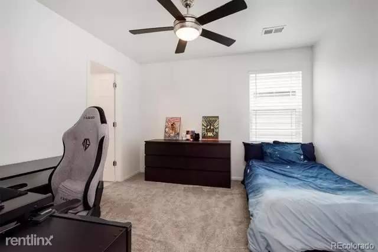
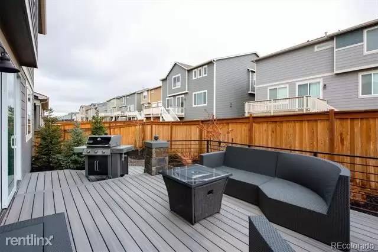
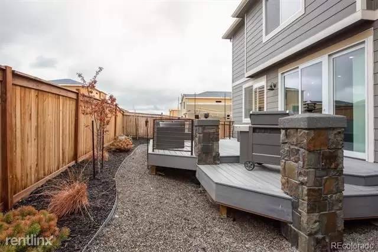
This lovely 4 bdrm/4 bath plus loft Buffalo Hills home is located on a corner lot and enjoys wonderful mountain views from the covered front porch and front of the home. Entertain in the formal dining room with upgraded lighting connected to the kitchen by the Butler Bar, this large eat in kitchen with walk in pantry includes a gas stove, stainless steel appliances, beautiful quartz countertops, and center island with seating. The upgraded Jenn Air refrigerator is also included. Open to the kitchen, the great room is a great place to gather with friends or family and features a custom natural stone fireplace. The main floor also includes a private study, perfect for working remotely, and a 1/2 bath. The primary bedroom boasts a large walk in closet and relaxing 5 piece bath. The large upstairs loft could be used as an additional office, play area, sitting area, or tv room. The possibilities are endless. A convenient upstairs laundry room along with three additional bedrooms and two additional bathrooms complete the upstairs level. 2 of the upstairs bedrooms share a bath and one features a private ensuite bath. The unfinished basement provides abundant storage or the potential for future finishing. The oversized 3 car tandem garage is finished and insulated and provides plenty of additional storage with the built in storage shelves/racks. Enjoy low maintenance living with the Xeriscaped backyard and beautiful composite deck. This wonderful home features many upgrades throughout including plantation shutters, engineered hardwood flooring, a tankless water heater, and many smart features. This home is move in ready and won’t last long.
(RLNE7442371)
This lovely 4 bdrm/4 bath plus loft Buffalo Hills home is located on a corner lot and enjoys wonderful mountain views from the covered front porch and front of the home. Entertain in the formal dining room with upgraded lighting connected to the kitchen by the Butler Bar, this large eat in kitchen with walk in pantry includes a gas stove, stainless steel appliances, beautiful quartz countertops, and center island with seating. The upgraded Jenn Air refrigerator is also included. Open to the kitchen, the great room is a great place to gather with friends or family and features a custom natural stone fireplace. The main floor also includes a private study, perfect for working remotely, and a 1/2 bath. The primary bedroom boasts a large walk in closet and relaxing 5 piece bath. The large upstairs loft could be used as an additional office, play area, sitting area, or tv room. The possibilities are endless. A convenient upstairs laundry room along with three additional bedrooms and two additional bathrooms complete the upstairs level. 2 of the upstairs bedrooms share a bath and one features a private ensuite bath. The unfinished basement provides abundant storage or the potential for future finishing. The oversized 3 car tandem garage is finished and insulated and provides plenty of additional storage with the built in storage shelves/racks. Enjoy low maintenance living with the Xeriscaped backyard and beautiful composite deck. This wonderful home features many upgrades throughout including plantation shutters, engineered hardwood flooring, a tankless water heater, and many smart features. This home is move in ready and won’t last long.
(RLNE7442371)

Walk Score ®


The Places You'll Go
No nearby places yet
Add places that are important to you

