


Pet Policy

Have a pet?
Tell us about your furry (or feathered) friend so we can find homes that fit.
Features
Tell us what things you  at 2408 SW Plaza Pkwy.


Internet Options
Check prices of all available internet options at 2408 SW Plaza Pkwy.


Description
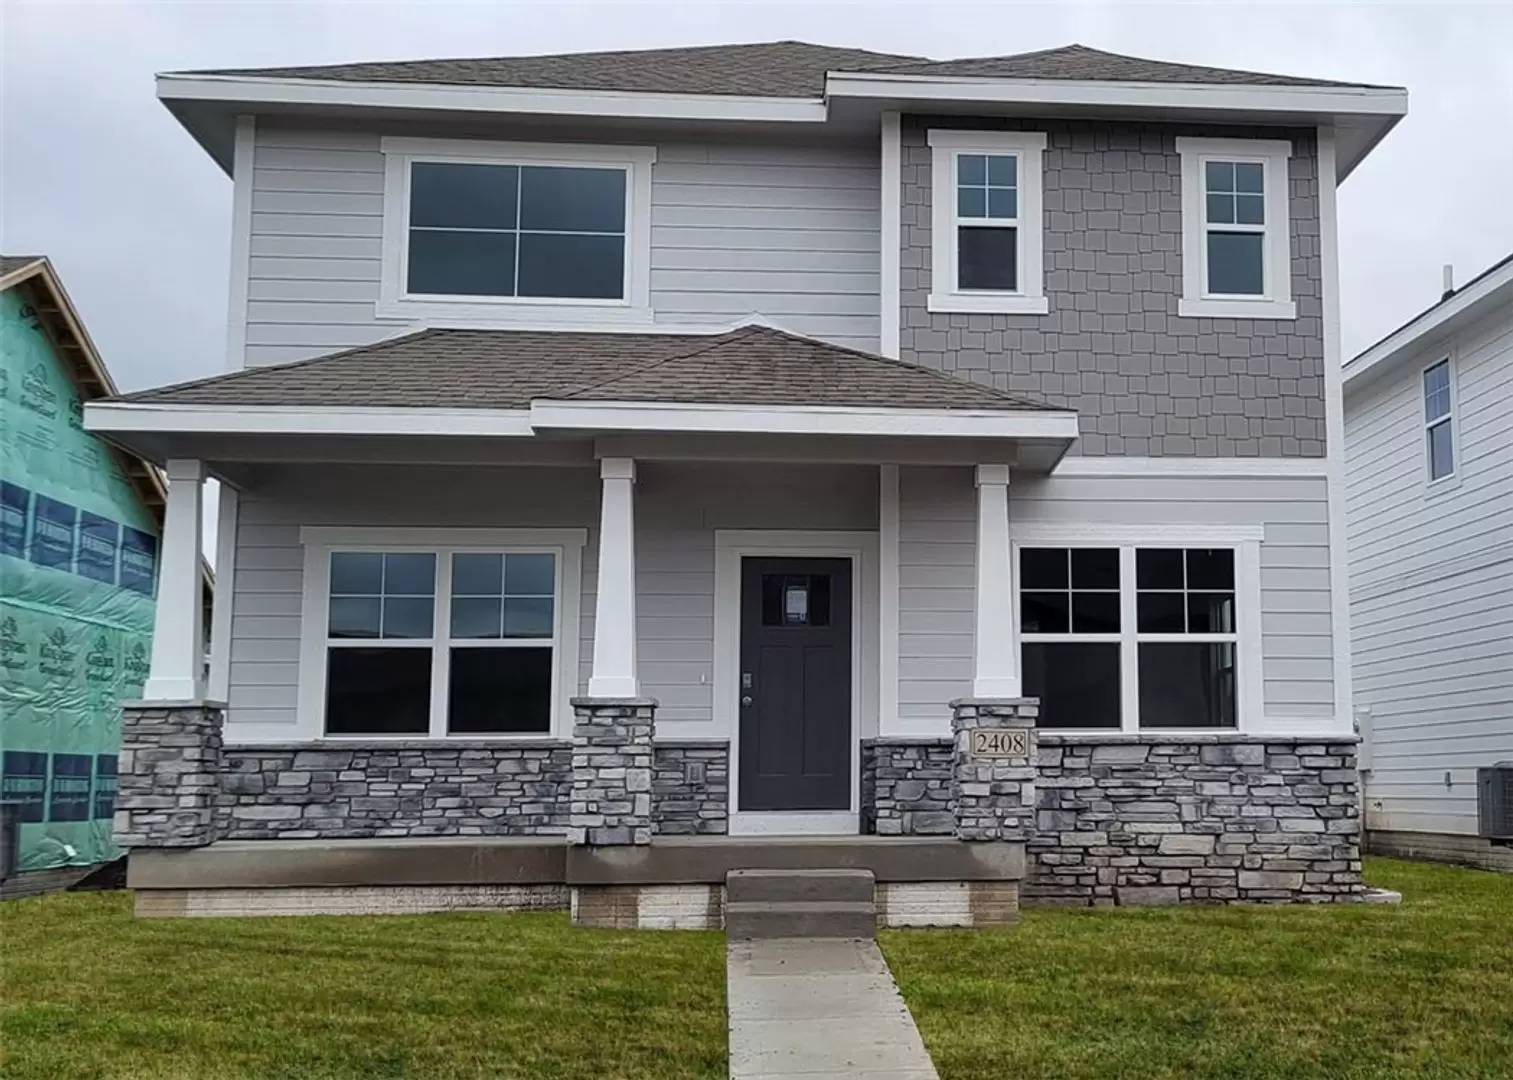
Welcome to 2408 SW Plaza Parkway, a beautifully designed two-story home located in the desirable Estates at Prairie Trail community. Offering 4 spacious bedrooms and 2.5 bathrooms, this home combines modern style with everyday comfort in an inviting open-concept layout.
The main level features durable solid surface flooring throughout, providing both elegance and easy maintenance. As you step inside, you’re greeted by a bright and spacious great room highlighted by a cozy electric fireplace — perfect for relaxing or entertaining guests. The adjoining dining area offers plenty of room for family gatherings and special occasions.
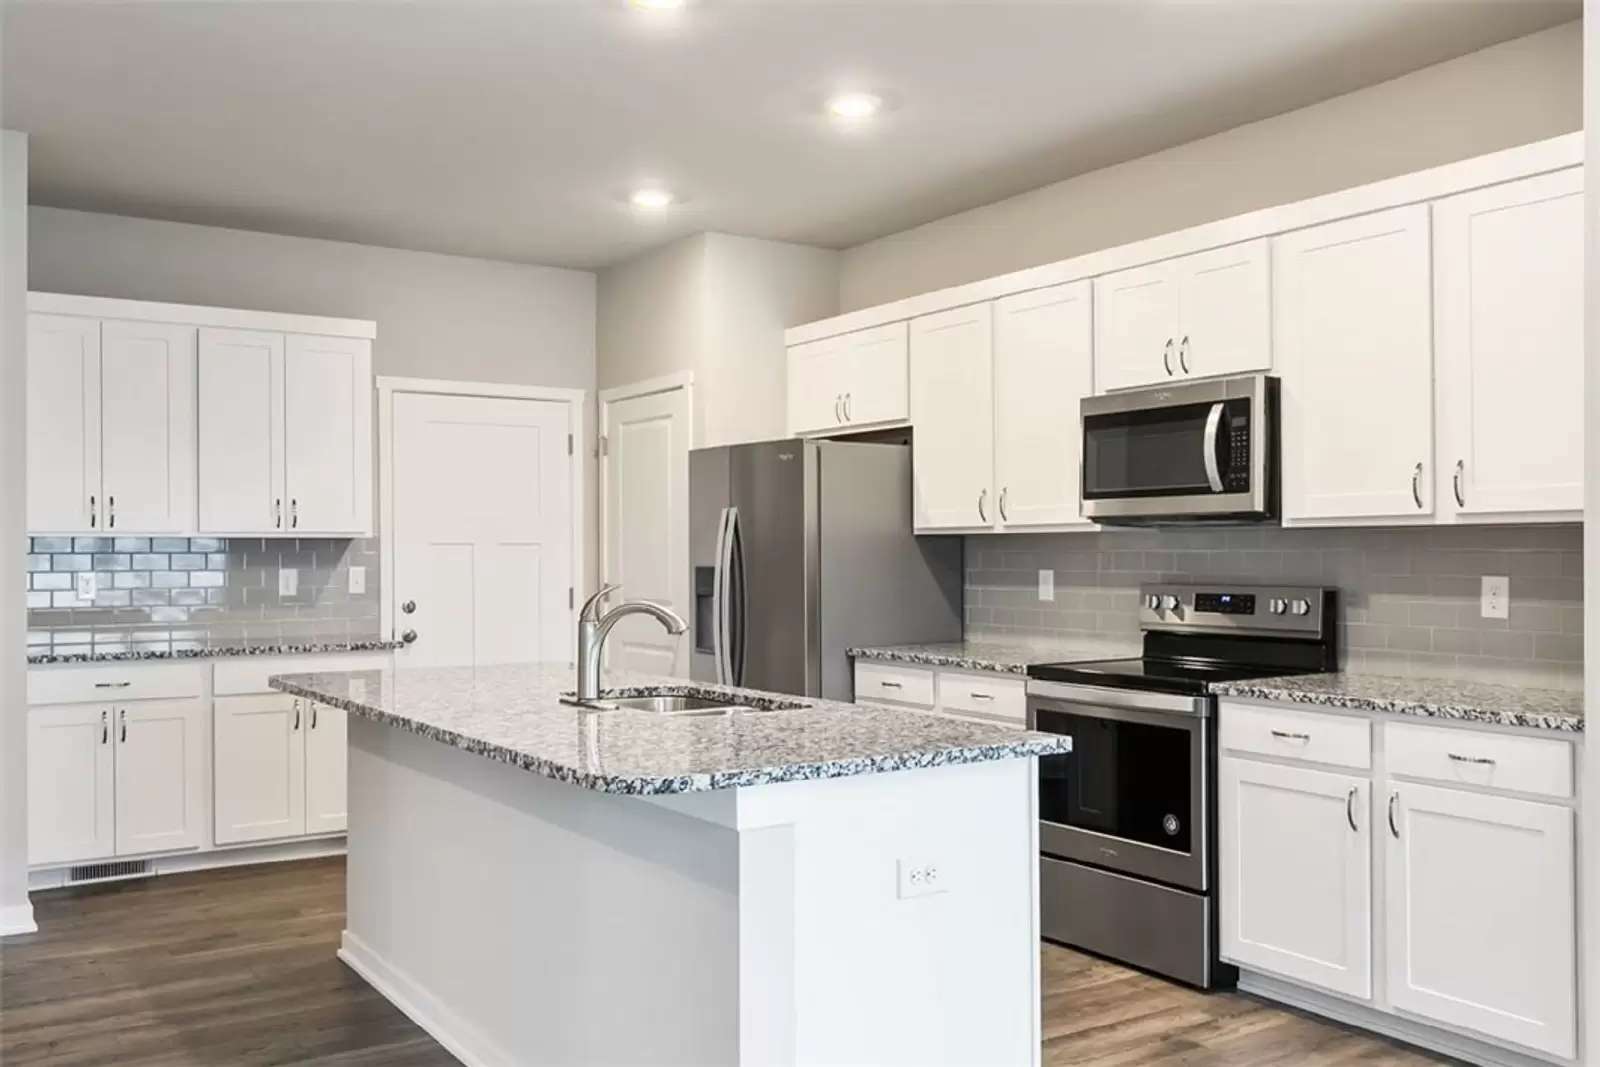
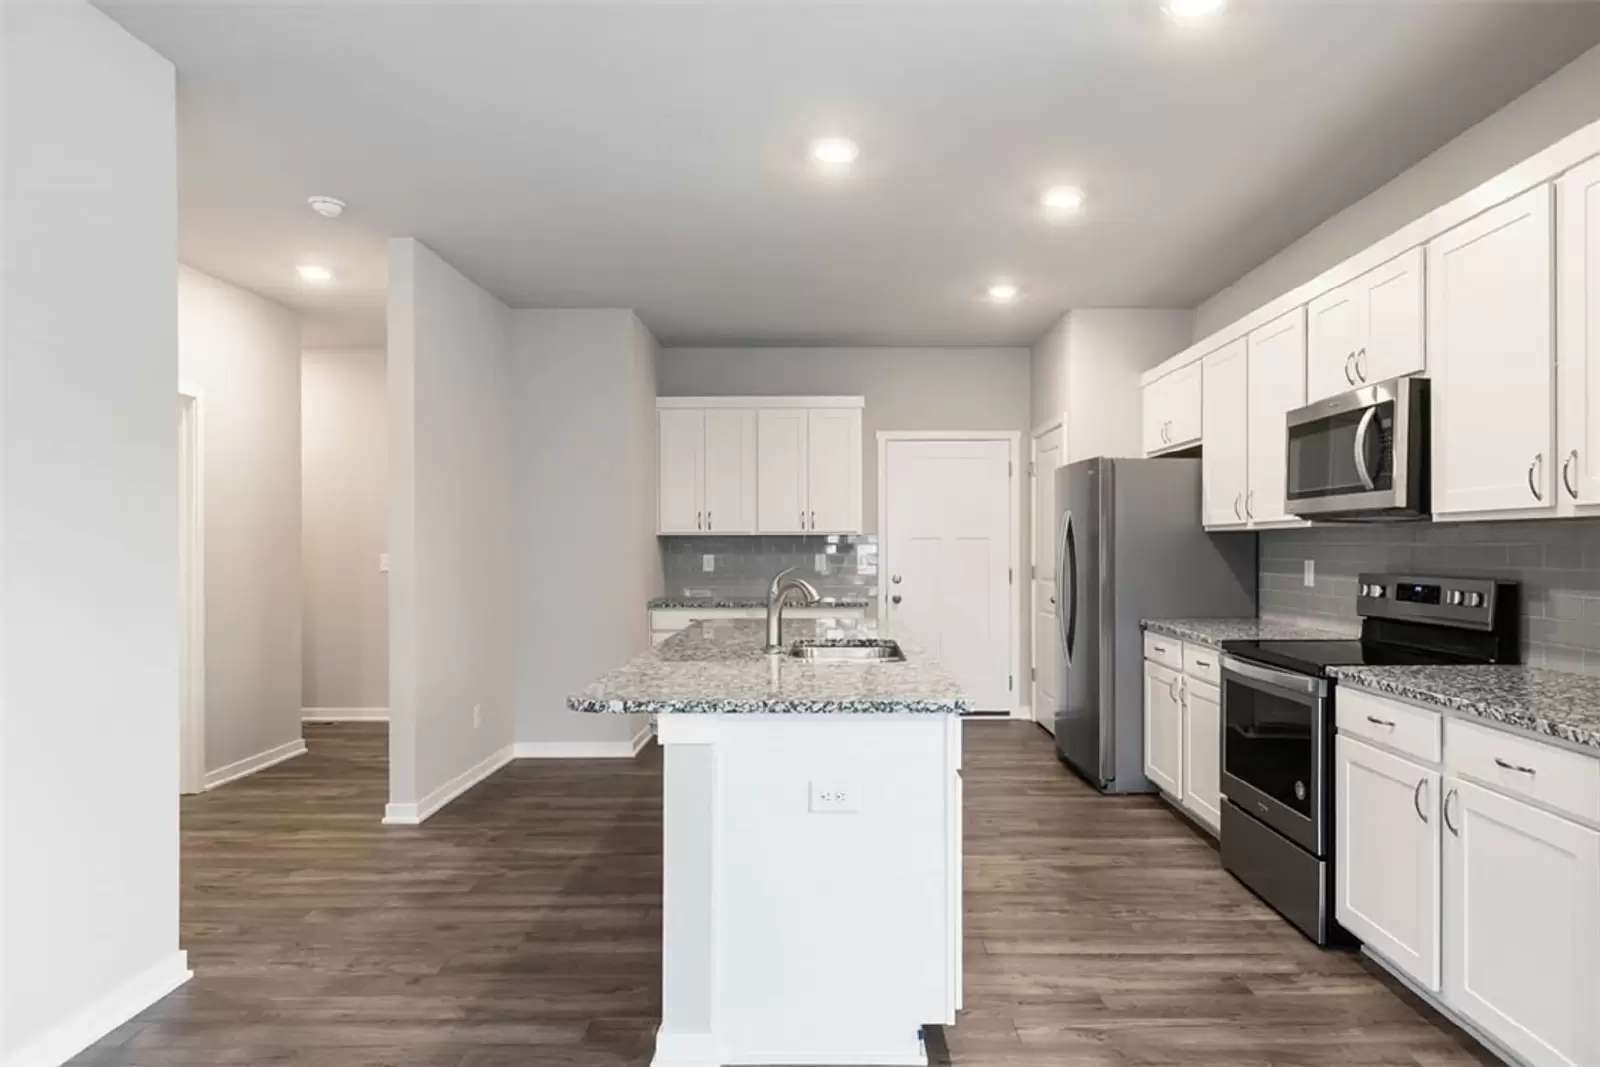
The stunning kitchen is thoughtfully designed with quartz countertops, a large center island, ample cabinet space, and a convenient pantry, making it ideal for both cooking and entertaining.
Upstairs, the luxurious primary suite serves as a private retreat with a beautifully designed ensuite bathroom and a generous walk-in closet. Three additional bedrooms, a full bathroom, and a conveniently located laundry room complete the upper level, offering functionality and comfort for the entire family.
This exceptional home offers modern finishes, spacious living areas, and a prime location in one of Prairie Trail’s most sought-after communities.
Pet Policy
Maximum Pets Allowed: 3
Allowed Pets: Dogs and Cats
Breed & Weight Restrictions: None
Non-Refundable Pet Fee: $500 per pet
Monthly Pet Rent: $50 per pet
**only one ESA pet is allowed**
Additional Information
Security Deposit: Due within 24 hours of application approval
Tenant Responsibilities: Lawn care and snow removal are the tenant's responsibility.
“Please note: we do not accept section 8”
[Use CALL or EMAIL to get in touch] **Pictures similar too**
Welcome to 2408 SW Plaza Parkway, a beautifully designed two-story home located in the desirable Estates at Prairie Trail community. Offering 4 spacious bedrooms and 2.5 bathrooms, this home combines modern style with everyday comfort in an inviting open-concept layout.
The main level features durable solid surface flooring throughout, providing both elegance and easy maintenance. As you step inside, you’re greeted by a bright and spacious great room highlighted by a cozy electric fireplace — perfect for relaxing or entertaining guests. The adjoining dining area offers plenty of room for family gatherings and special occasions.
The stunning kitchen is thoughtfully designed with quartz countertops, a large center island, ample cabinet space, and a convenient pantry, making it ideal for both cooking and entertaining.
Upstairs, the luxurious primary suite serves as a private retreat with a beautifully designed ensuite bathroom and a generous walk-in closet. Three additional bedrooms, a full bathroom, and a conveniently located laundry room complete the upper level, offering functionality and comfort for the entire family.
This exceptional home offers modern finishes, spacious living areas, and a prime location in one of Prairie Trail’s most sought-after communities.
Pet Policy
Maximum Pets Allowed: 3
Allowed Pets: Dogs and Cats
Breed & Weight Restrictions: None
Non-Refundable Pet Fee: $500 per pet
Monthly Pet Rent: $50 per pet
**only one ESA pet is allowed**
Additional Information
Security Deposit: Due within 24 hours of application approval
Tenant Responsibilities: Lawn care and snow removal are the tenant's responsibility.
“Please note: we do not accept section 8”
[Use CALL or EMAIL to get in touch] **Pictures similar too**

Walk Score ®


The Places You'll Go
No nearby places yet
Add places that are important to you

