
 to get notified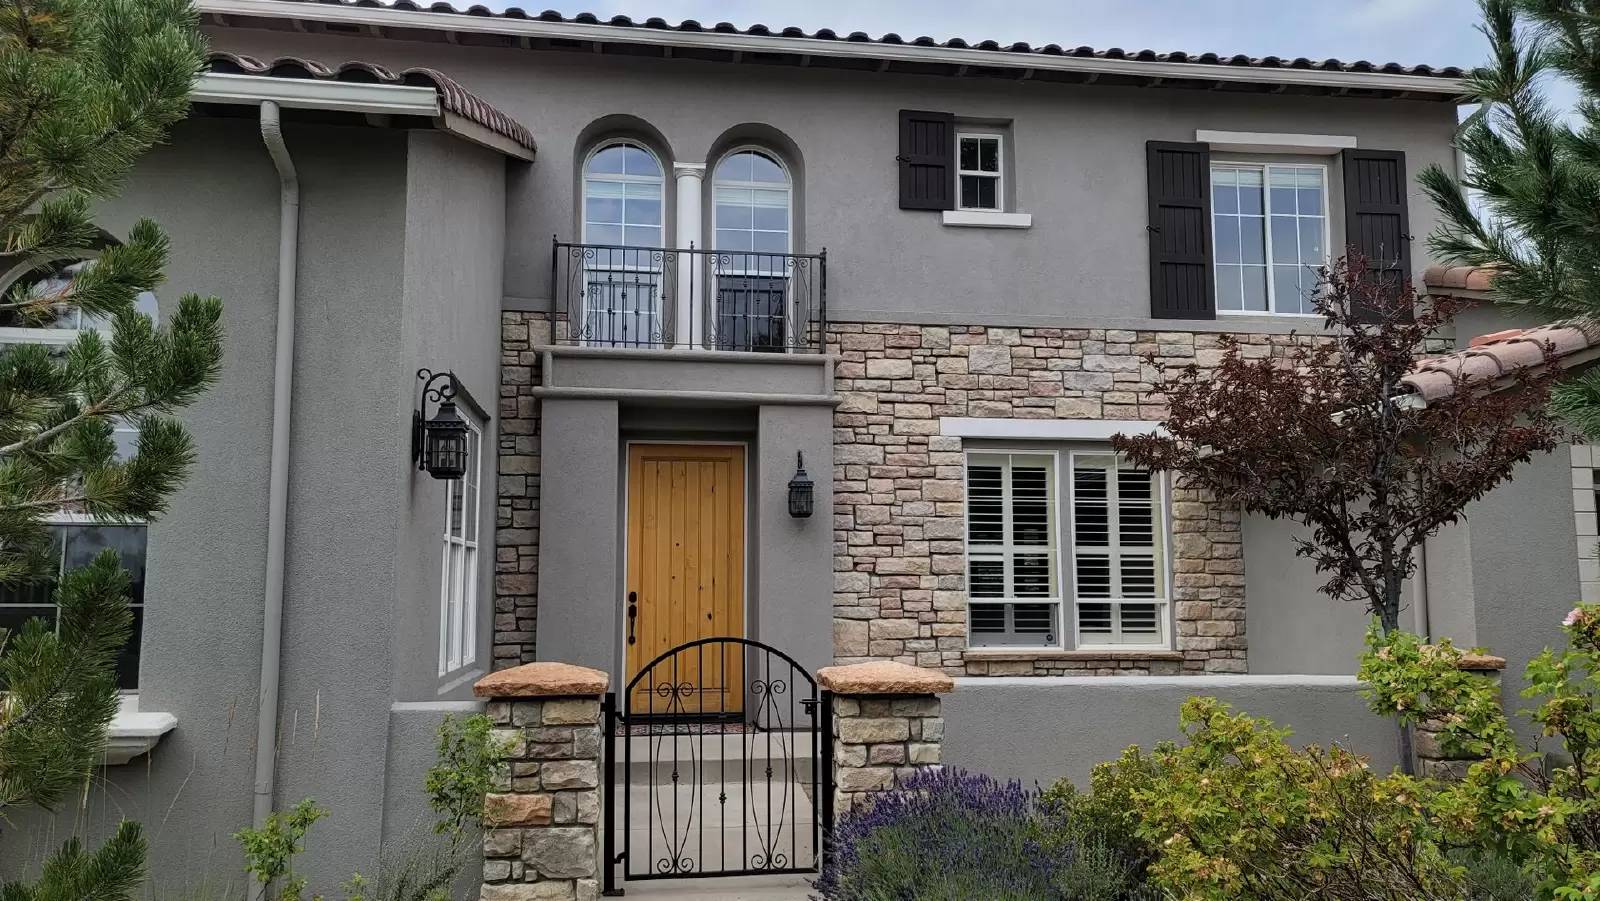



Is this a fair market price?
Is this a fair market price?
Pet Policy

Have a pet?
Tell us about your furry (or feathered) friend so we can find homes that fit.
Want an ad-free experience?
Features
Tell us what things you  at 2920 Granite Pointe Dr.


Internet Options
Check prices of all available internet options at 2920 Granite Pointe Dr.


Description
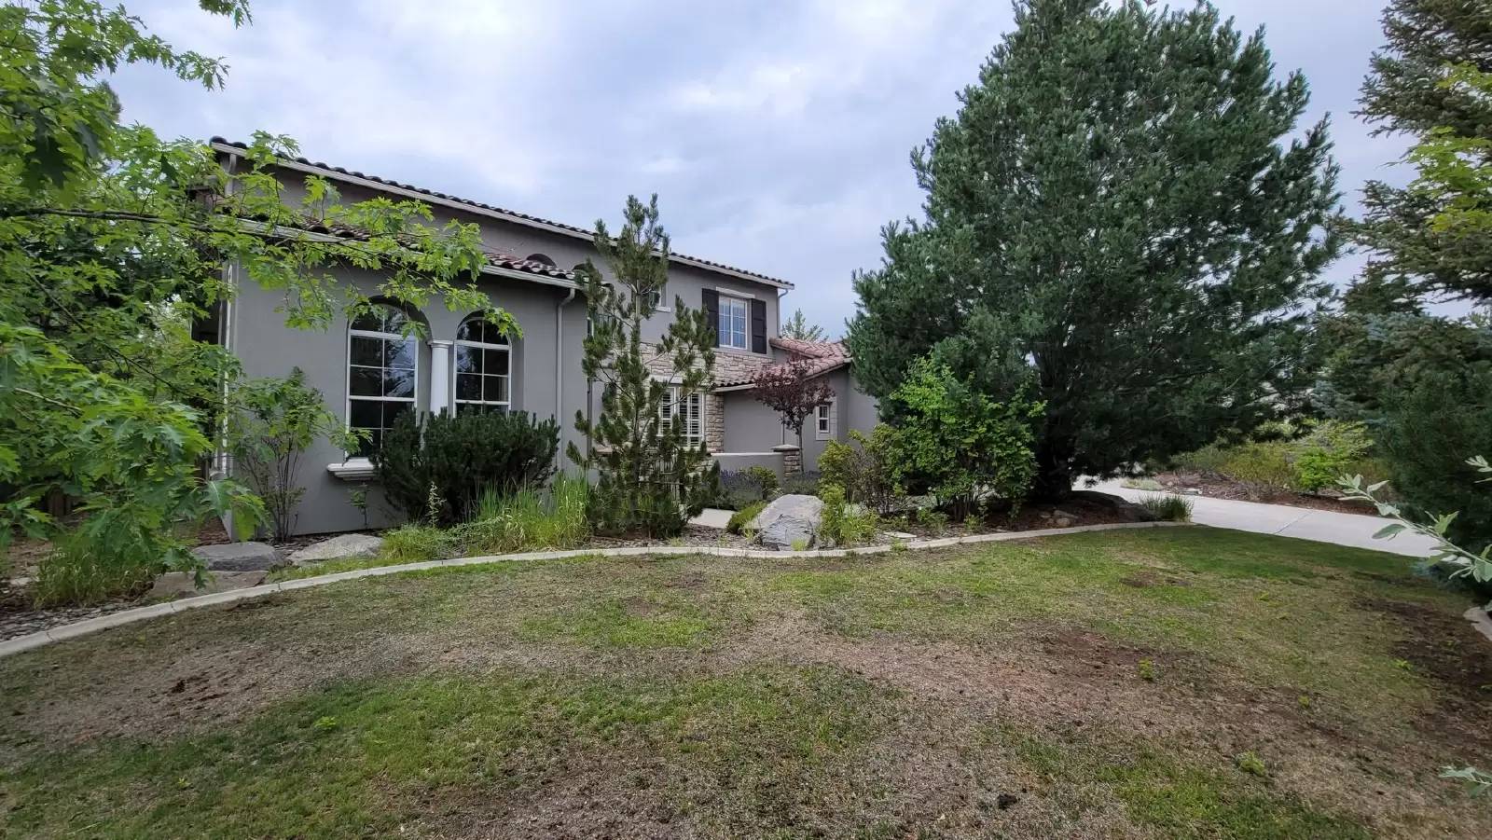
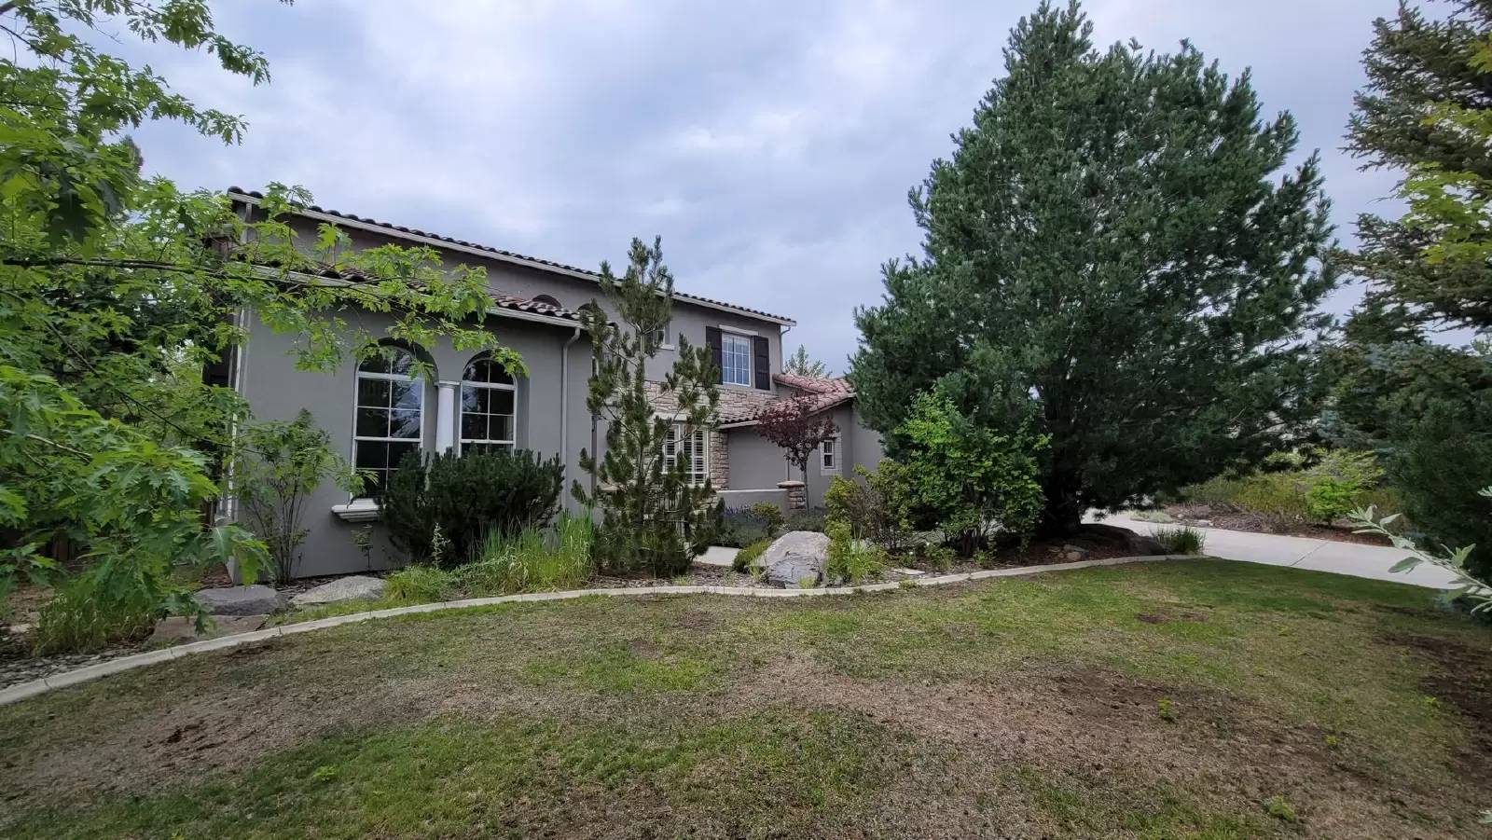
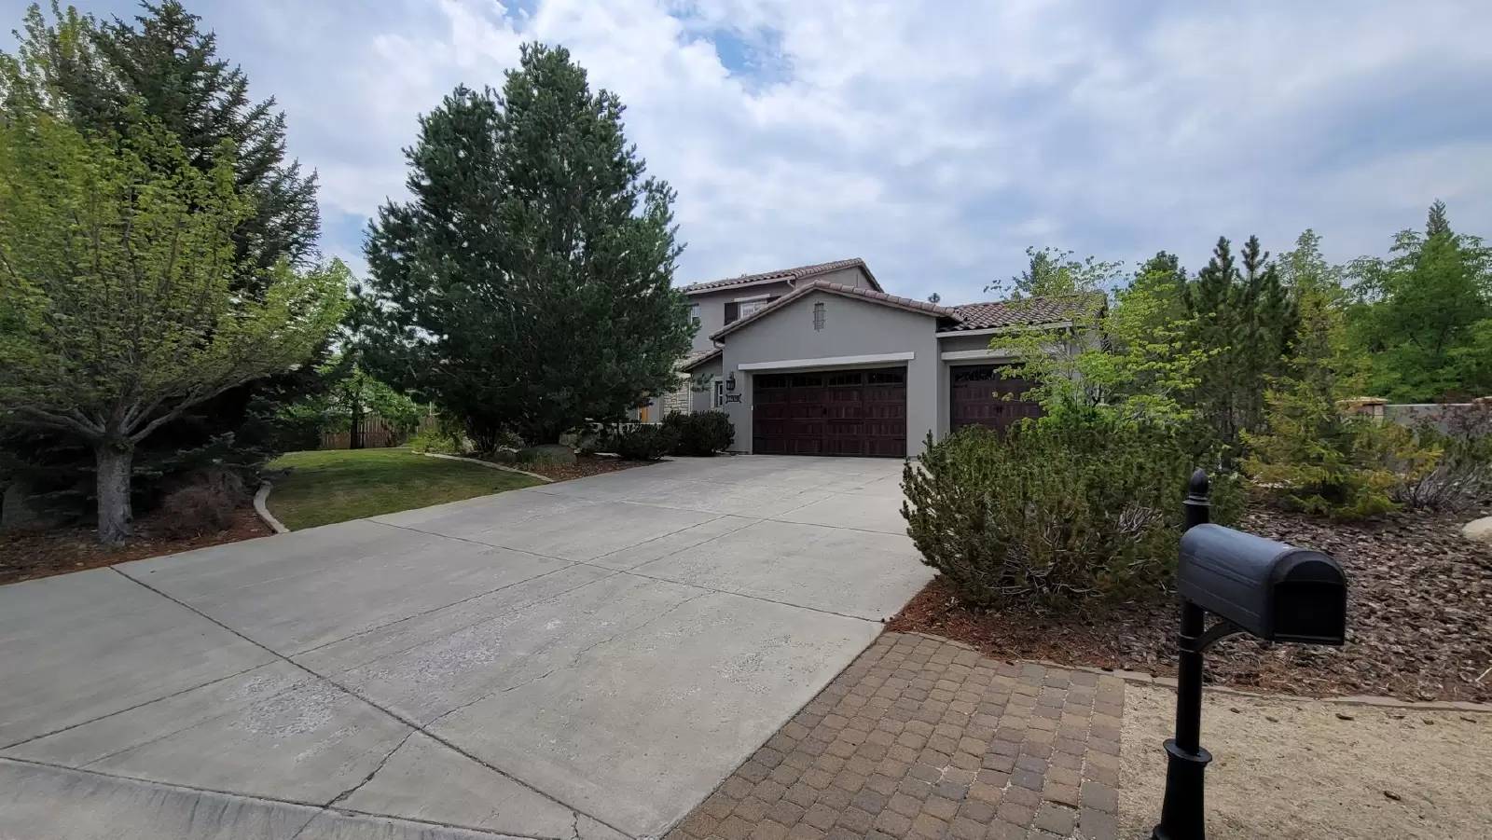
---4 Bedroom 3.5 baths 3 Car Garage Arrow Creek
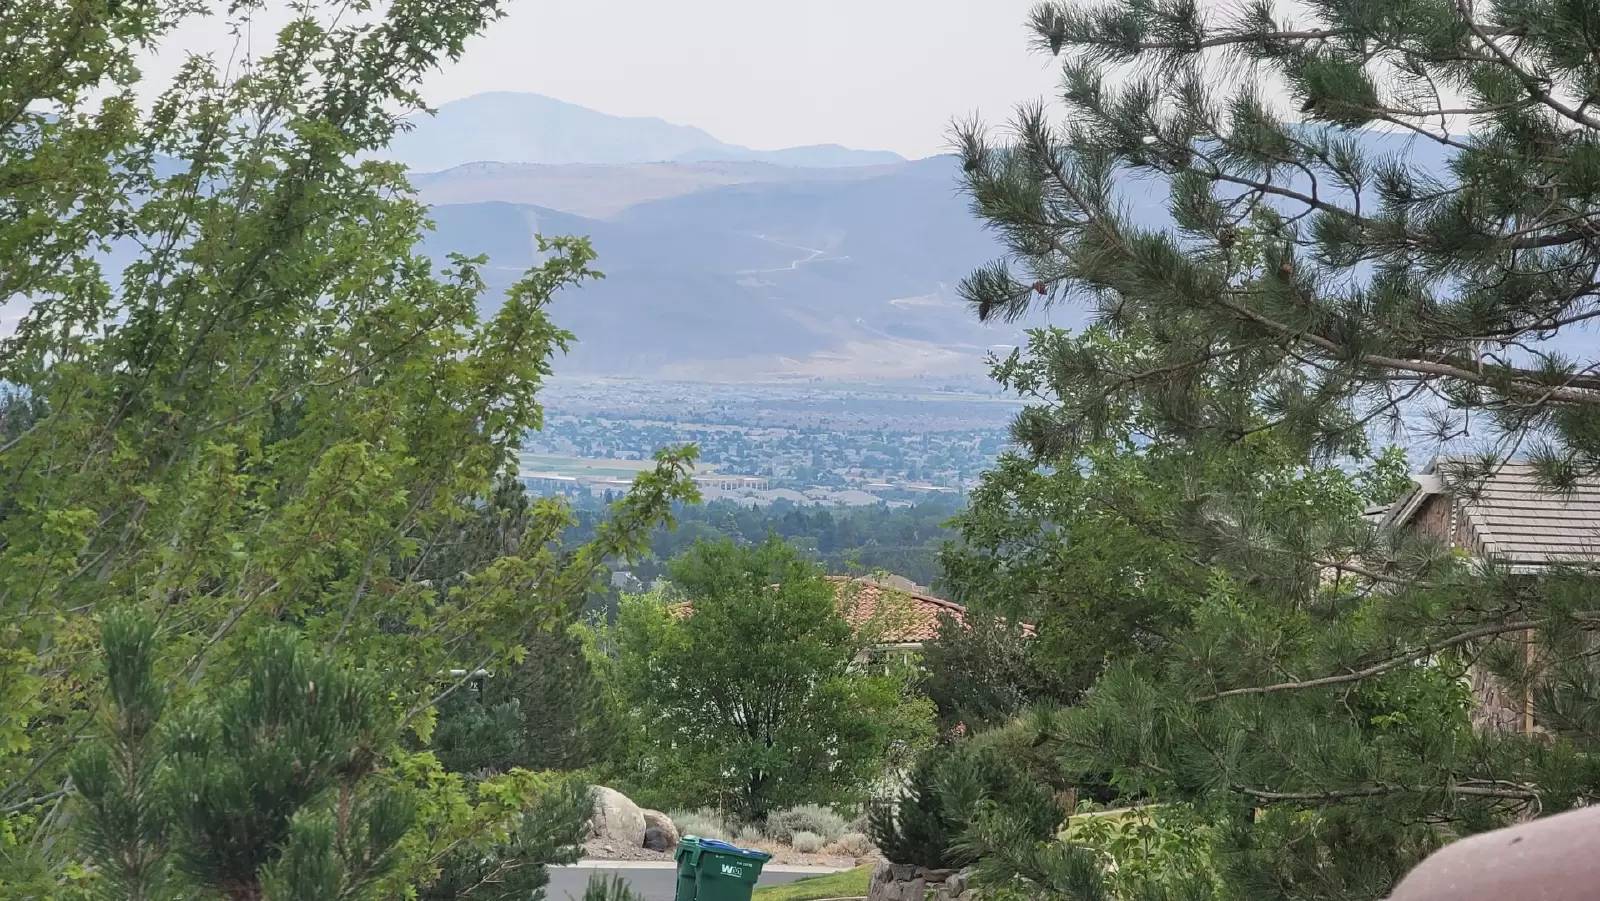
**Great Reno Location! Spacious 4-Bedroom Home with Amenities**
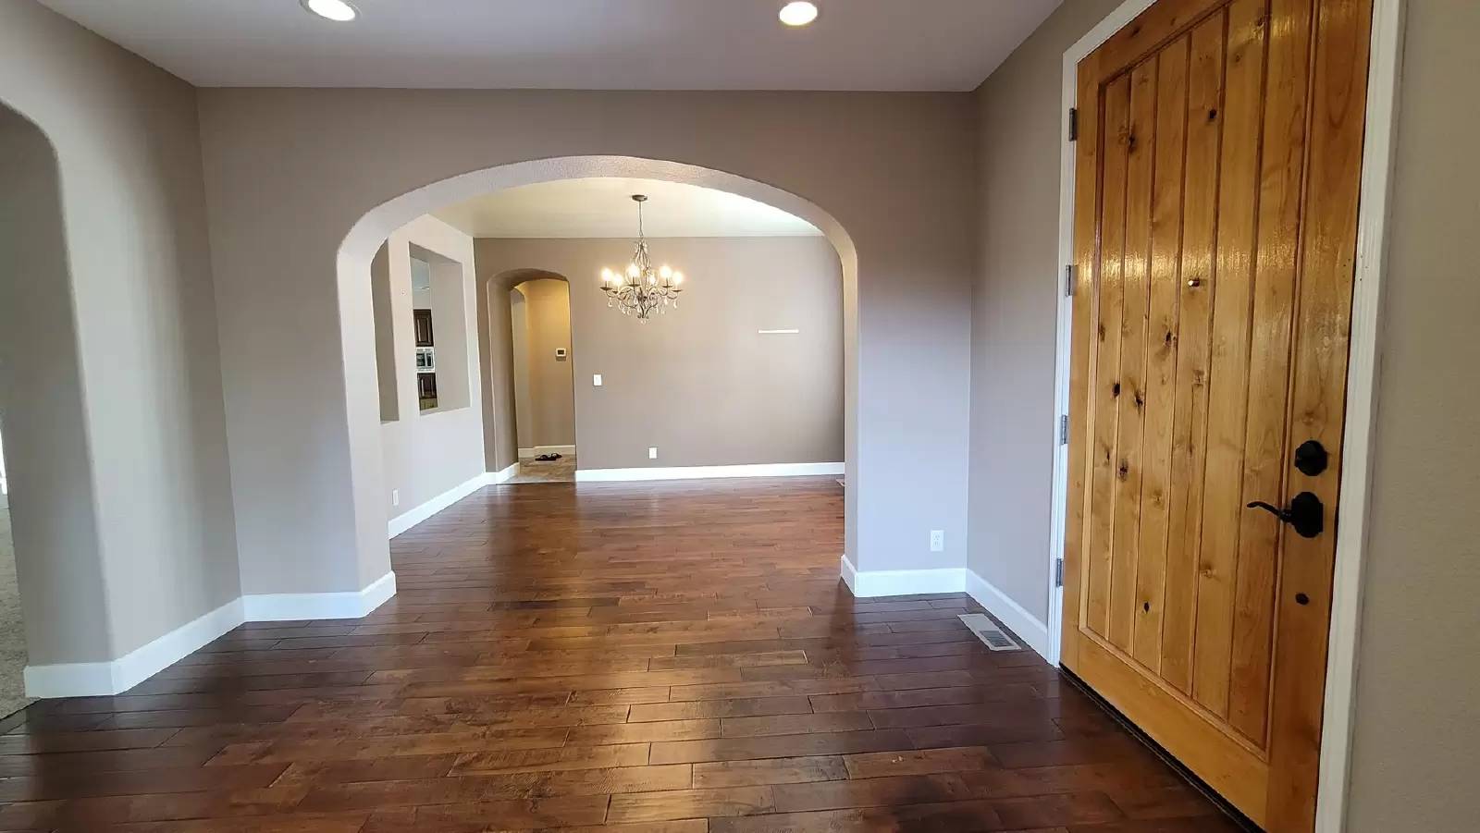
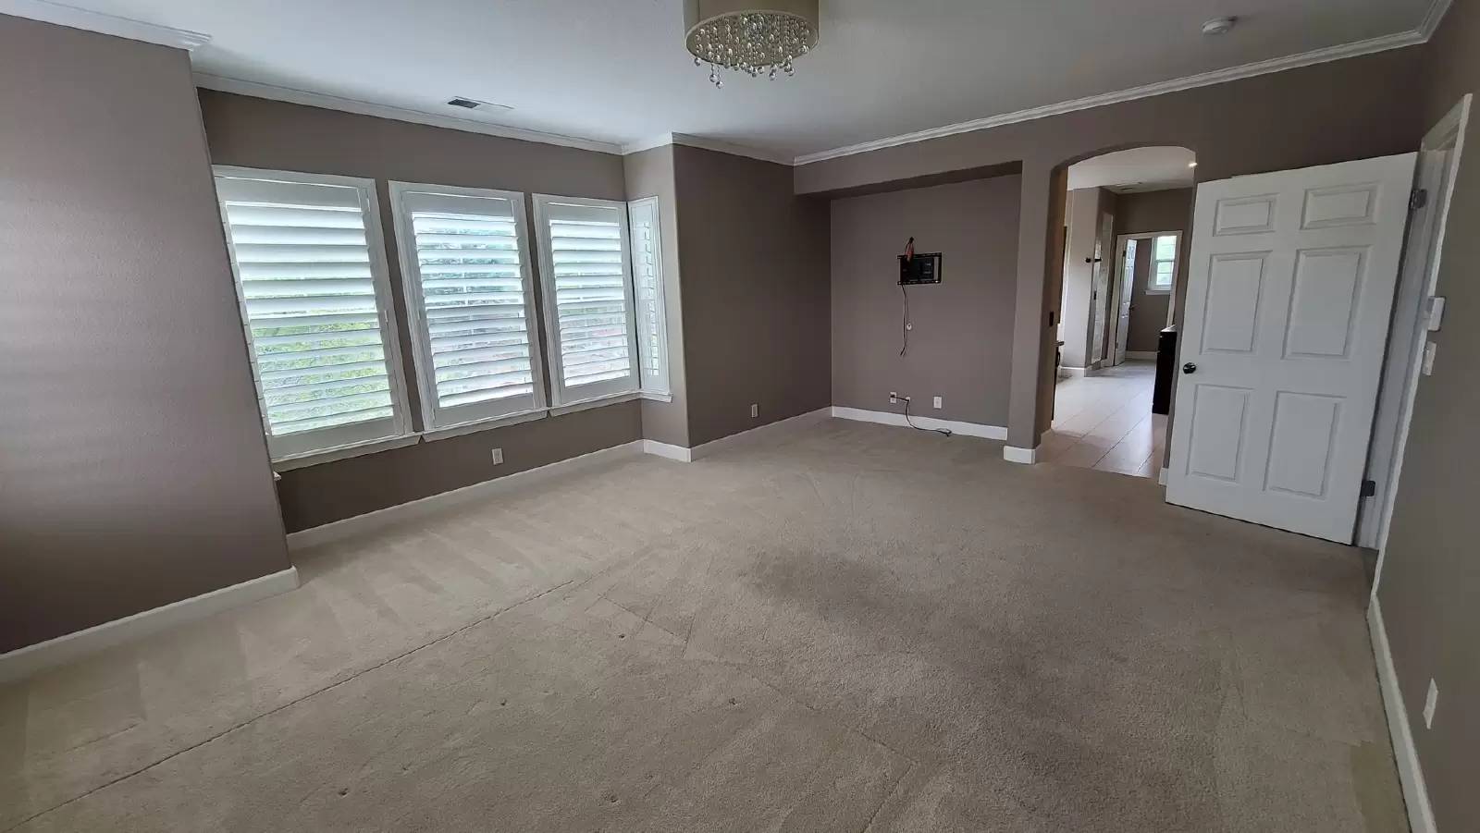
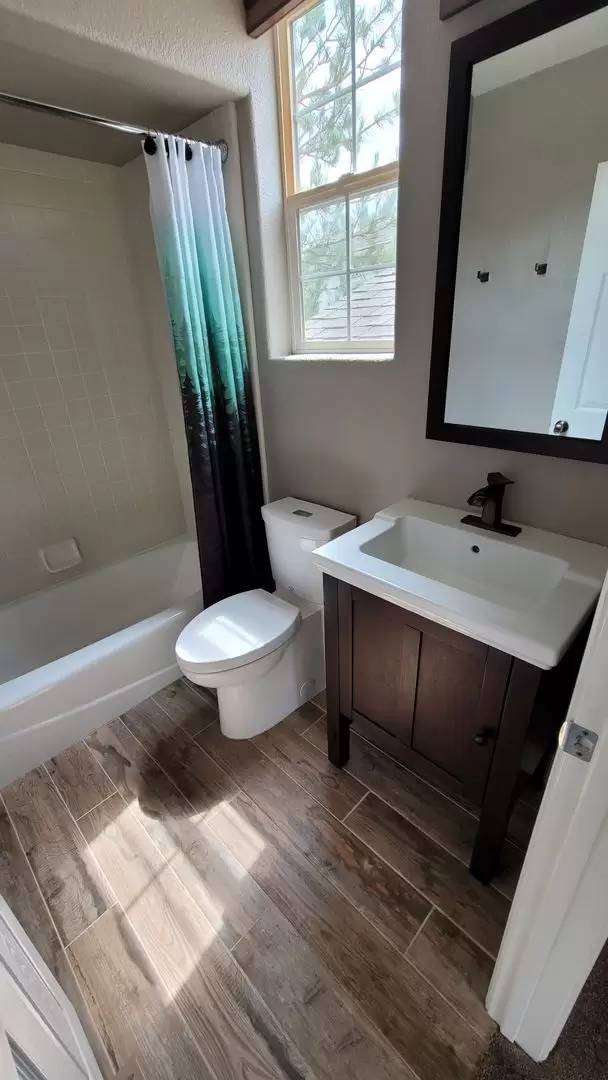
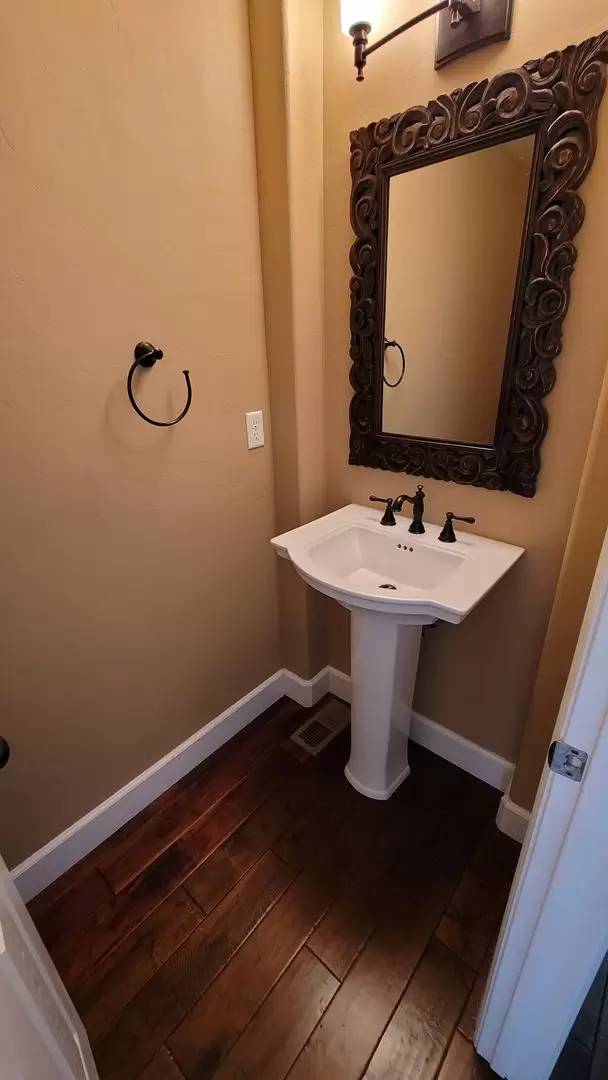
Welcome to this stunning 4-bedroom, 3.5-bathroom single-family house in a prime Reno location. Here's what makes it special:
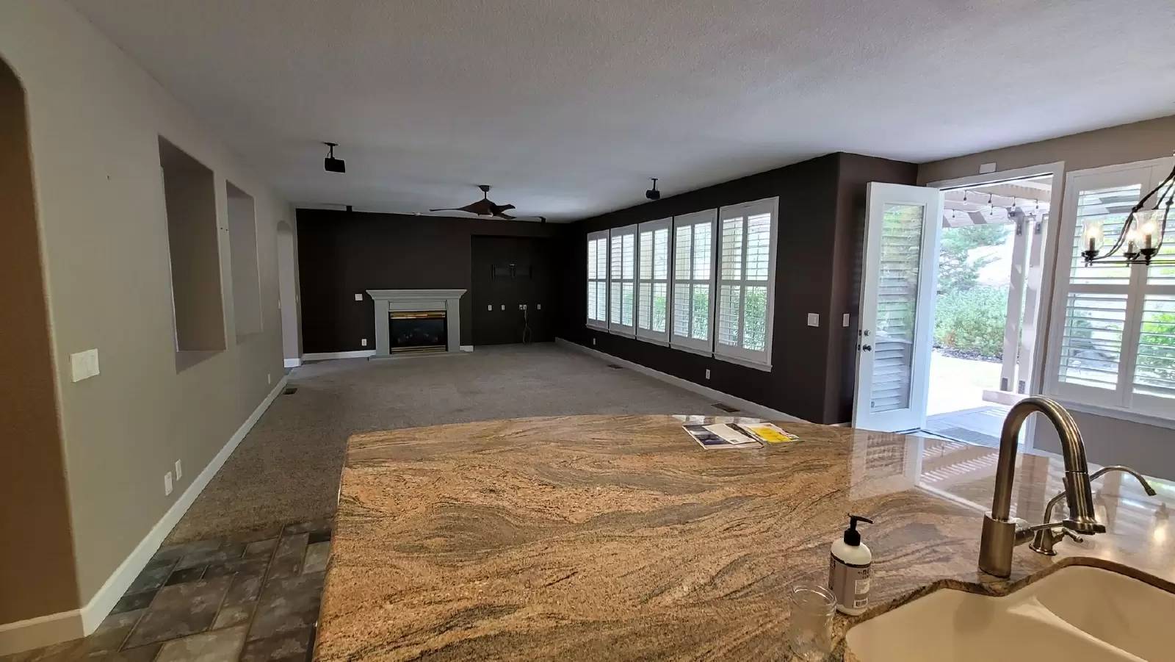
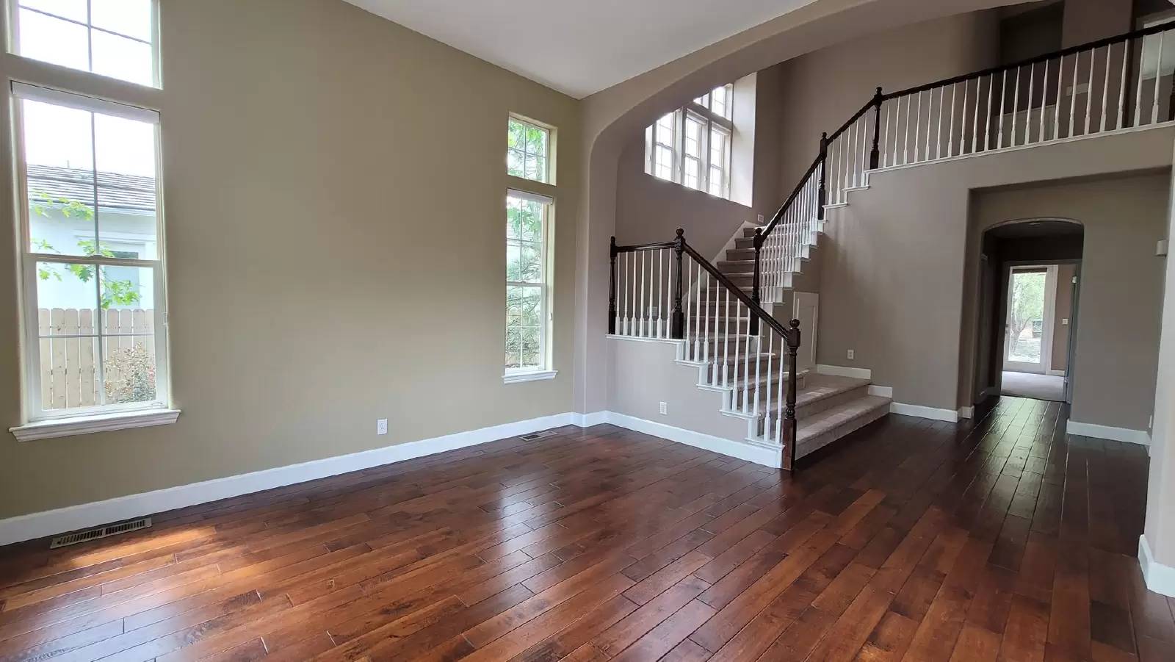
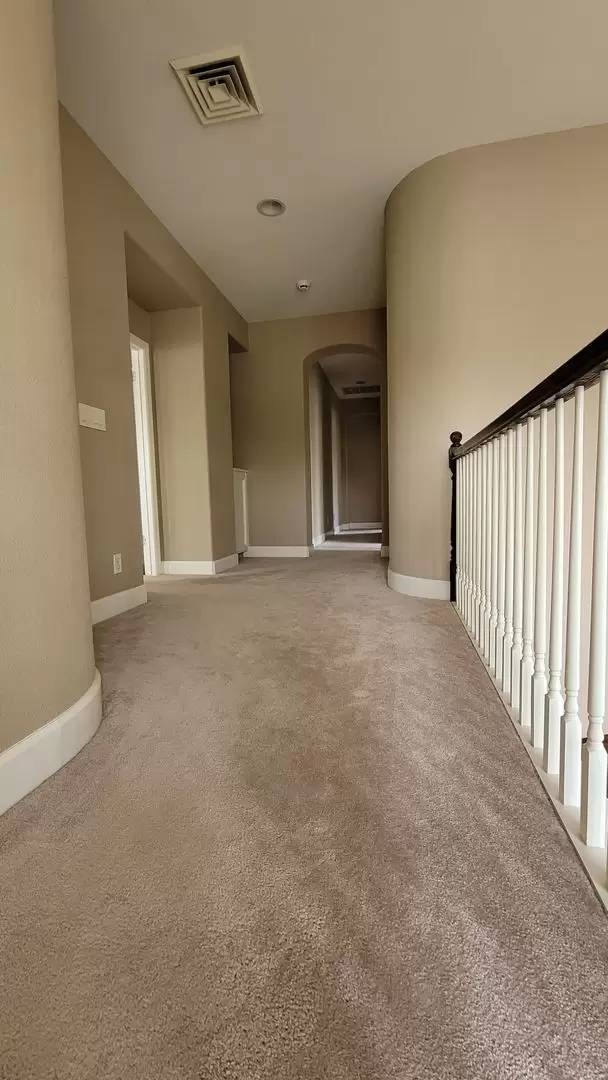
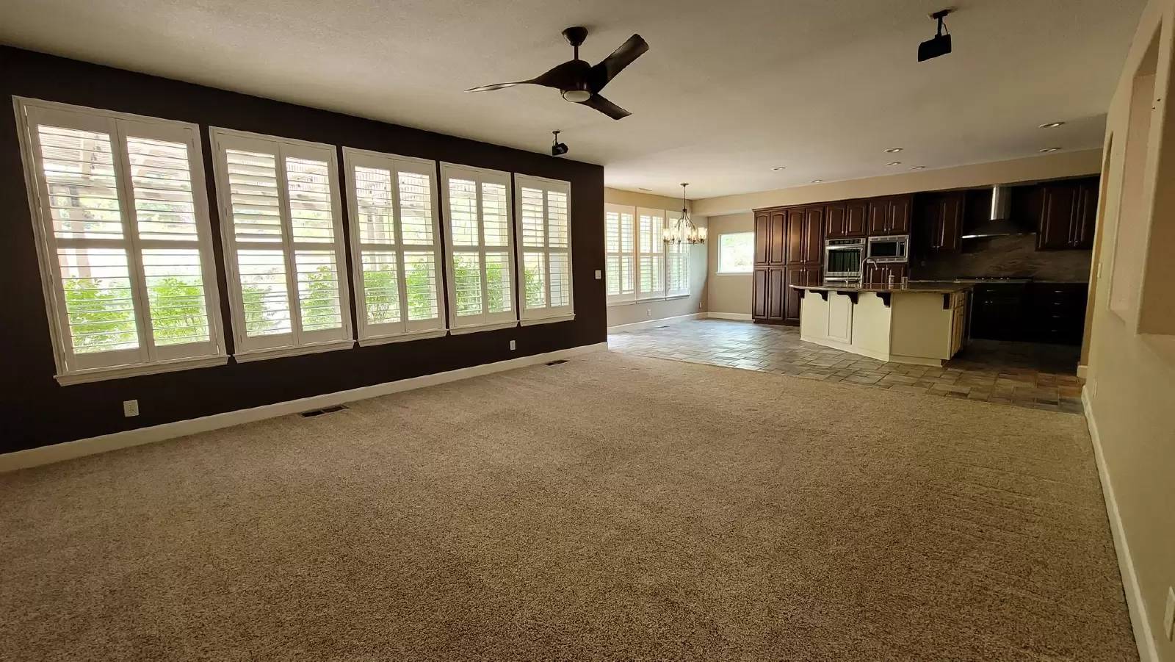
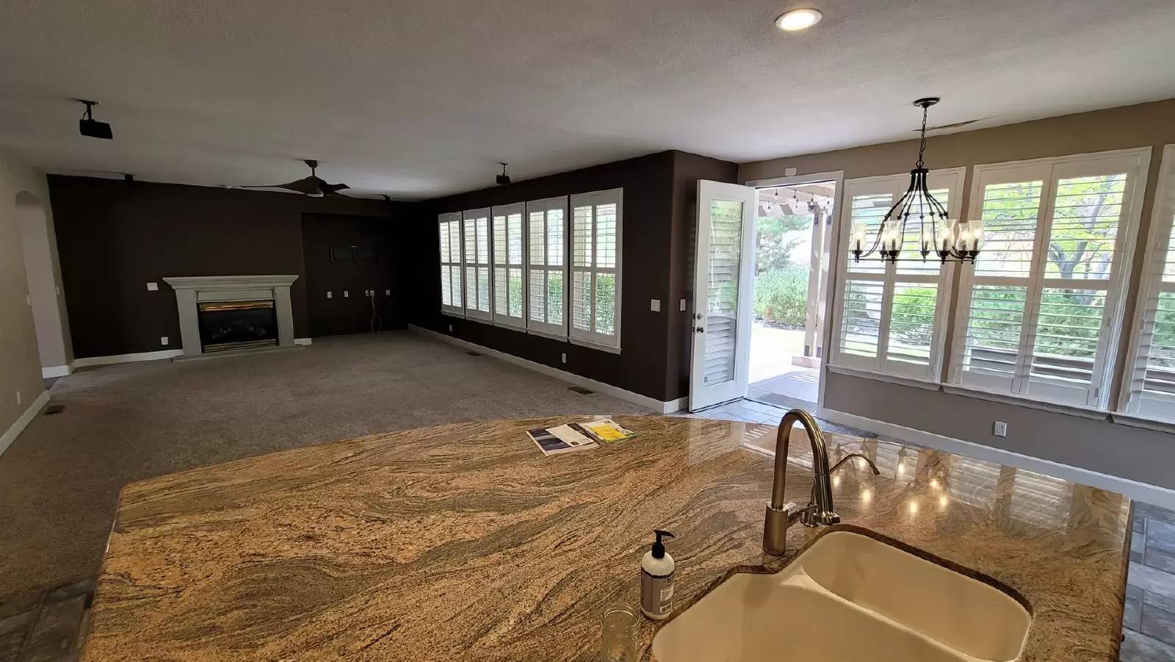
1. **Open and Spacious**: As you step inside, you'll love the open floor plan, flooded with natural light. The spacious living room features an electric fireplace and large windows.
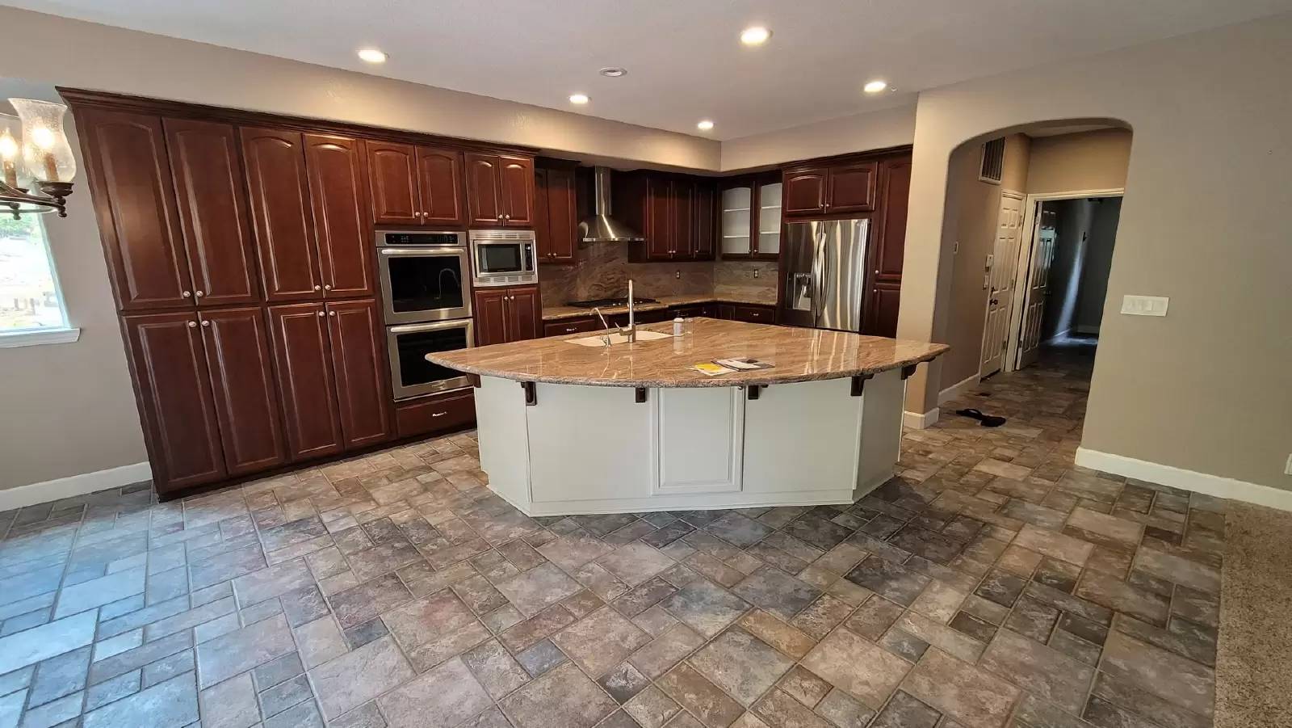
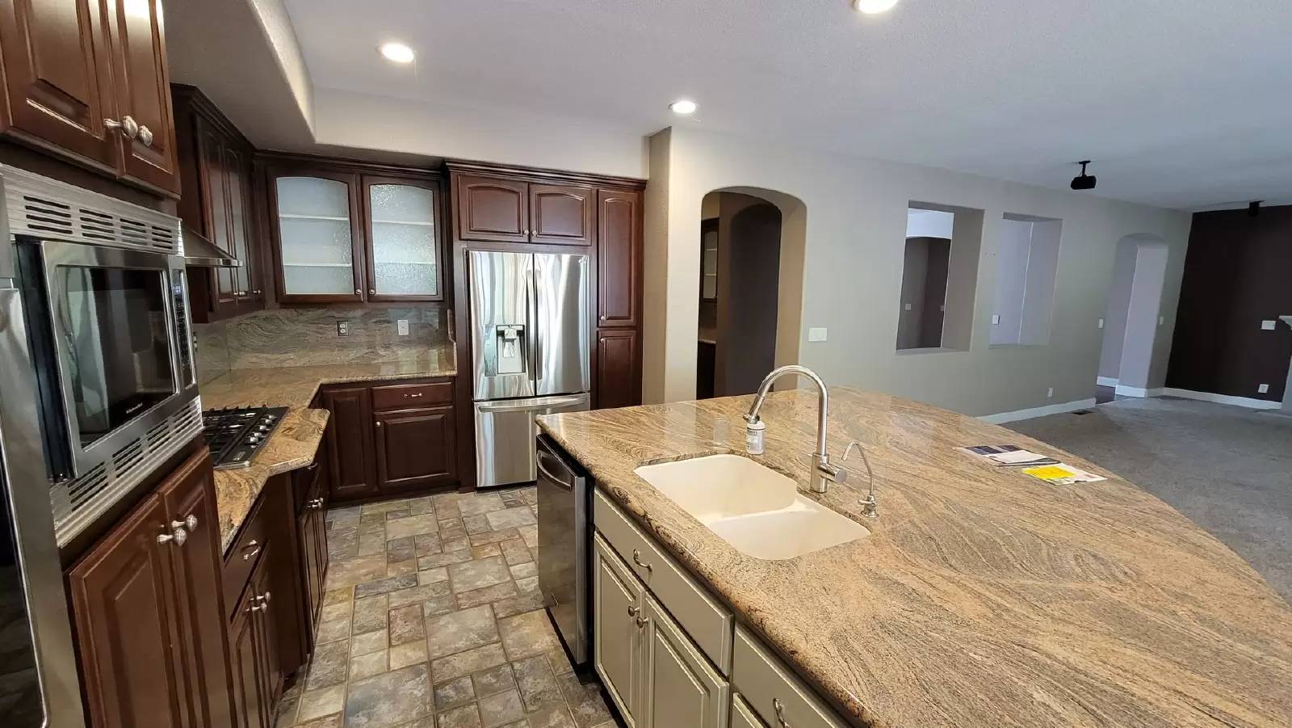
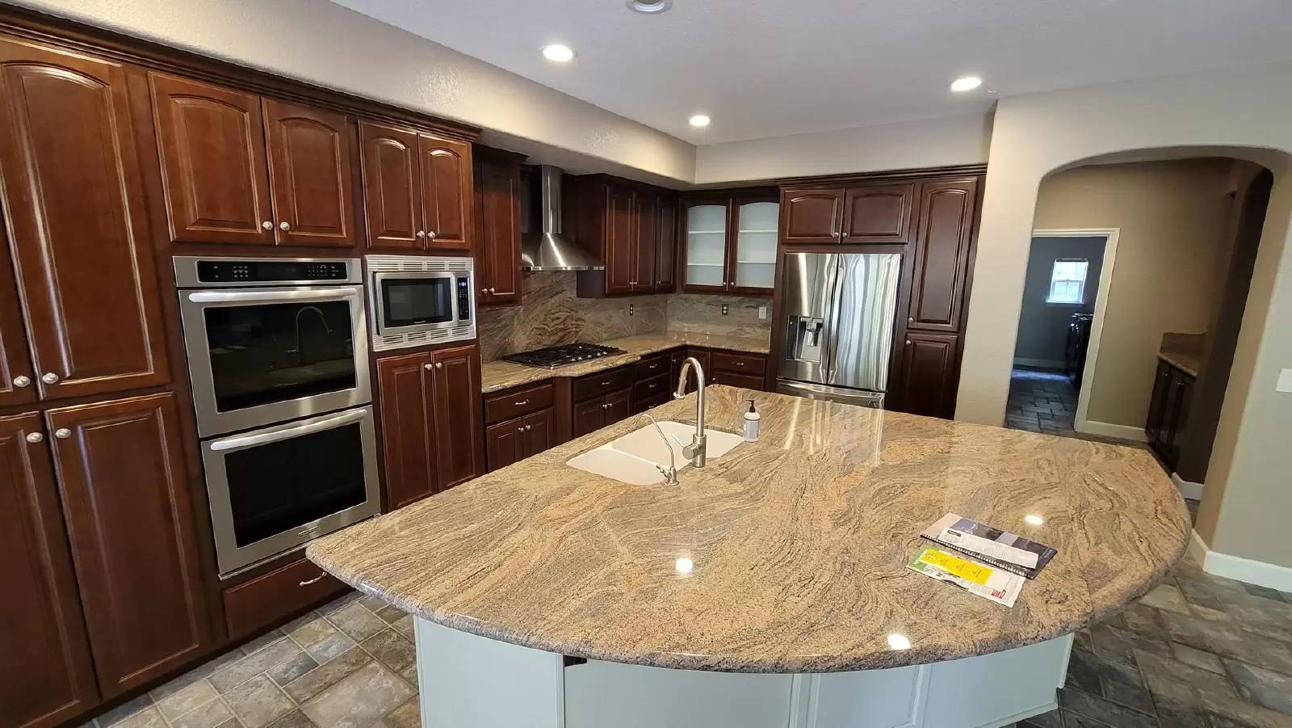
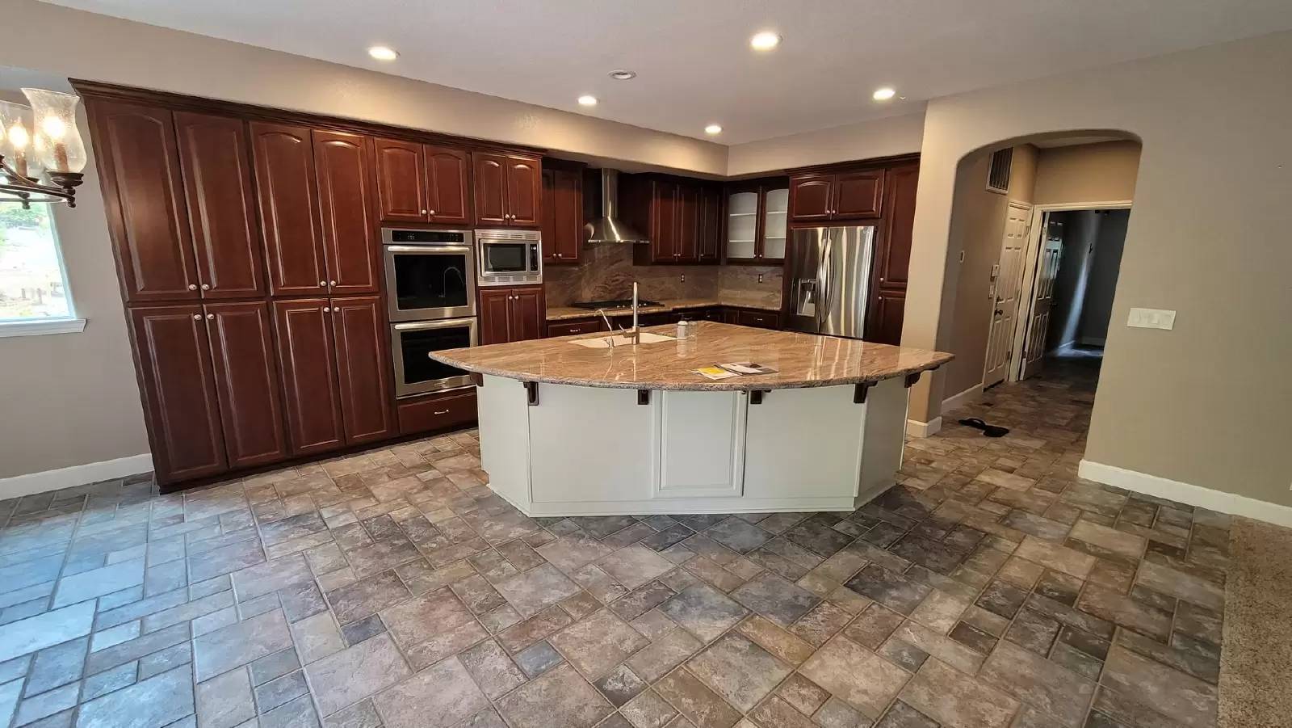
2. **Gourmet Kitchen**: The kitchen boasts wooden cabinets, ample counter space, and stainless steel appliances, including a gas range, oven, dishwasher, microwave, and refrigerator. A pantry ensures storage convenience.
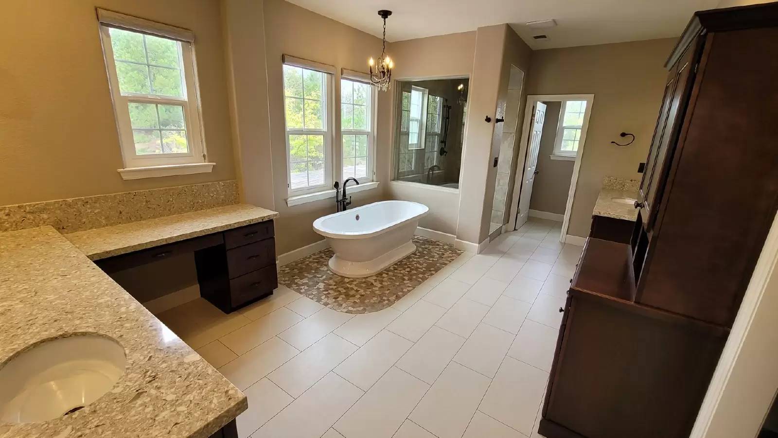
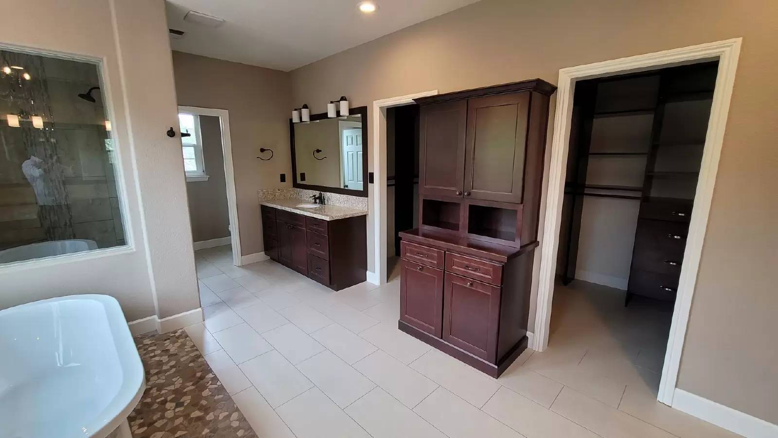
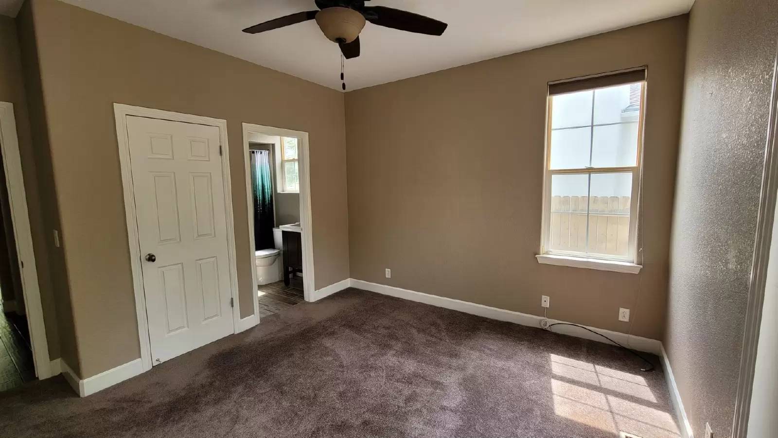
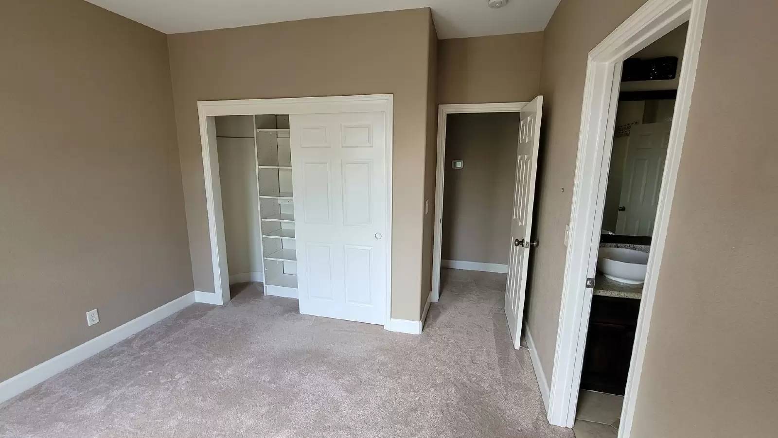
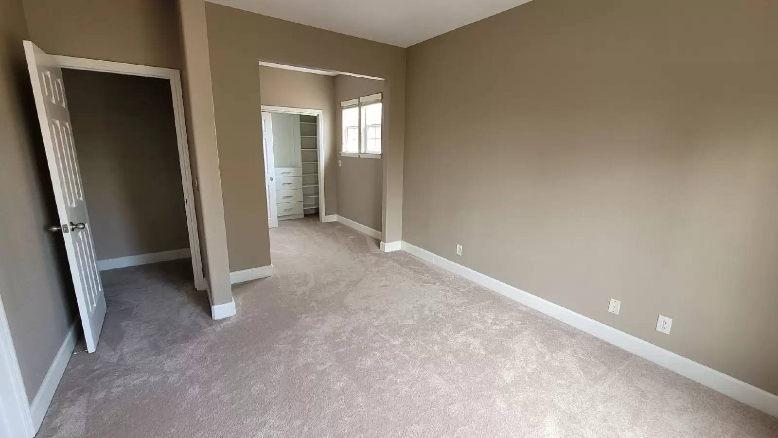
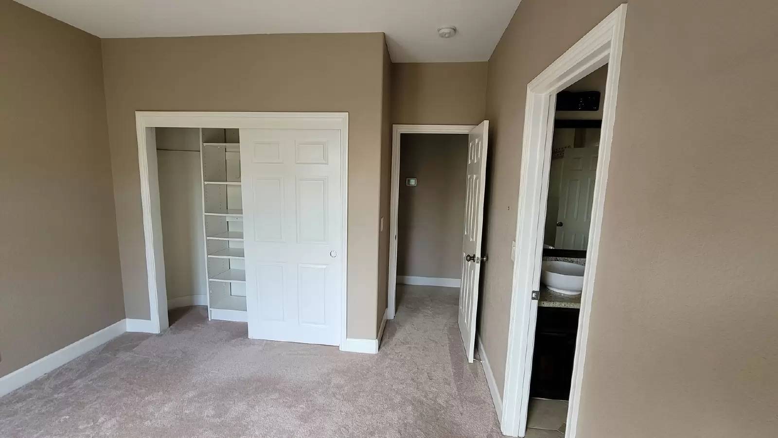
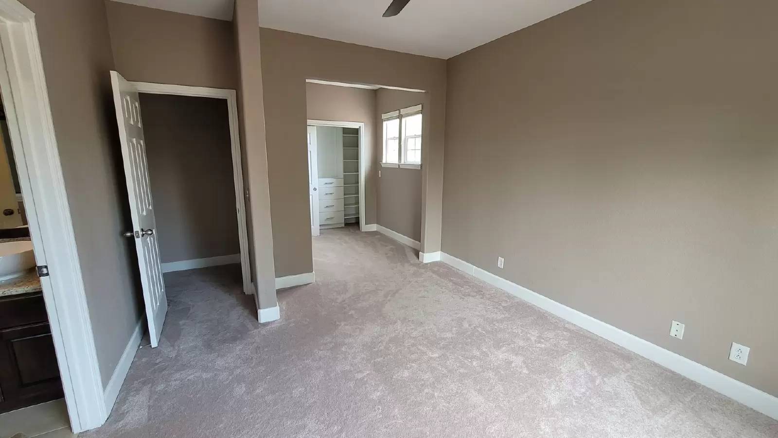
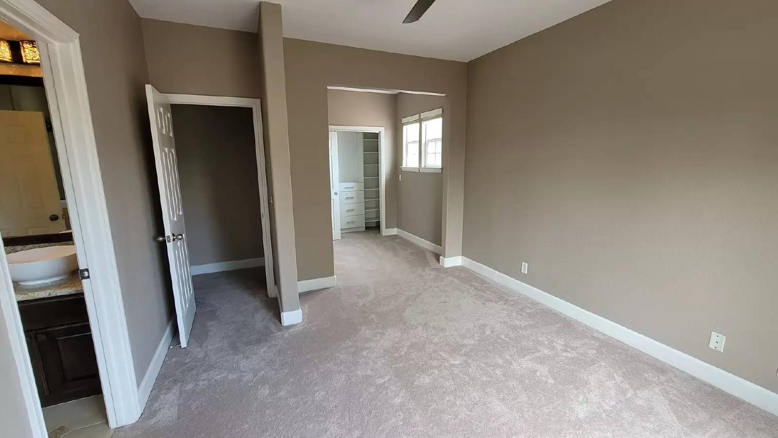
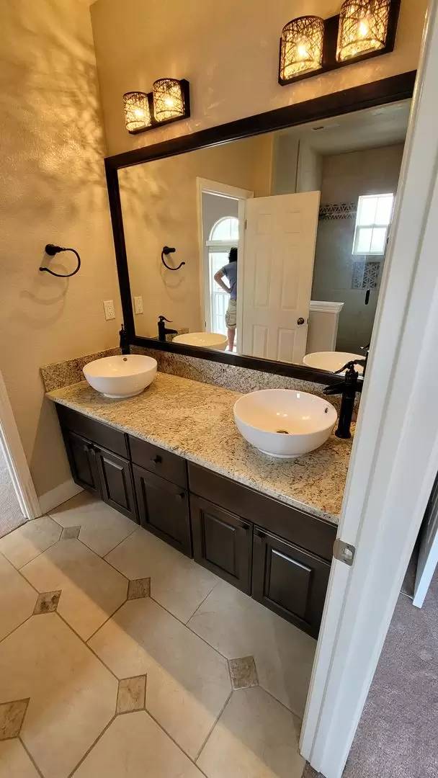
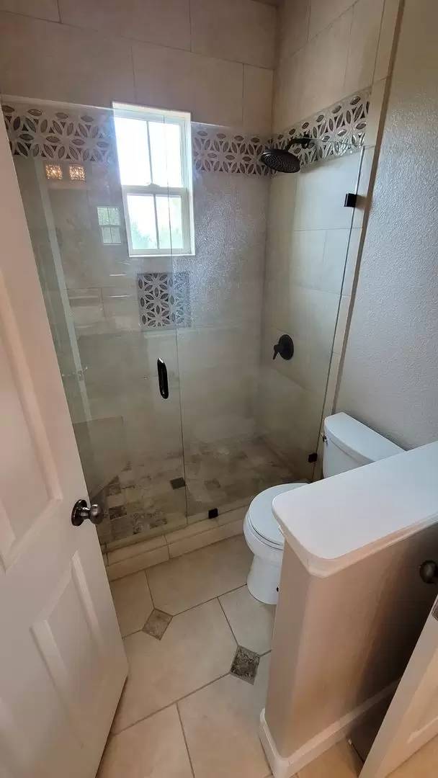
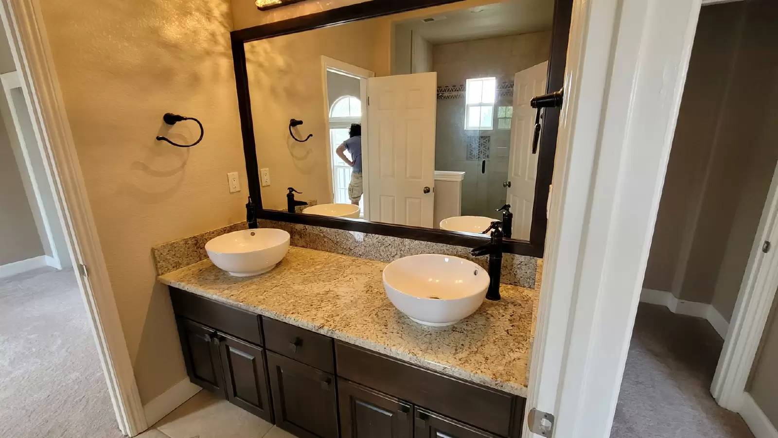
3. **Master Retreat**: The master bedroom offers dual vanities, a walk-in closet, and a separate bathtub with a glass door shower—a true oasis.
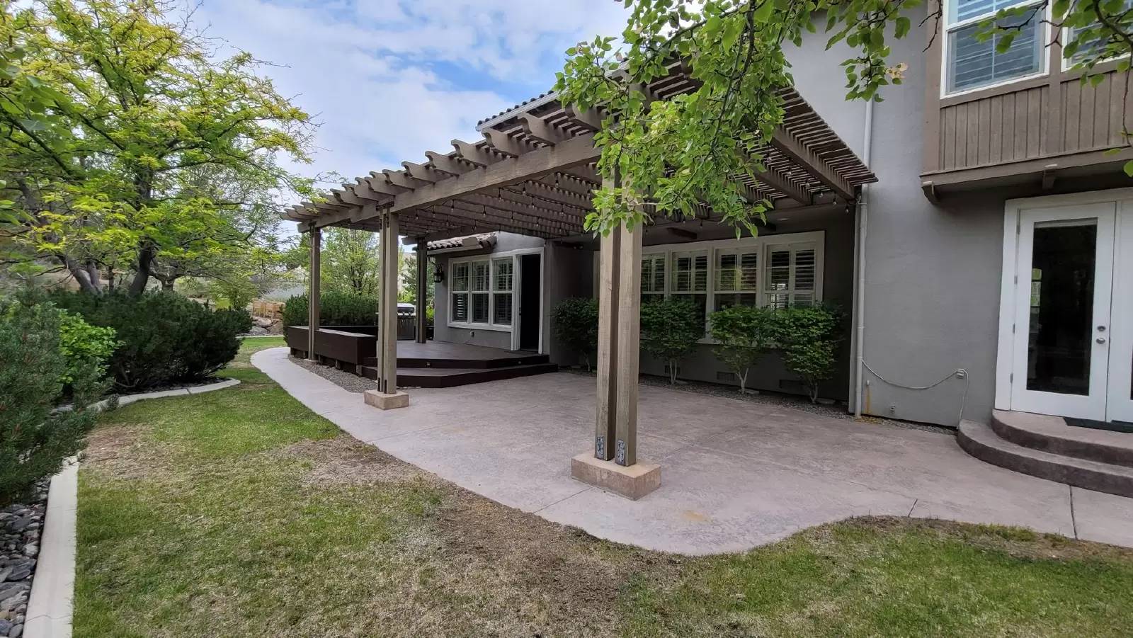
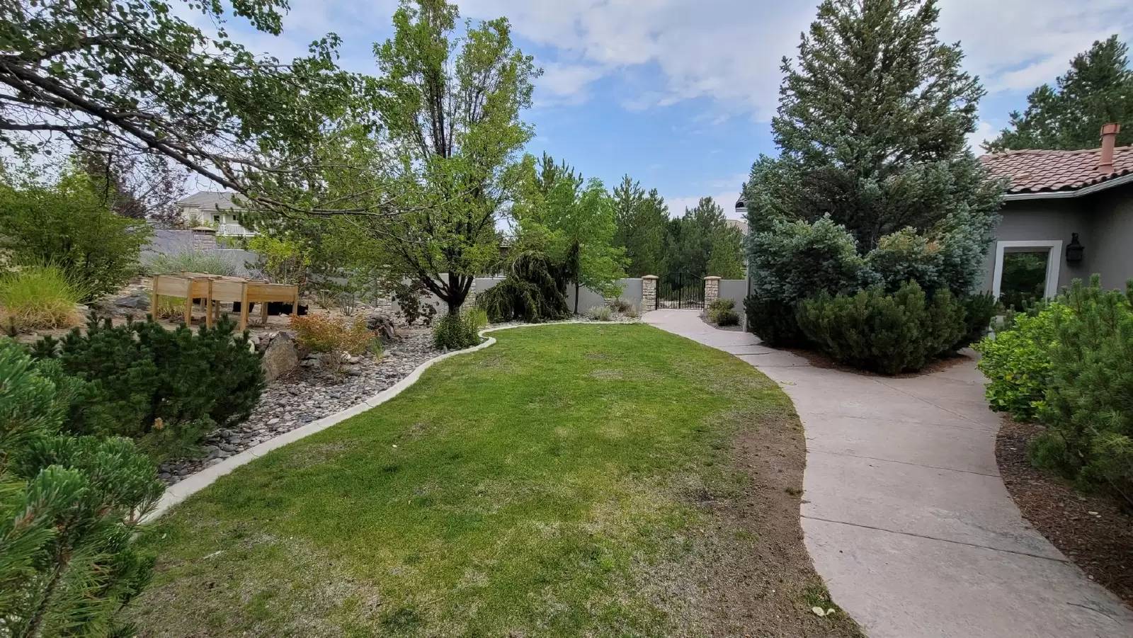
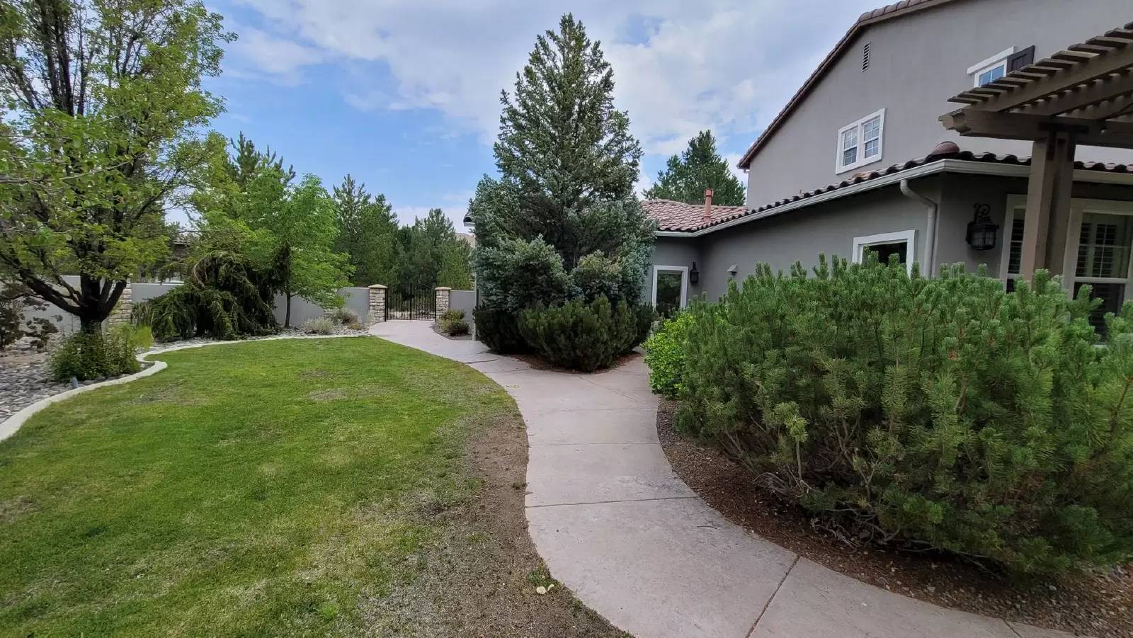
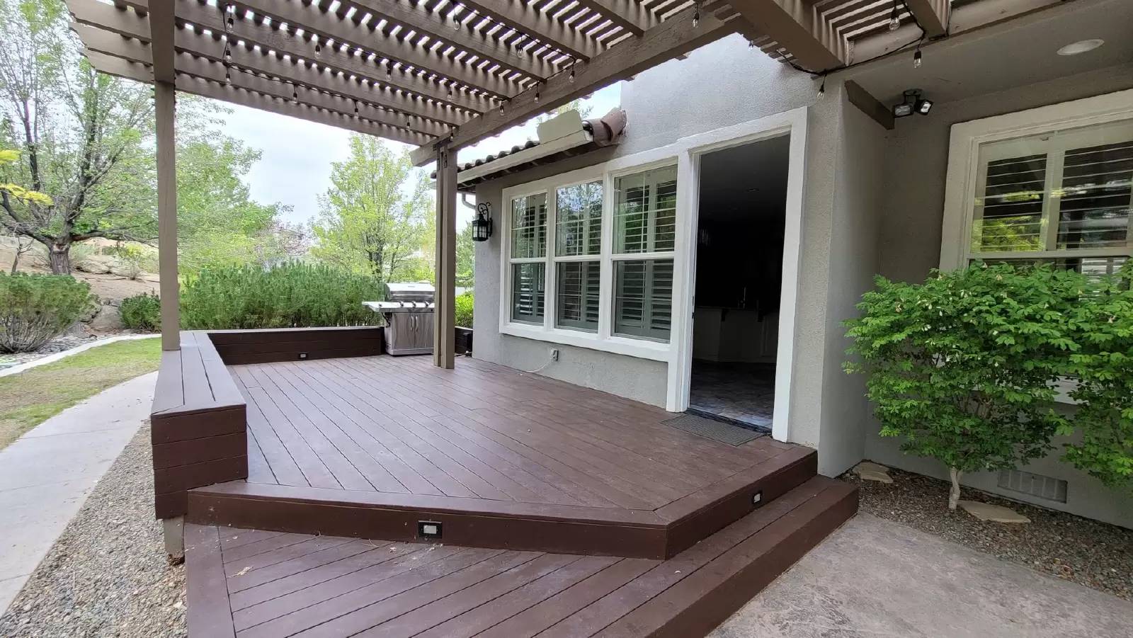
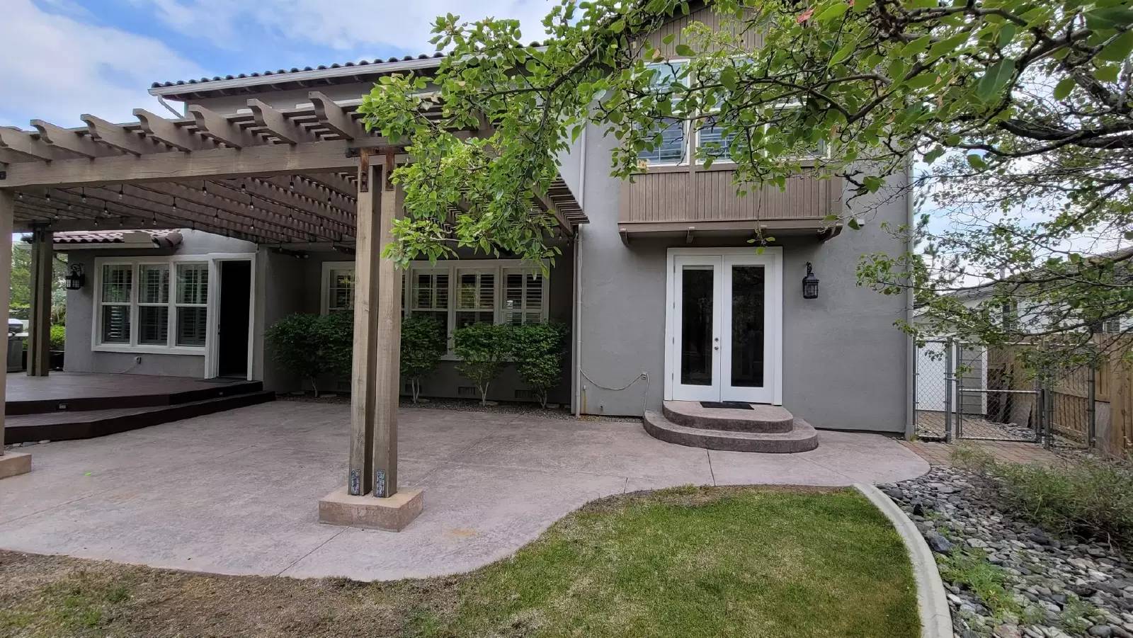
4. **Private Backyard**: Step outside to a very private backyard with an attached pergola—perfect for BBQs and morning coffee. A gas grill is included for your convenience.
5. **Community Amenities**: The association includes access to a pool, tennis courts, and scenic trails.
**Details:**
- Rent: $5400.00
- Deposit: $5400.00
- Tenant pays for all utilities
- HOA fees cover yard cleanup twice a year
**Viewings by Appointment Only**:
Contact Clark Real Estate at [Use CALL button] (ext. 1015) to schedule your private tour with Isaac Conde.
Don't miss out on this exceptional home—it won't last long!
---
---4 Bedroom 3.5 baths 3 Car Garage Arrow Creek
**Great Reno Location! Spacious 4-Bedroom Home with Amenities**
Welcome to this stunning 4-bedroom, 3.5-bathroom single-family house in a prime Reno location. Here's what makes it special:
1. **Open and Spacious**: As you step inside, you'll love the open floor plan, flooded with natural light. The spacious living room features an electric fireplace and large windows.
2. **Gourmet Kitchen**: The kitchen boasts wooden cabinets, ample counter space, and stainless steel appliances, including a gas range, oven, dishwasher, microwave, and refrigerator. A pantry ensures storage convenience.
3. **Master Retreat**: The master bedroom offers dual vanities, a walk-in closet, and a separate bathtub with a glass door shower—a true oasis.
4. **Private Backyard**: Step outside to a very private backyard with an attached pergola—perfect for BBQs and morning coffee. A gas grill is included for your convenience.
5. **Community Amenities**: The association includes access to a pool, tennis courts, and scenic trails.
**Details:**
- Rent: $5400.00
- Deposit: $5400.00
- Tenant pays for all utilities
- HOA fees cover yard cleanup twice a year
**Viewings by Appointment Only**:
Contact Clark Real Estate at [Use CALL button] (ext. 1015) to schedule your private tour with Isaac Conde.
Don't miss out on this exceptional home—it won't last long!
---

Walk Score ®


The Places You'll Go
No nearby places yet
Add places that are important to you

