
 to get notified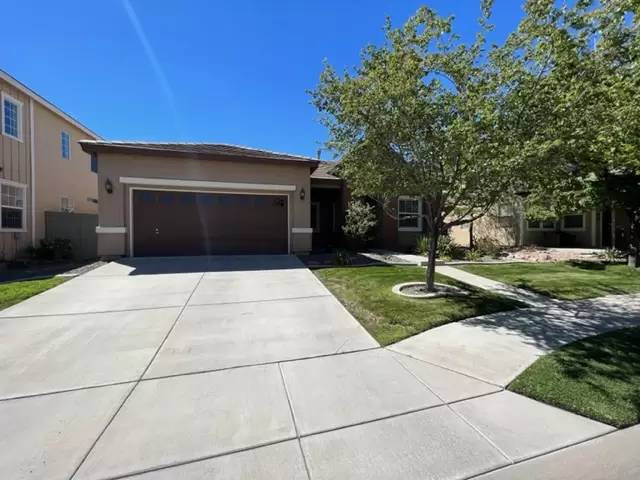


Is this a fair market price?
Is this a fair market price?
Pet Policy

Have a pet?
Tell us about your furry (or feathered) friend so we can find homes that fit.
Features
Tell us what things you  at 10517 Yuba Ct.


Internet Options
Check prices of all available internet options at 10517 Yuba Ct.


Description
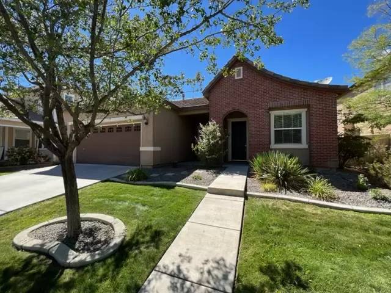
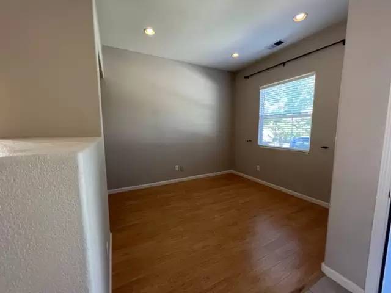
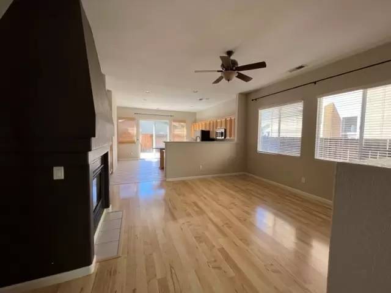
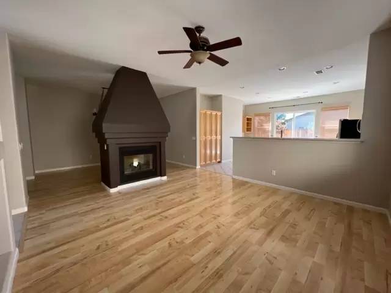
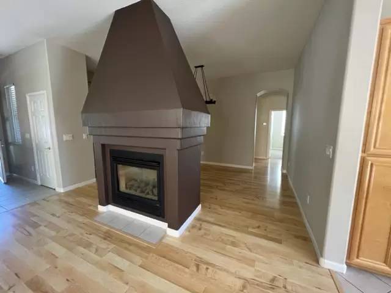
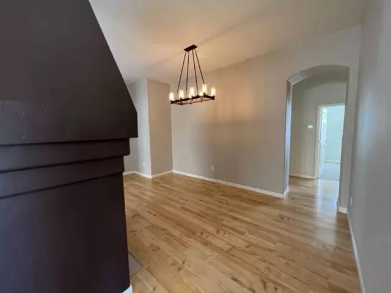
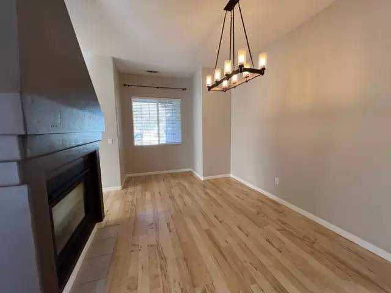
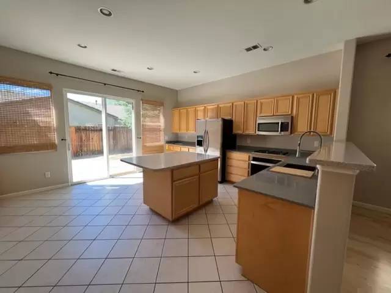
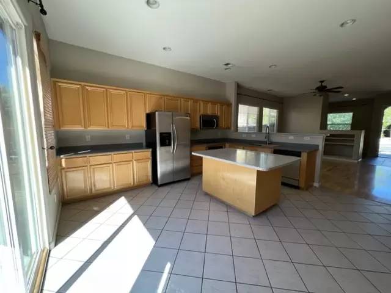
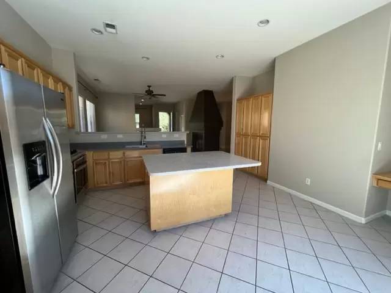
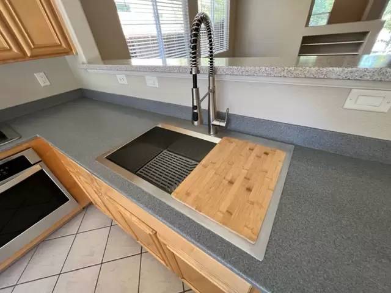
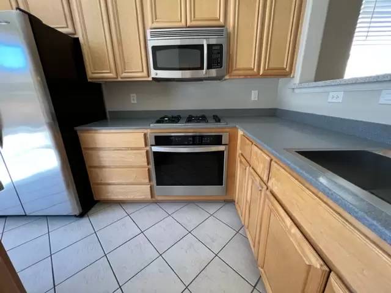
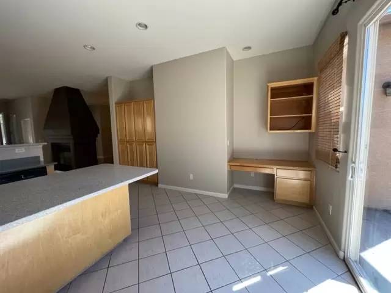
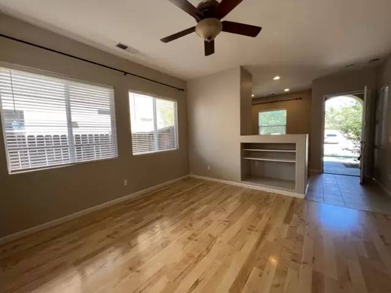
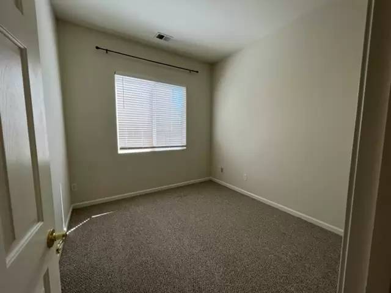
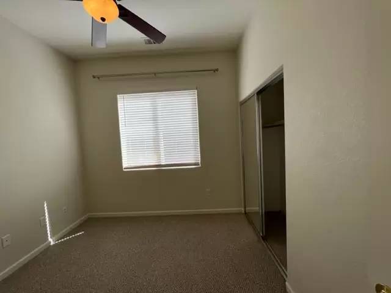
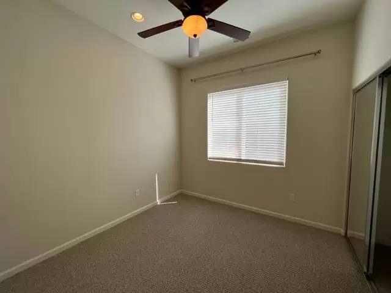
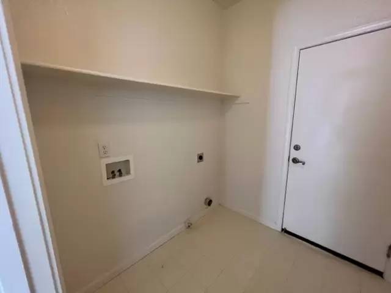
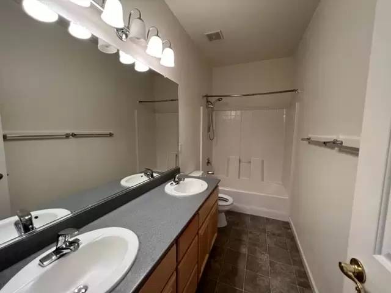
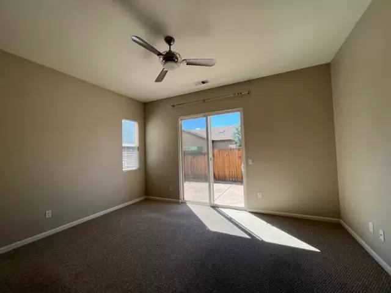
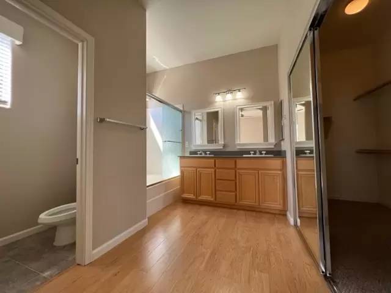
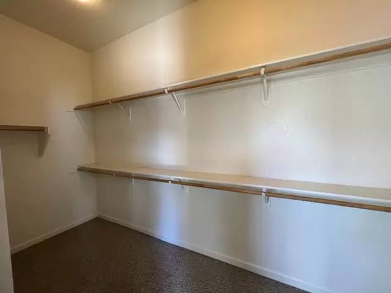
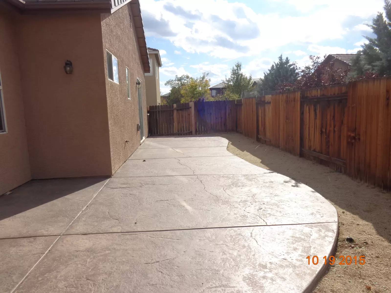
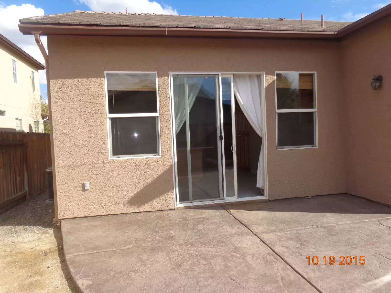
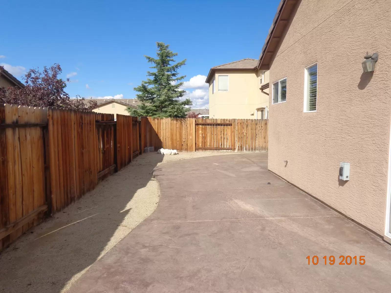
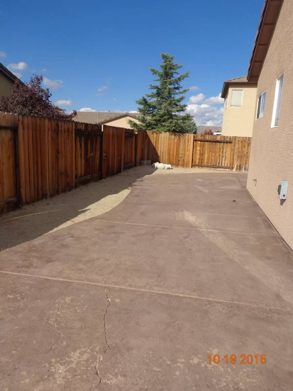
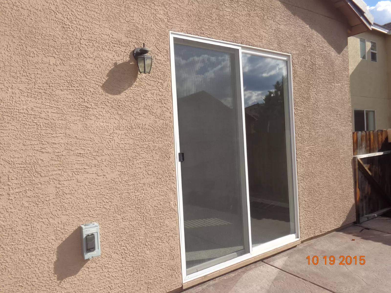
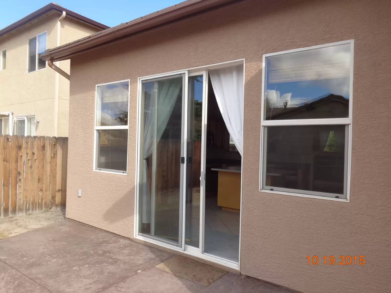
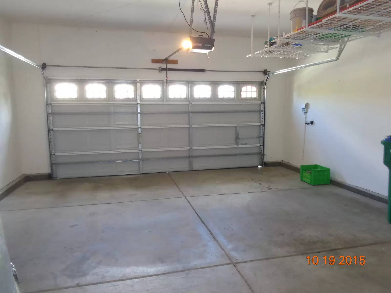
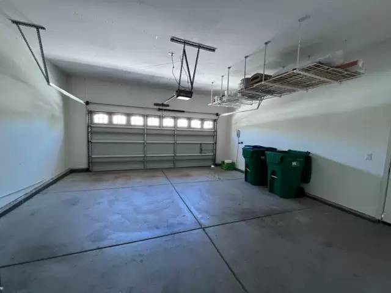
3 Bedrooms, 2 Bathrooms, 2 Car Garage. Rent $2650, Deposit $2,640. 1,765 sq. ft. Includes W/D hook-ups, D/W, gas stove, A/C, microwave and double pane windows. Two pets upon approval with an additional deposit of $350 per pet. You will love this single story home in the gated community called the Classics in the highly desirable Double Diamond area of Southeast Reno. The home has great curb appeal because of its elegant mixture of brick and stucco siding. The floor plan is open with a large kitchen that features tile flooring, an abundance of upgraded Birch cabinets, siltstone counter tops, stainless-steel appliances, an island, a breakfast bar, pantry and built-in office area looking over the family room that features a floor-to-ceiling dual view gas fireplace that looks into the dining room with its gorgeous and dramatic chandelier. Laminate flooring is to be found in the living room, dining room, hallway and master bathroom. There is a cozy covered front porch and a large stamped-concrete patio in a backyard that requires no maintenance and has a dog run. The location is as good as it gets given that you are near great schools, great shopping and close to Lake Tahoe while still being just minutes from Downtown Reno. Owner provides all landscape care. Tenant pays G, E, & W. 1 year lease.Schedule a Self tour using this [Use CALL or EMAIL to get in touch]
3 Bedrooms, 2 Bathrooms, 2 Car Garage. Rent $2650, Deposit $2,640. 1,765 sq. ft. Includes W/D hook-ups, D/W, gas stove, A/C, microwave and double pane windows. Two pets upon approval with an additional deposit of $350 per pet. You will love this single story home in the gated community called the Classics in the highly desirable Double Diamond area of Southeast Reno. The home has great curb appeal because of its elegant mixture of brick and stucco siding. The floor plan is open with a large kitchen that features tile flooring, an abundance of upgraded Birch cabinets, siltstone counter tops, stainless-steel appliances, an island, a breakfast bar, pantry and built-in office area looking over the family room that features a floor-to-ceiling dual view gas fireplace that looks into the dining room with its gorgeous and dramatic chandelier. Laminate flooring is to be found in the living room, dining room, hallway and master bathroom. There is a cozy covered front porch and a large stamped-concrete patio in a backyard that requires no maintenance and has a dog run. The location is as good as it gets given that you are near great schools, great shopping and close to Lake Tahoe while still being just minutes from Downtown Reno. Owner provides all landscape care. Tenant pays G, E, & W. 1 year lease.Schedule a Self tour using this [Use CALL or EMAIL to get in touch]

Walk Score ®


The Places You'll Go
No nearby places yet
Add places that are important to you

