


Pet Policy

Have a pet?
Tell us about your furry (or feathered) friend so we can find homes that fit.
Features
Tell us what things you  at 12925 Candace Way.


Internet Options
Check prices of all available internet options at 12925 Candace Way.


Description
Available Now – Schedule Your Tour or Apply Today!
Welcome Home
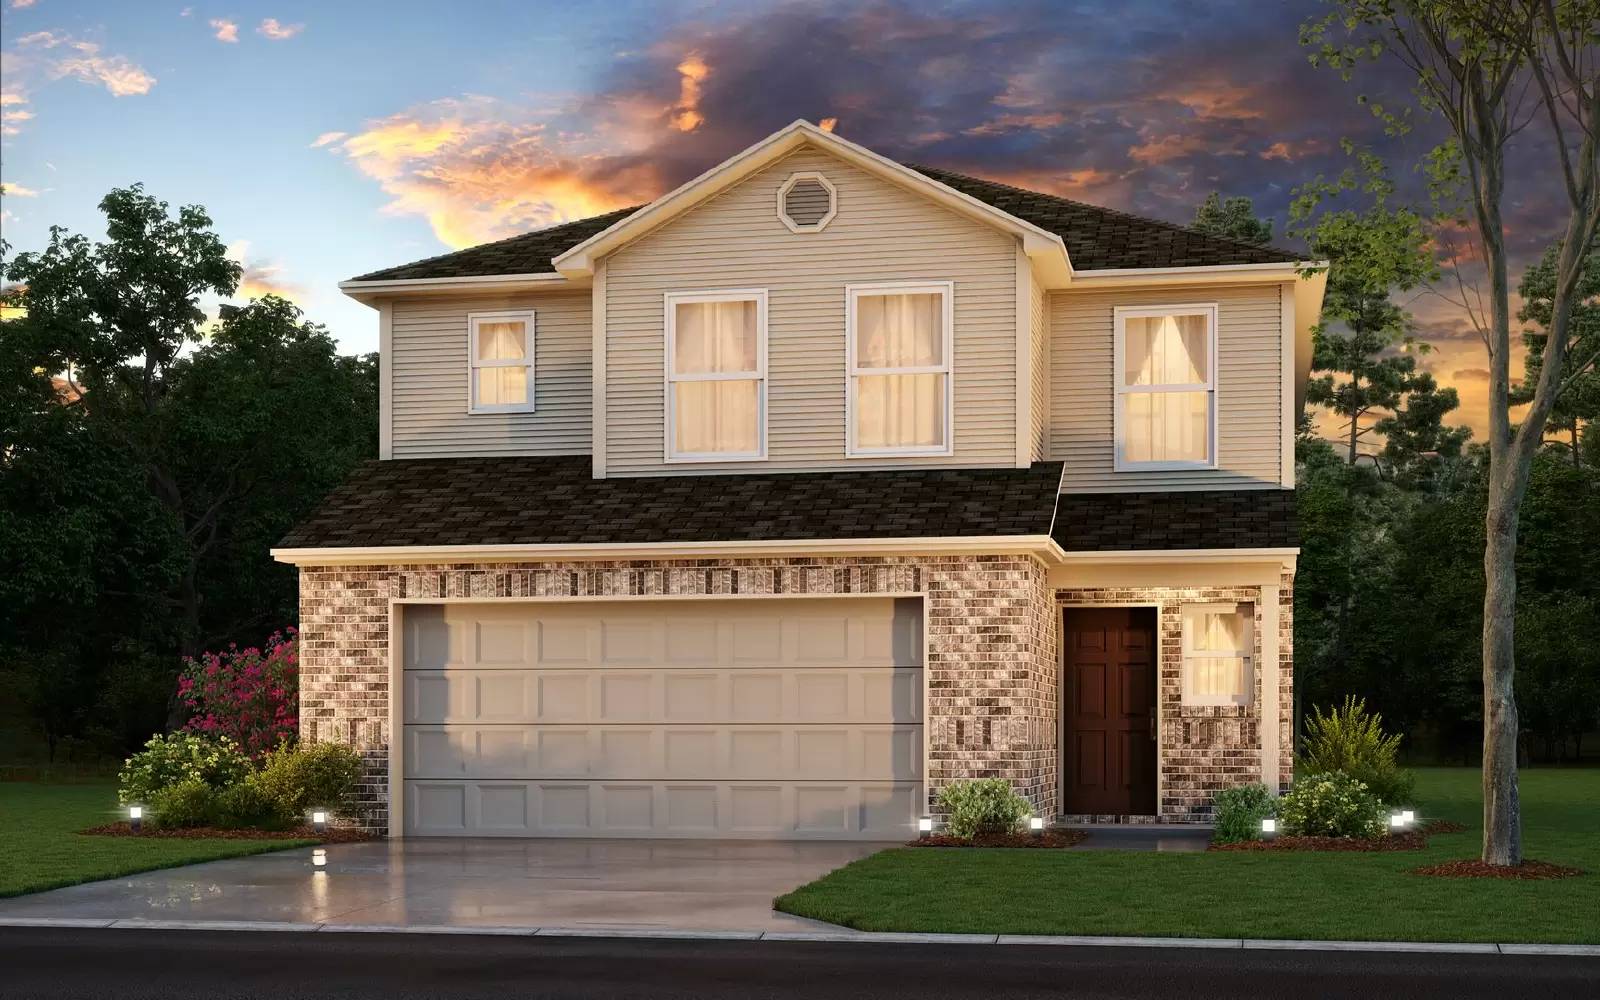
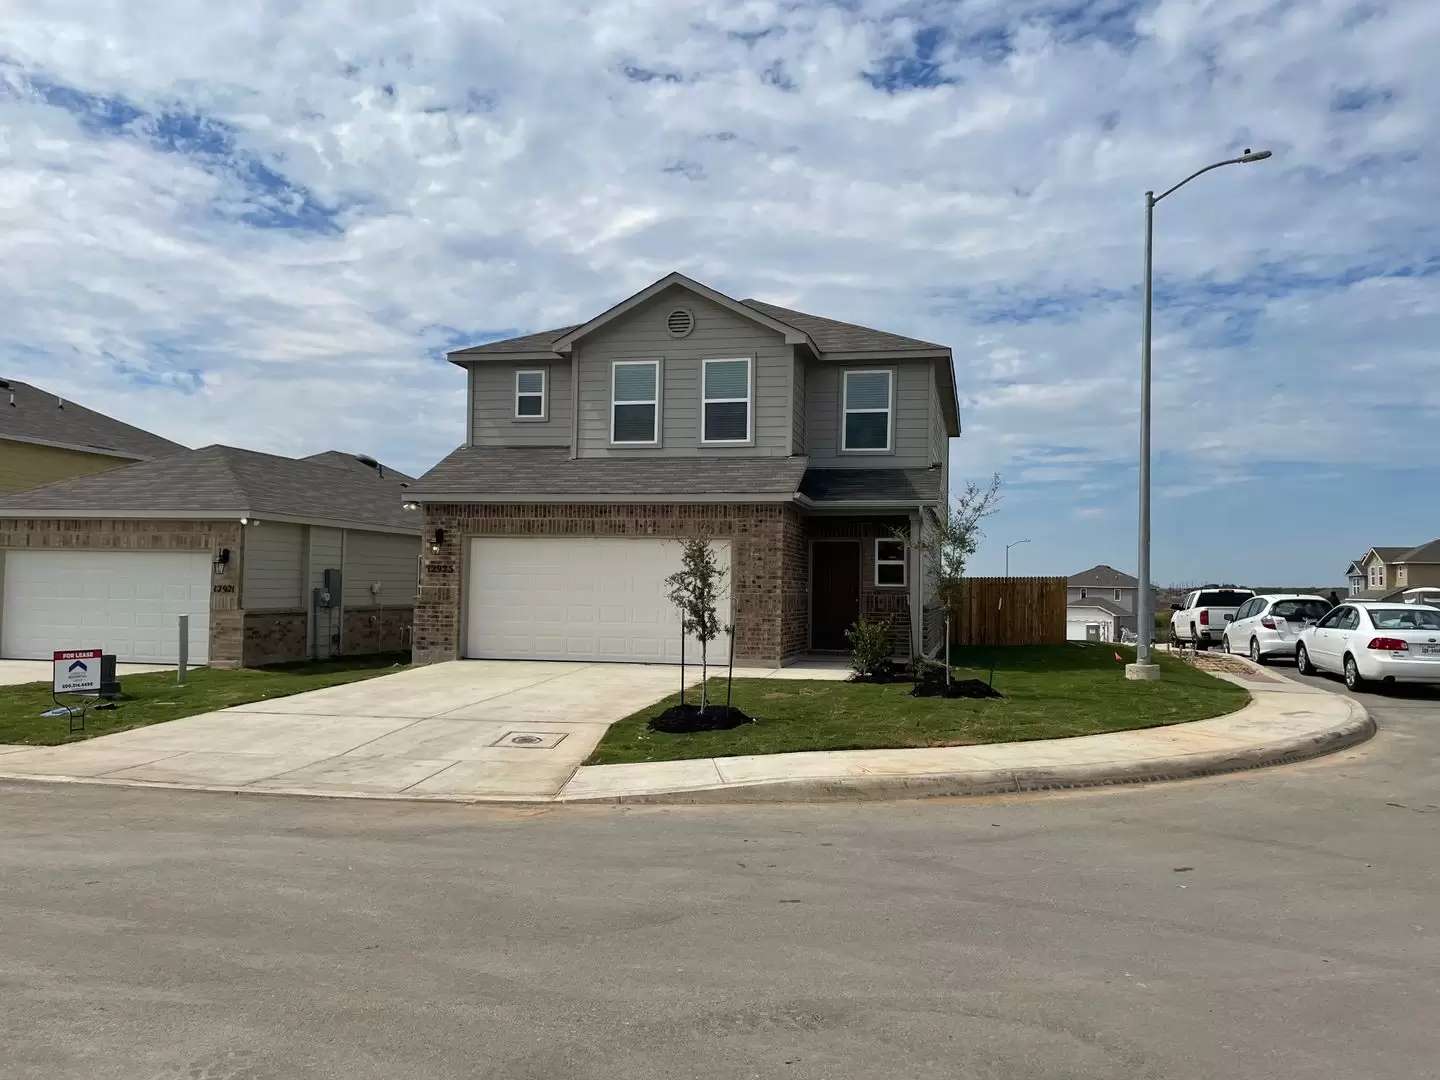
Discover the space and comfort you've been looking for in this beautiful two-story home located in Saint Hedwig!
Designed for both everyday living and entertaining, this home features an open-concept layout with luxury vinyl plank flooring throughout the main living areas and a neutral color palette that complements any style.
Modern Kitchen & Living
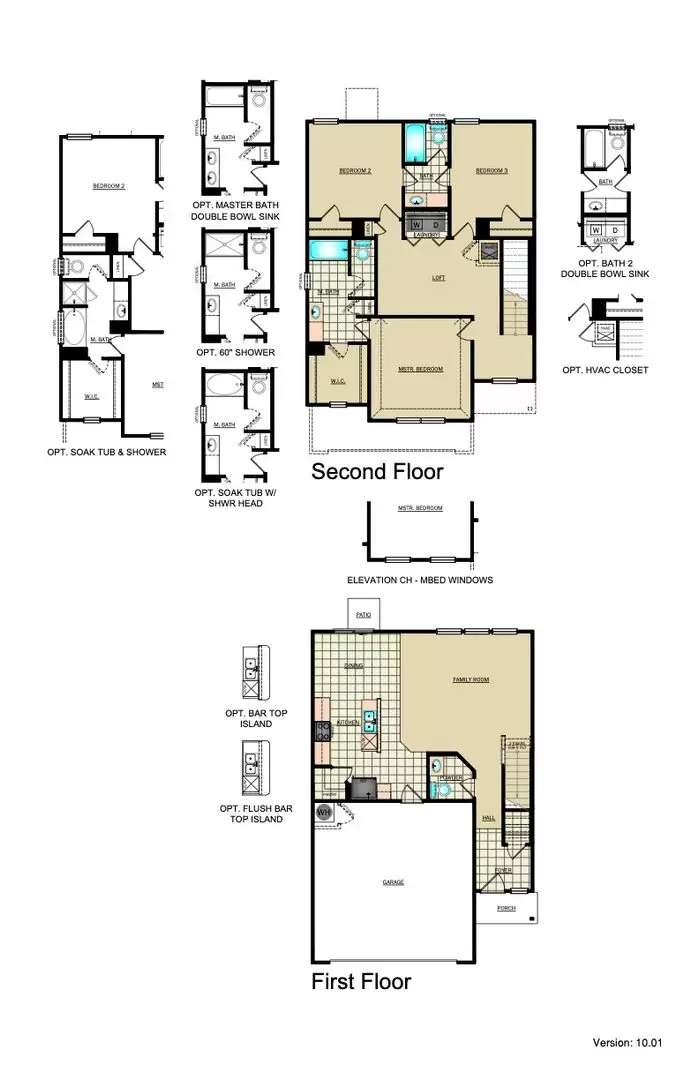
The spacious family room flows seamlessly into the fully equipped kitchen, complete with stainless steel appliances, generous counter space, and a large pantry to keep everything organized. Whether you're preparing weeknight meals or hosting friends and family, this kitchen is designed to make it easy.
Flexible Dining & Entertaining Space
Enjoy the versatility of an optional dining area that's perfect for everyday meals, holiday gatherings, or creating a dedicated space to connect with family and friends.
A convenient powder room is also located on the first floor for guests.
Upstairs Retreat
Upstairs, you'll find a centrally located loft that makes a great second living area, home office, playroom, or media space.
The private primary suite features a spacious walk-in closet and an en-suite bathroom. Two additional bedrooms share a convenient Jack-and-Jill bathroom, providing comfort and functionality for everyone.
The upstairs laundry closet adds even more convenience by keeping laundry where it's needed most.
Pet-Friendly Living
We welcome your furry family members! Please visit our website to review our pet policy and applicable fees.
Community Location
Located in the Scott's Hollow community just off Abbott Road, this home offers easy access to I-10, making commuting, shopping, dining, and entertainment just minutes away.
Virtual Tour
Tour this floor plan here (features and finishes may vary): [Use CALL or EMAIL to get in touch]
Schedule Your Self-Guided Tour Today
Copy the following link into your browser to schedule your self-guided tour today: [Use CALL or EMAIL to get in touch]
Flexible Move-In Options
Security deposit payment plans are available to help make your move easier and more accessible.
Apply Today
To view our Tenant Selection Criteria or submit an application, please visit [Use CALL or EMAIL to get in touch]
Beware of Leasing Fraud
If you believe someone is fraudulently attempting to rent this home or have questions about the leasing process, please contact us at [Use CALL button] or email [Use EMAIL button] sending money or signing any documents.
BEWARE OF LEASING FRAUD! If you believe someone else is trying to rent you this home or have any questions regarding leasing fraud, please contact us at [Use CALL button] or email us at [Use EMAIL button] .
Available Now – Schedule Your Tour or Apply Today!
Welcome Home
Discover the space and comfort you've been looking for in this beautiful two-story home located in Saint Hedwig!
Designed for both everyday living and entertaining, this home features an open-concept layout with luxury vinyl plank flooring throughout the main living areas and a neutral color palette that complements any style.
Modern Kitchen & Living
The spacious family room flows seamlessly into the fully equipped kitchen, complete with stainless steel appliances, generous counter space, and a large pantry to keep everything organized. Whether you're preparing weeknight meals or hosting friends and family, this kitchen is designed to make it easy.
Flexible Dining & Entertaining Space
Enjoy the versatility of an optional dining area that's perfect for everyday meals, holiday gatherings, or creating a dedicated space to connect with family and friends.
A convenient powder room is also located on the first floor for guests.
Upstairs Retreat
Upstairs, you'll find a centrally located loft that makes a great second living area, home office, playroom, or media space.
The private primary suite features a spacious walk-in closet and an en-suite bathroom. Two additional bedrooms share a convenient Jack-and-Jill bathroom, providing comfort and functionality for everyone.
The upstairs laundry closet adds even more convenience by keeping laundry where it's needed most.
Pet-Friendly Living
We welcome your furry family members! Please visit our website to review our pet policy and applicable fees.
Community Location
Located in the Scott's Hollow community just off Abbott Road, this home offers easy access to I-10, making commuting, shopping, dining, and entertainment just minutes away.
Virtual Tour
Tour this floor plan here (features and finishes may vary): [Use CALL or EMAIL to get in touch]
Schedule Your Self-Guided Tour Today
Copy the following link into your browser to schedule your self-guided tour today: [Use CALL or EMAIL to get in touch]
Flexible Move-In Options
Security deposit payment plans are available to help make your move easier and more accessible.
Apply Today
To view our Tenant Selection Criteria or submit an application, please visit [Use CALL or EMAIL to get in touch]
Beware of Leasing Fraud
If you believe someone is fraudulently attempting to rent this home or have questions about the leasing process, please contact us at [Use CALL button] or email [Use EMAIL button] sending money or signing any documents.
BEWARE OF LEASING FRAUD! If you believe someone else is trying to rent you this home or have any questions regarding leasing fraud, please contact us at [Use CALL button] or email us at [Use EMAIL button] .

Walk Score ®


The Places You'll Go
No nearby places yet
Add places that are important to you

