
 to get notified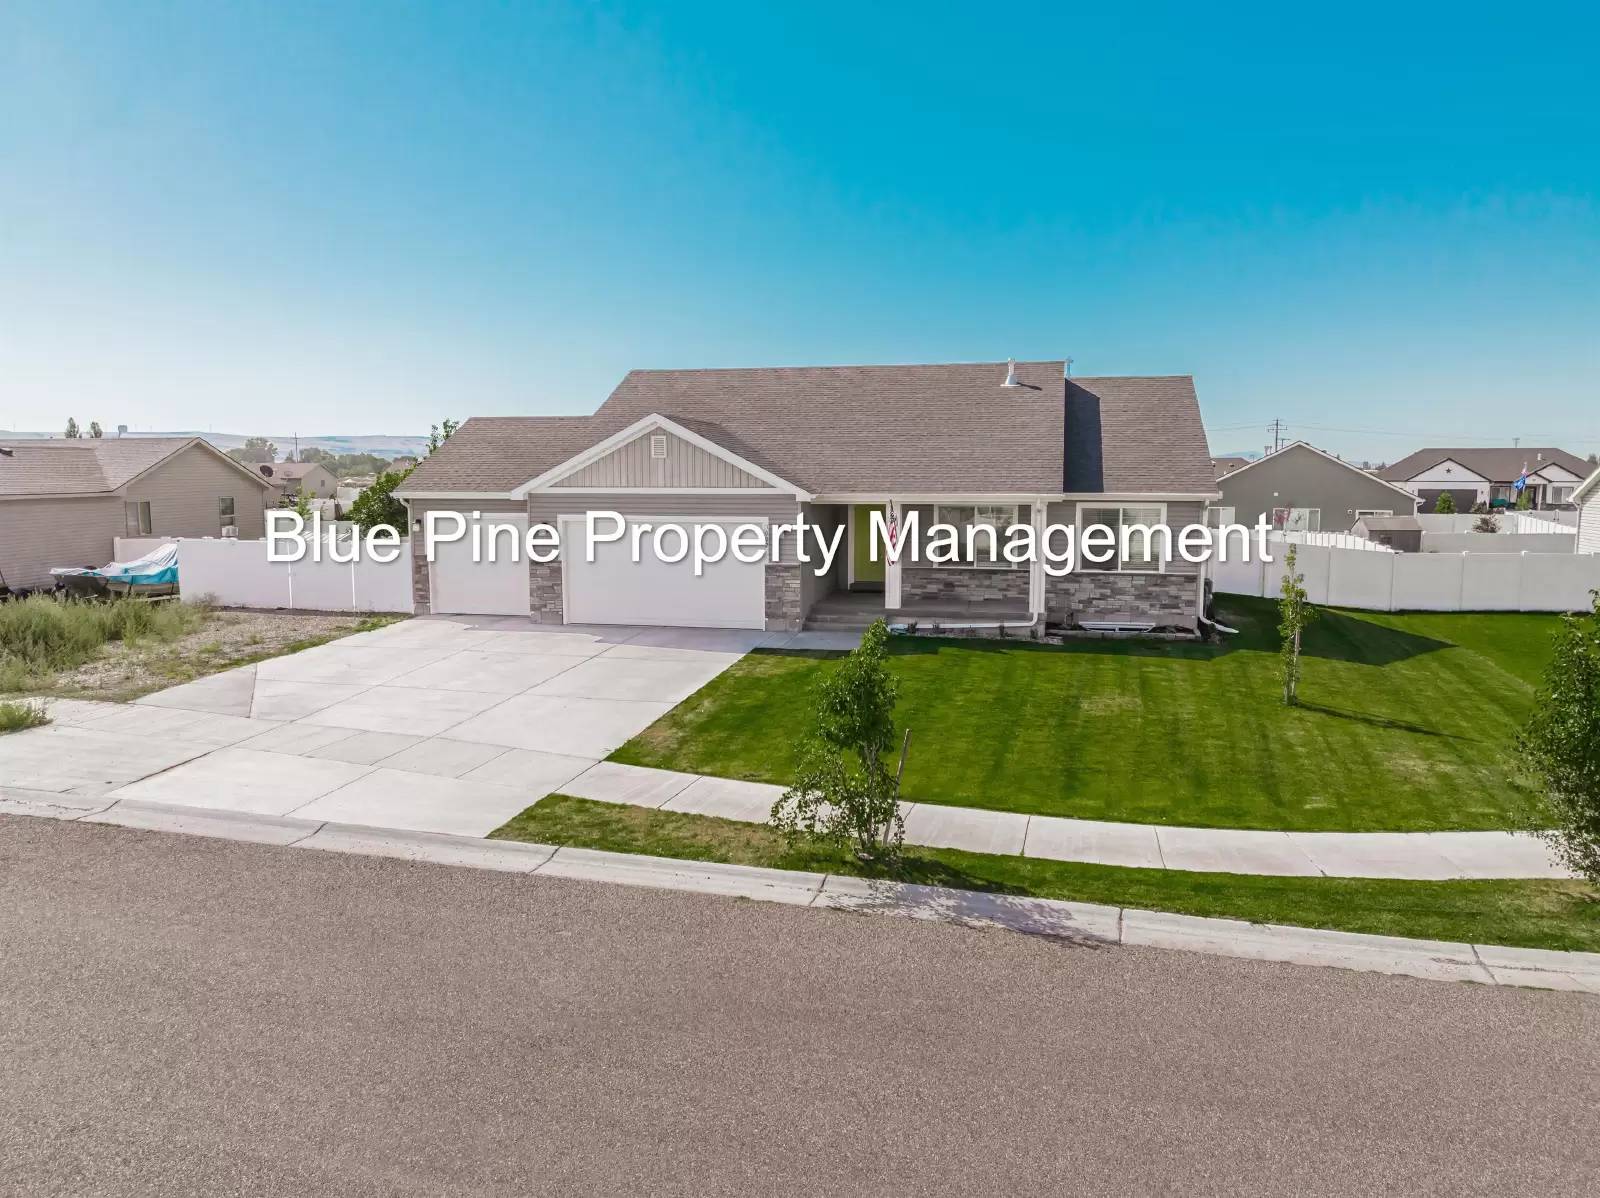


Is this a fair market price?
Is this a fair market price?
Pet Policy

Have a pet?
Tell us about your furry (or feathered) friend so we can find homes that fit.
Want an ad-free experience?
Features
Tell us what things you  at 3002 Sandy Dr.


Internet Options
Check prices of all available internet options at 3002 Sandy Dr.


Description
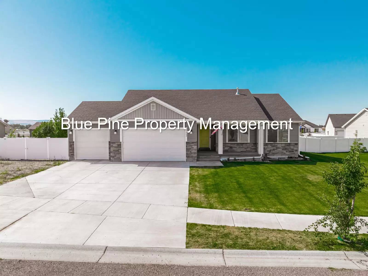
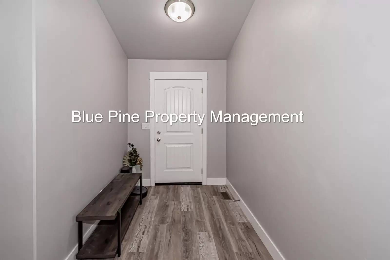
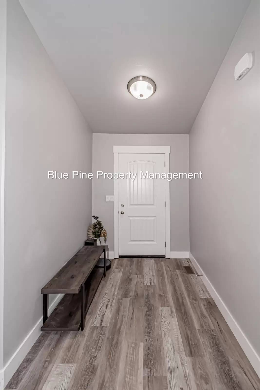
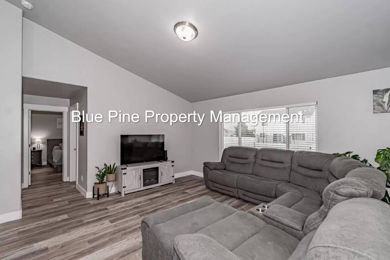
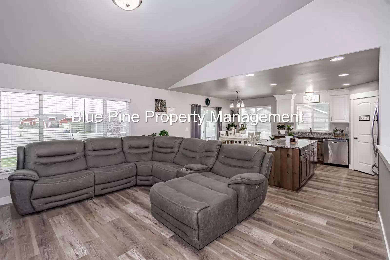
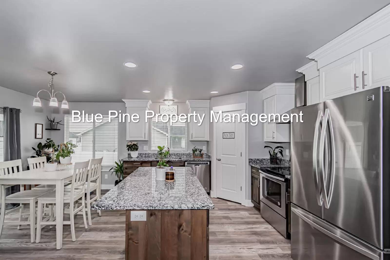
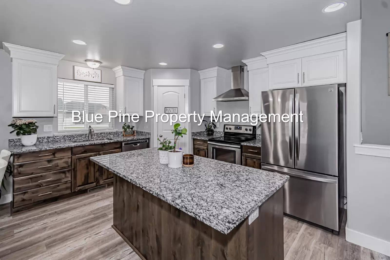
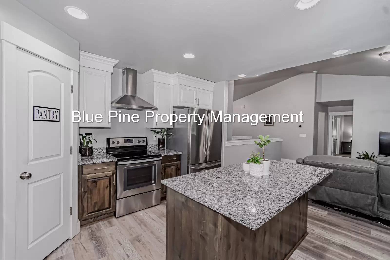
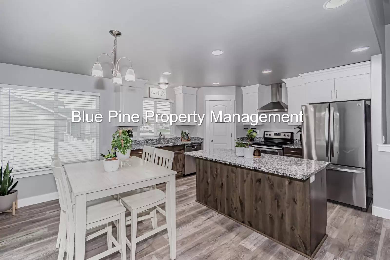
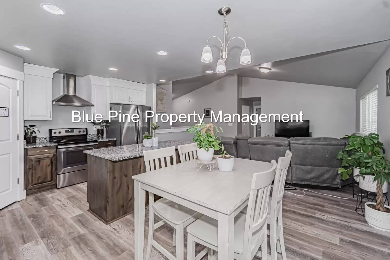
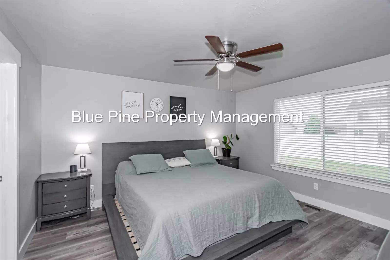
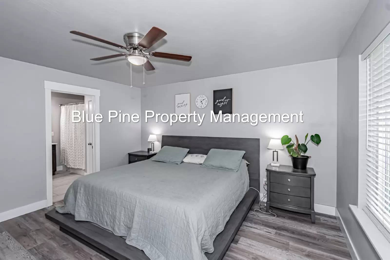
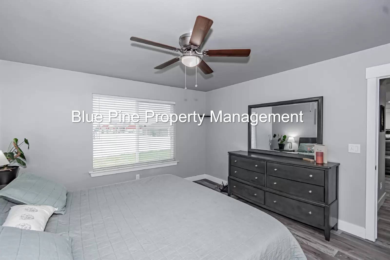
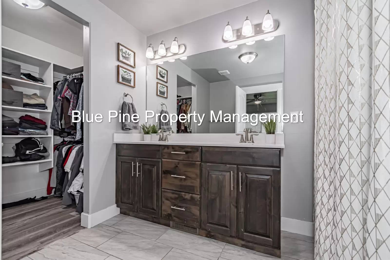
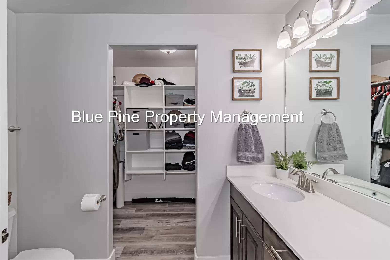
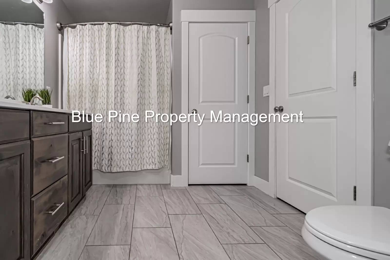
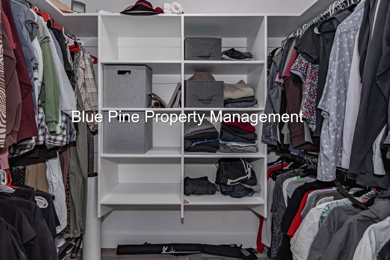
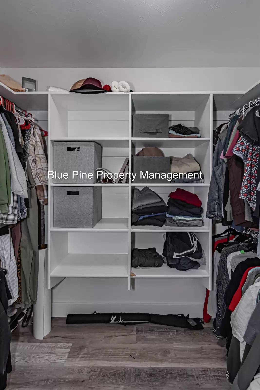
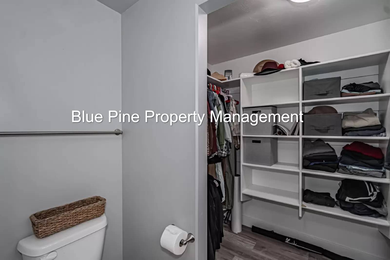
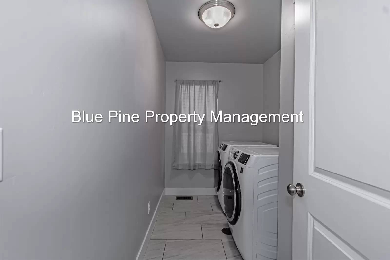
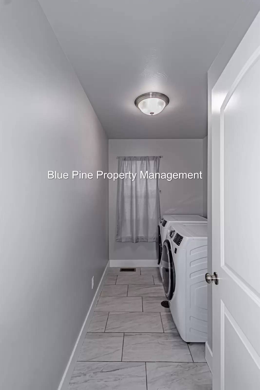
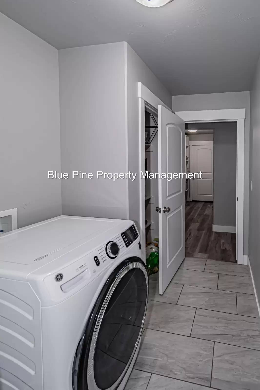
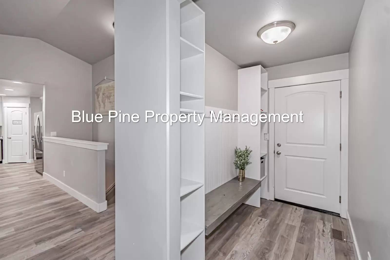
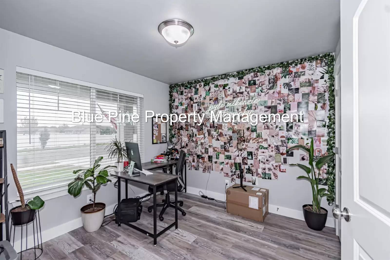
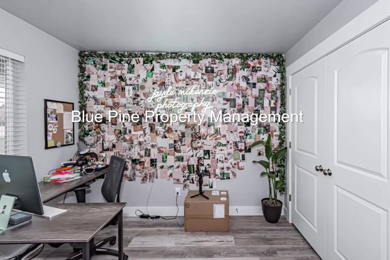
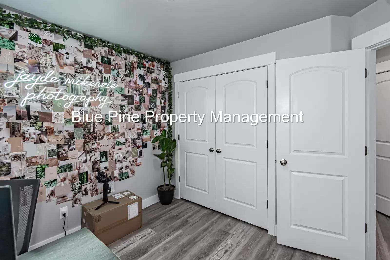
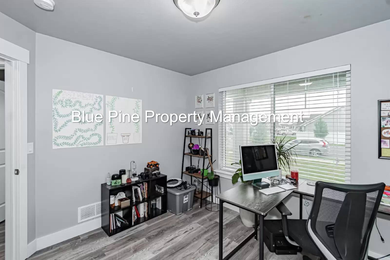
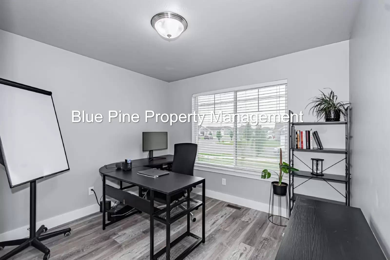
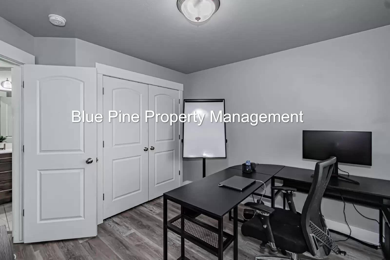
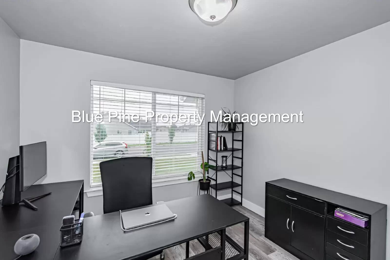
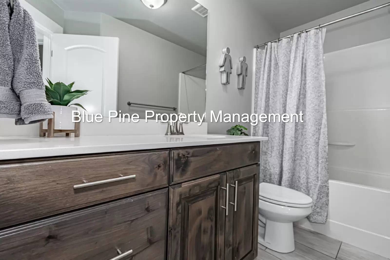
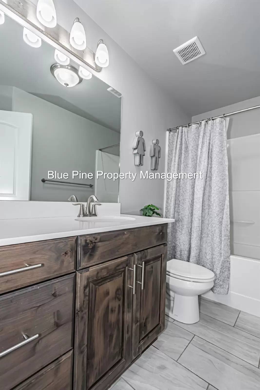
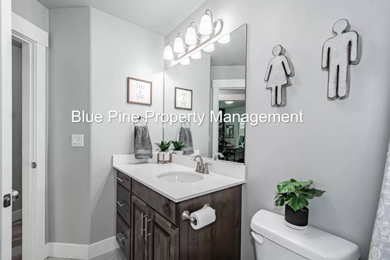
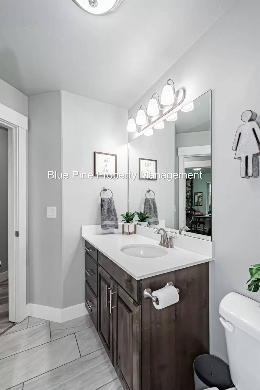
This 3,100 sq ft home is located in the Crow Creek estates subdivision. The kitchen has a large island with lots of counter space. The master is located away from the two additional bedrooms on the main floor. The master has lots of room for a king sized bed and night stands. The master bathroom has a dual vanity sink, large closet space, and additional storage space. The laundry room is located on the main floor. This home has LVP floor on the main level. The basement is unfinished. Weekly mowing and watering is tenant responsibility.
VISIT OUR WEBSITE: [Use CALL or EMAIL to get in touch]
PROPERTY IS AVAILABLE TO SHOW AND READY TO MOVE IN AFTER: 8/22/2025
PET RESTRICTIONS: Pets allowed, limit of 2, no dangerous breeds
SHOWING INSTRUCTIONS: To schedule a showing, please call our office and press 2
APPLICATION INSTRUCTIONS (HOW TO APPLY): View rental requirements and fill out an application at [Use CALL or EMAIL to get in touch]
MOVE IN SPECIALS / PROMOTIONS: None
PROPERTY TYPE: Single Family
AREA INFORMATION: Located in Idaho Falls
GARAGE/PARKING: 3 car garage
KITCHEN APPLIANCES INCLUDED: Dishwasher, microwave, range, refrigerator
LAUNDRY: Hookups
UTILITIES INCLUDED: None
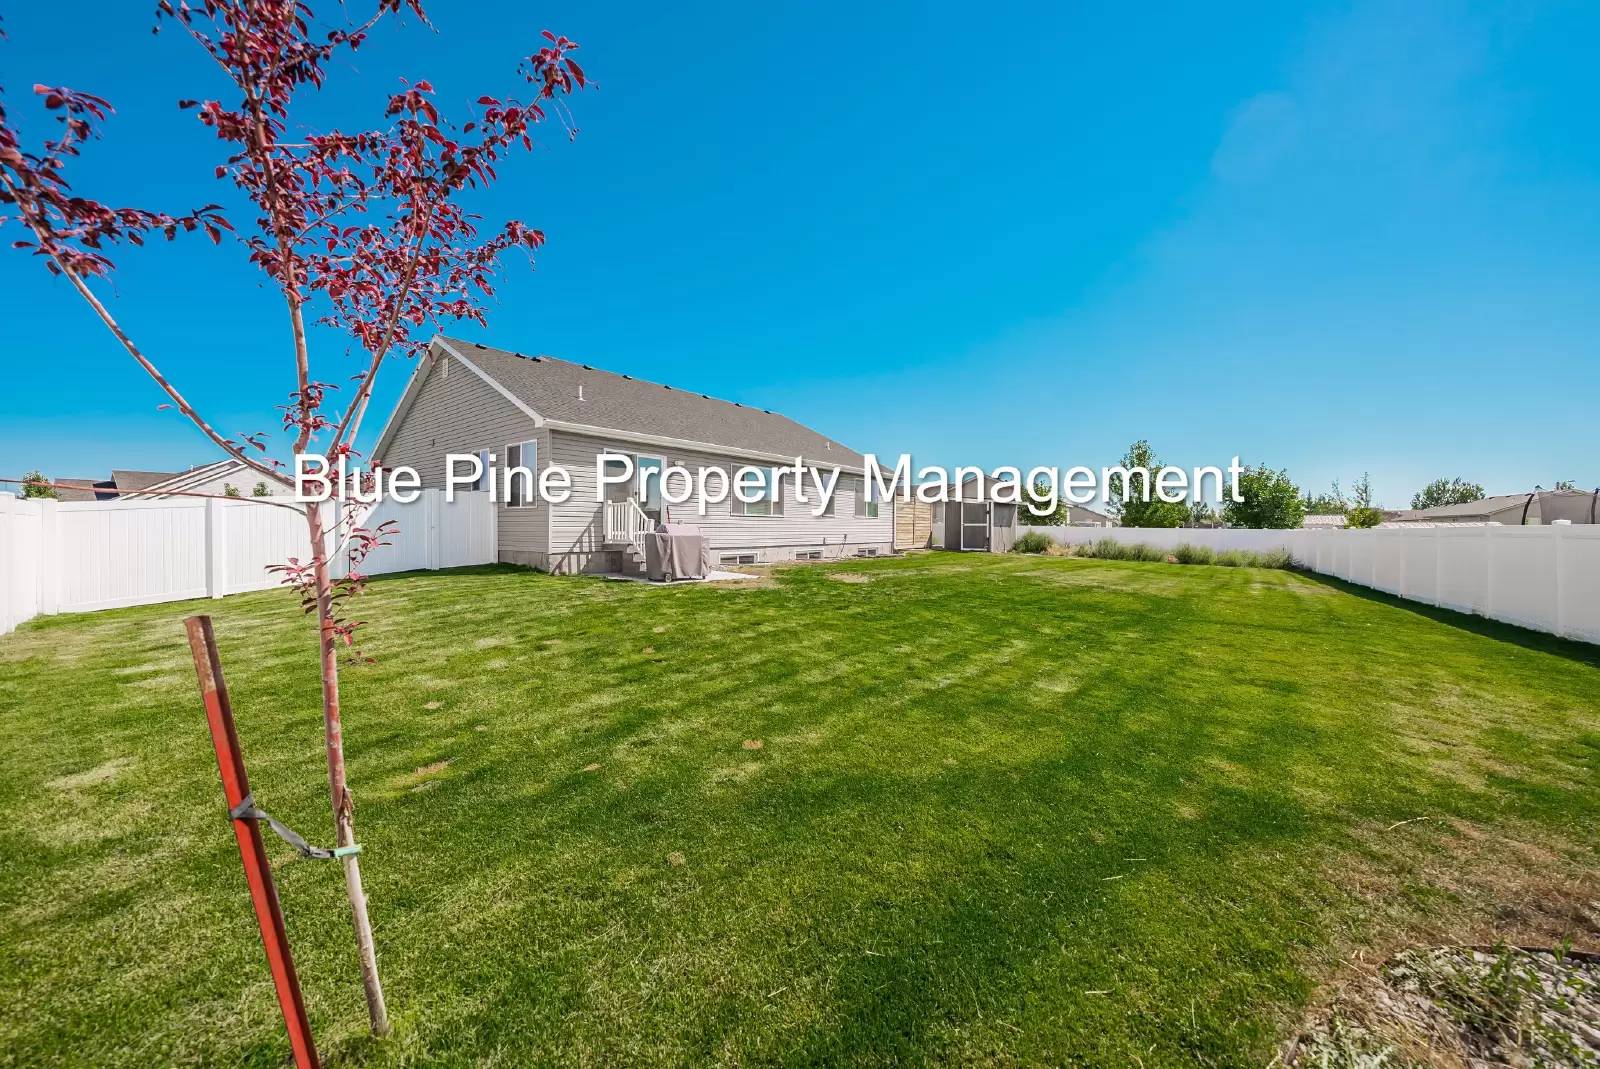
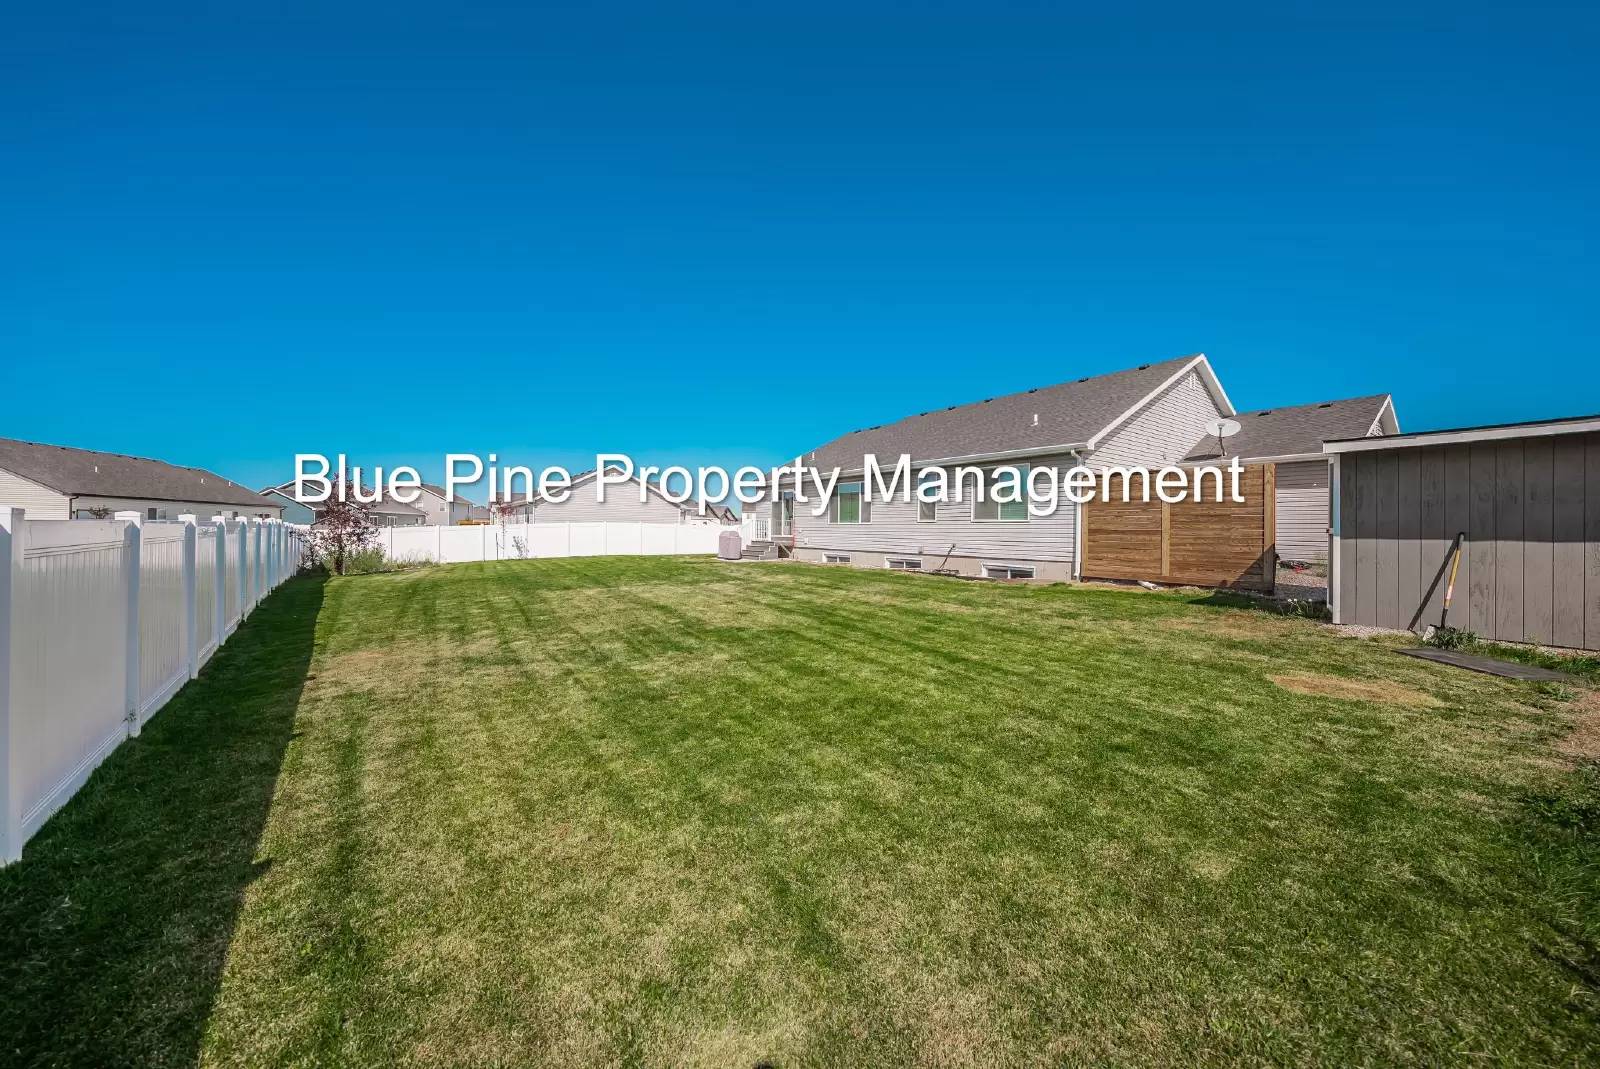
YARD/FENCE: Fully fenced backyard
SPRINKLER SYSTEM: Yes
AIR CONDITIONING: Yes
ADDITIONAL FEES NOT INCLUDED IN RENT: Application fee, leasing fee, pet fee if applicable, other fees may apply.
APPLICATION TURNAROUND TIME: 2 business days
LEASE DURATION: 1 year lease
All information is deemed reliable but not guaranteed and is subject to change.
Additional charges may apply:
This 3,100 sq ft home is located in the Crow Creek estates subdivision. The kitchen has a large island with lots of counter space. The master is located away from the two additional bedrooms on the main floor. The master has lots of room for a king sized bed and night stands. The master bathroom has a dual vanity sink, large closet space, and additional storage space. The laundry room is located on the main floor. This home has LVP floor on the main level. The basement is unfinished. Weekly mowing and watering is tenant responsibility.
VISIT OUR WEBSITE: [Use CALL or EMAIL to get in touch]
PROPERTY IS AVAILABLE TO SHOW AND READY TO MOVE IN AFTER: 8/22/2025
PET RESTRICTIONS: Pets allowed, limit of 2, no dangerous breeds
SHOWING INSTRUCTIONS: To schedule a showing, please call our office and press 2
APPLICATION INSTRUCTIONS (HOW TO APPLY): View rental requirements and fill out an application at [Use CALL or EMAIL to get in touch]
MOVE IN SPECIALS / PROMOTIONS: None
PROPERTY TYPE: Single Family
AREA INFORMATION: Located in Idaho Falls
GARAGE/PARKING: 3 car garage
KITCHEN APPLIANCES INCLUDED: Dishwasher, microwave, range, refrigerator
LAUNDRY: Hookups
UTILITIES INCLUDED: None
YARD/FENCE: Fully fenced backyard
SPRINKLER SYSTEM: Yes
AIR CONDITIONING: Yes
ADDITIONAL FEES NOT INCLUDED IN RENT: Application fee, leasing fee, pet fee if applicable, other fees may apply.
APPLICATION TURNAROUND TIME: 2 business days
LEASE DURATION: 1 year lease
All information is deemed reliable but not guaranteed and is subject to change.
Additional charges may apply:

Walk Score ®


The Places You'll Go
No nearby places yet
Add places that are important to you

