
 to get notified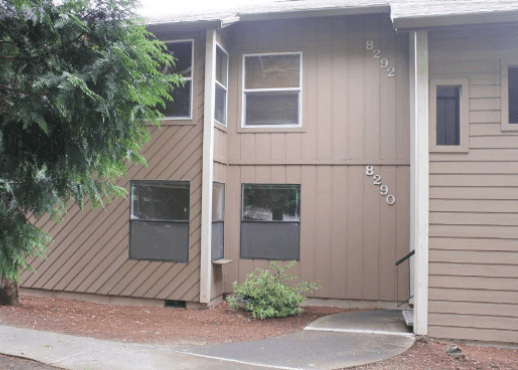


Is this a fair market price?
Is this a fair market price?
Pet Policy

Have a pet?
Tell us about your furry (or feathered) friend so we can find homes that fit.
Want an ad-free experience?
Features
Tell us what things you  at 8290 SW Mohawk St.


Internet Options
Check prices of all available internet options at 8290 SW Mohawk St.


Description
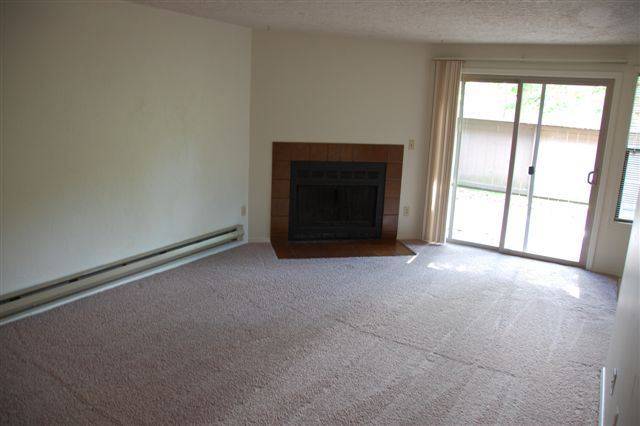
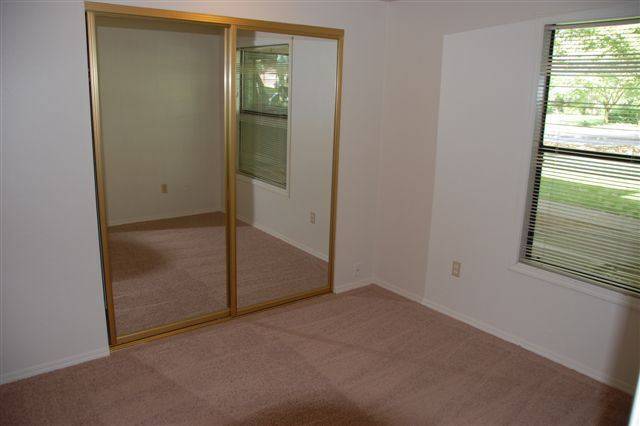
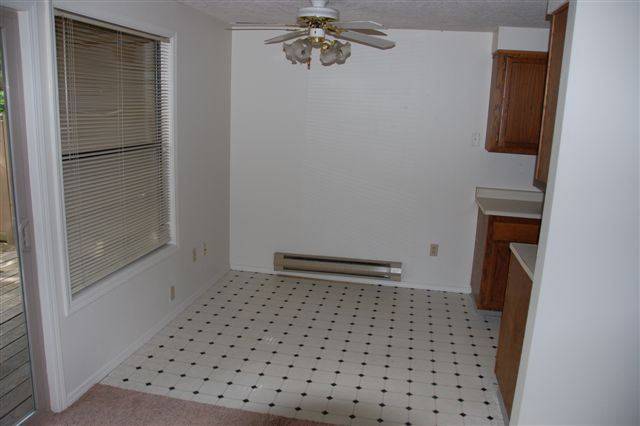
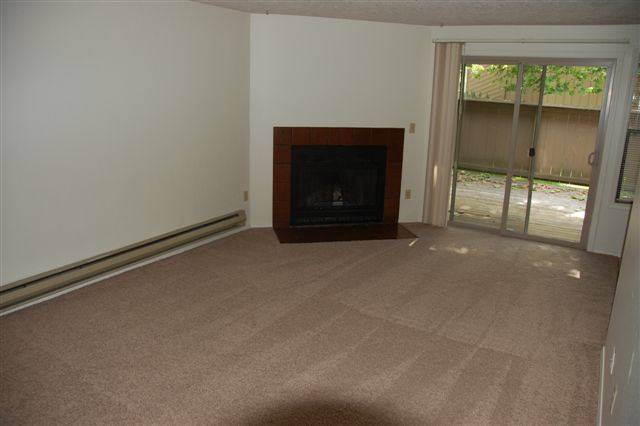
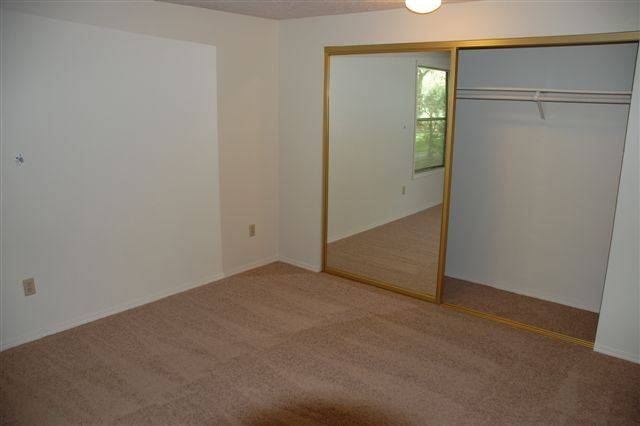
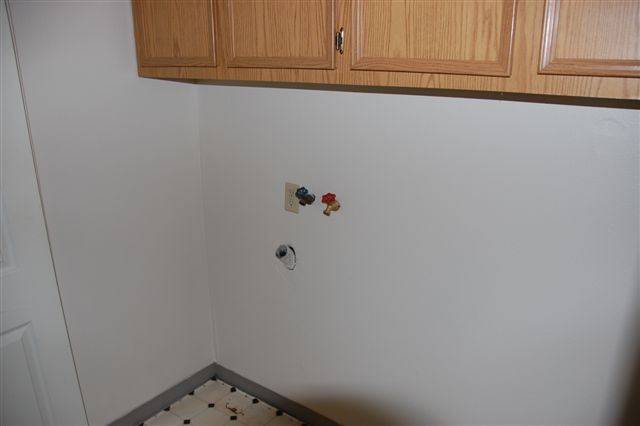
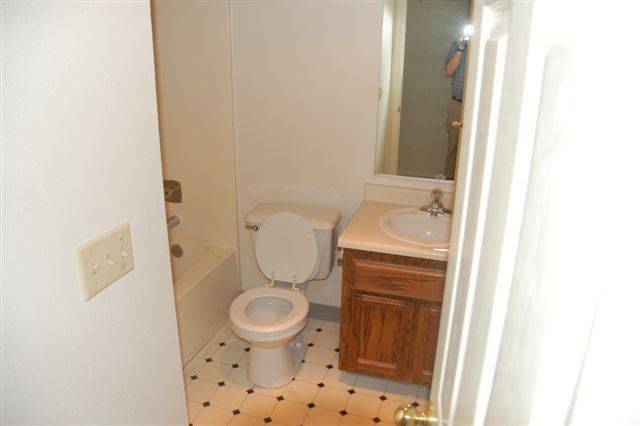
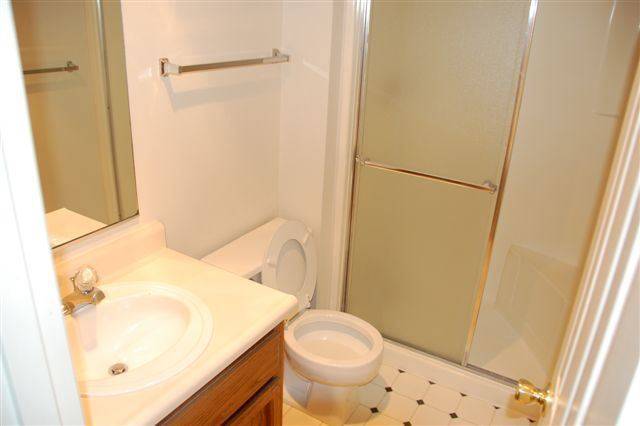
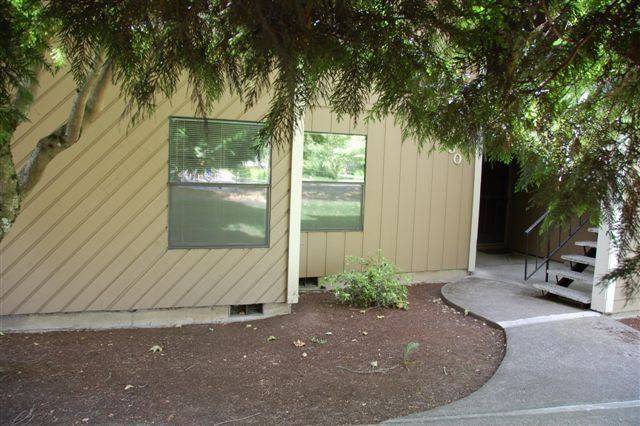
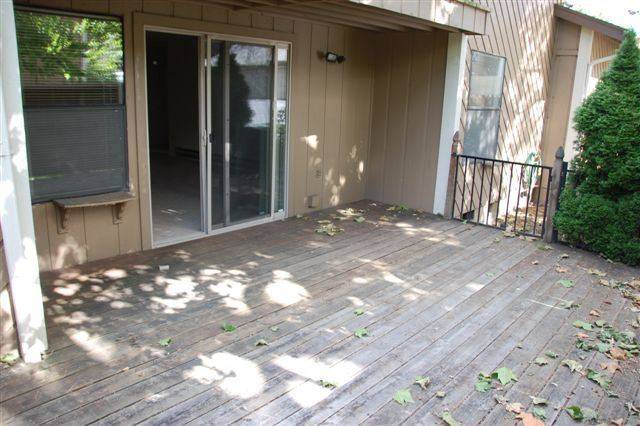
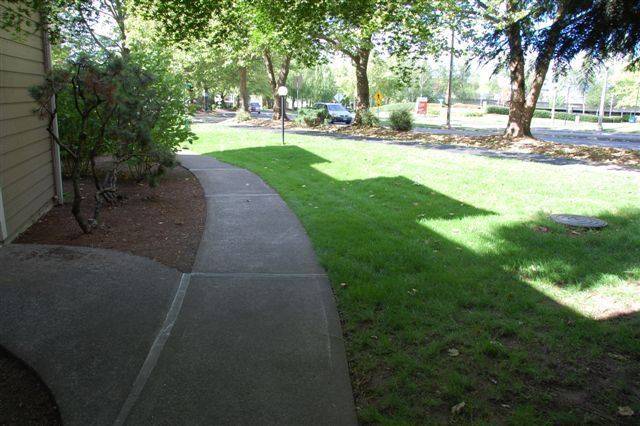
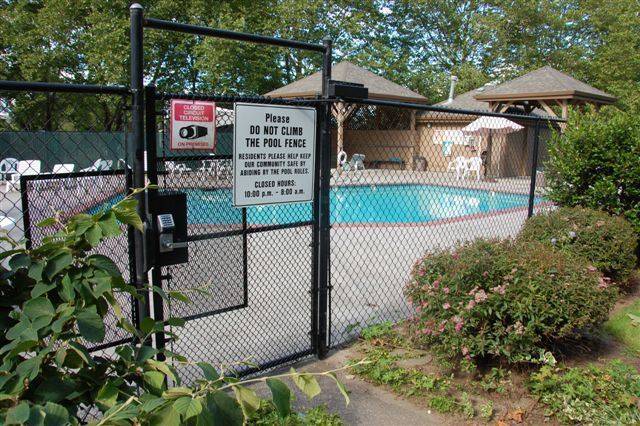
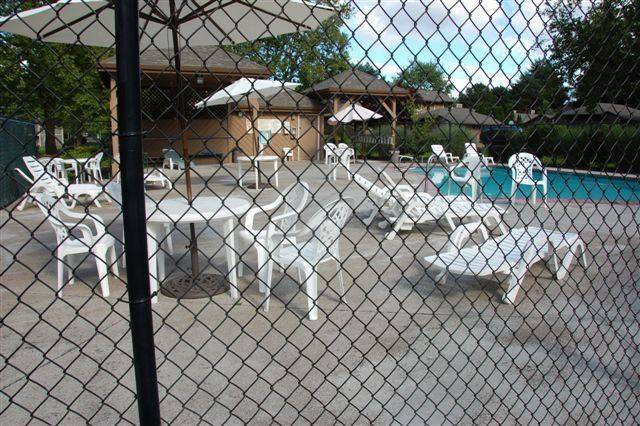
Tualatin Village Condo w/a Pool! - One level condo with lots of space! Located in a great complex with a community pool. Deck within fenced back area for enjoying some outdoor space. Washer/ Dryer Hookups in the hall closet.
Walk Score of 73 - close to restaurants, shopping, library and more!
Water/Sewer/Garbage PAID!
Application Fee: $50 per adult (anyone 18 or older)
County: Washington
Lease Terms: 12 months
DATE AVAILABLE FOR VIEWING (subject to change): NOW!
Heat: Baseboard Electric
Utilities included in rent: Water, Sewer, Garbage
Utilities paid by tenants: Electric
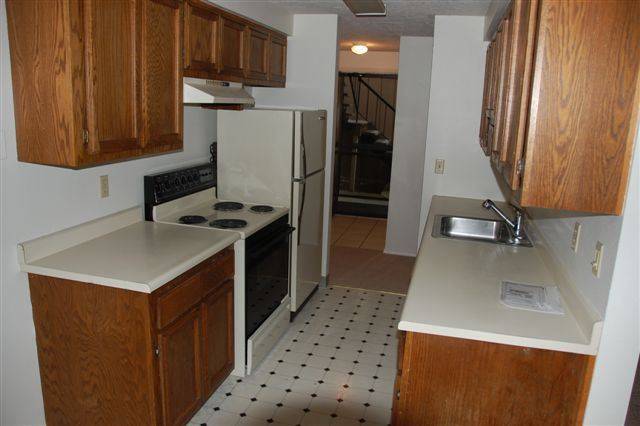
Appliances: Refrigerator, Range, Dishwasher, Garbage Disposal
Year Built: 1980
Levels: One
Layout: Lower level condo
Amenities: Pool, Tennis Courts
Garage: One-car
Fenced: Yes
Vehicle Restrictions: (no boat, trailer or RV's)
School District: Tualatin
PET POLICY: One pet possible with approval and increased deposit (breed restrictions on dogs).
Directions: Directions: North on SW 84th Ave toward SW Boones Ferry Rd, Left on SW Boones Ferry Rd, Turn left to stay on SW Boones Ferry Rd, Left on SW Mohawk St.
Special Terms: No smoking inside the premises.
Thank you for choosing Jim McNeeley Real Estate & Property Management, Inc.
We require you to view the exterior of the property in person before we will schedule a viewing.
APPLYING:
Our application process includes, but is not limited to-
* Credit, criminal and eviction check for all tenants 18 and older
* Rental history verification for all applicants applying
* Verifying your combined household income is at minimum three (3) times the rent amount
* Pets possible with increased deposit and approval: the security deposit will be increased by $500 per approved pet, with a maximum of two pets.
* Applications will not be processed until applicants view the interior of the home
* Applications are processed on a first come, first served basis once the application and all corresponding documents have been completely submitted and the screening fee has been paid.
Please view our screening criteria here: [Use CALL or EMAIL to get in touch] Please pay the screening fee here: [Use CALL or EMAIL to get in touch]
Proof of Renters Insurance will be required before move-in.
Information deemed reliable but not guaranteed.
**To complete the application process, please send us copies of your ID/pay stubs and go to the PayPal page on our website to pay your screening fee.
Fax: [Use CALL button]
Email: [Use EMAIL button] (for application documents only)
Square footage is approximate.
School availability subject to change.
Information deemed reliable but not guaranteed.
Tualatin Village Condo w/a Pool! - One level condo with lots of space! Located in a great complex with a community pool. Deck within fenced back area for enjoying some outdoor space. Washer/ Dryer Hookups in the hall closet.
Walk Score of 73 - close to restaurants, shopping, library and more!
Water/Sewer/Garbage PAID!
Application Fee: $50 per adult (anyone 18 or older)
County: Washington
Lease Terms: 12 months
DATE AVAILABLE FOR VIEWING (subject to change): NOW!
Heat: Baseboard Electric
Utilities included in rent: Water, Sewer, Garbage
Utilities paid by tenants: Electric
Appliances: Refrigerator, Range, Dishwasher, Garbage Disposal
Year Built: 1980
Levels: One
Layout: Lower level condo
Amenities: Pool, Tennis Courts
Garage: One-car
Fenced: Yes
Vehicle Restrictions: (no boat, trailer or RV's)
School District: Tualatin
PET POLICY: One pet possible with approval and increased deposit (breed restrictions on dogs).
Directions: Directions: North on SW 84th Ave toward SW Boones Ferry Rd, Left on SW Boones Ferry Rd, Turn left to stay on SW Boones Ferry Rd, Left on SW Mohawk St.
Special Terms: No smoking inside the premises.
Thank you for choosing Jim McNeeley Real Estate & Property Management, Inc.
We require you to view the exterior of the property in person before we will schedule a viewing.
APPLYING:
Our application process includes, but is not limited to-
* Credit, criminal and eviction check for all tenants 18 and older
* Rental history verification for all applicants applying
* Verifying your combined household income is at minimum three (3) times the rent amount
* Pets possible with increased deposit and approval: the security deposit will be increased by $500 per approved pet, with a maximum of two pets.
* Applications will not be processed until applicants view the interior of the home
* Applications are processed on a first come, first served basis once the application and all corresponding documents have been completely submitted and the screening fee has been paid.
Please view our screening criteria here: [Use CALL or EMAIL to get in touch] Please pay the screening fee here: [Use CALL or EMAIL to get in touch]
Proof of Renters Insurance will be required before move-in.
Information deemed reliable but not guaranteed.
**To complete the application process, please send us copies of your ID/pay stubs and go to the PayPal page on our website to pay your screening fee.
Fax: [Use CALL button]
Email: [Use EMAIL button] (for application documents only)
Square footage is approximate.
School availability subject to change.
Information deemed reliable but not guaranteed.

Walk Score ®


The Places You'll Go
No nearby places yet
Add places that are important to you

