
 to get notified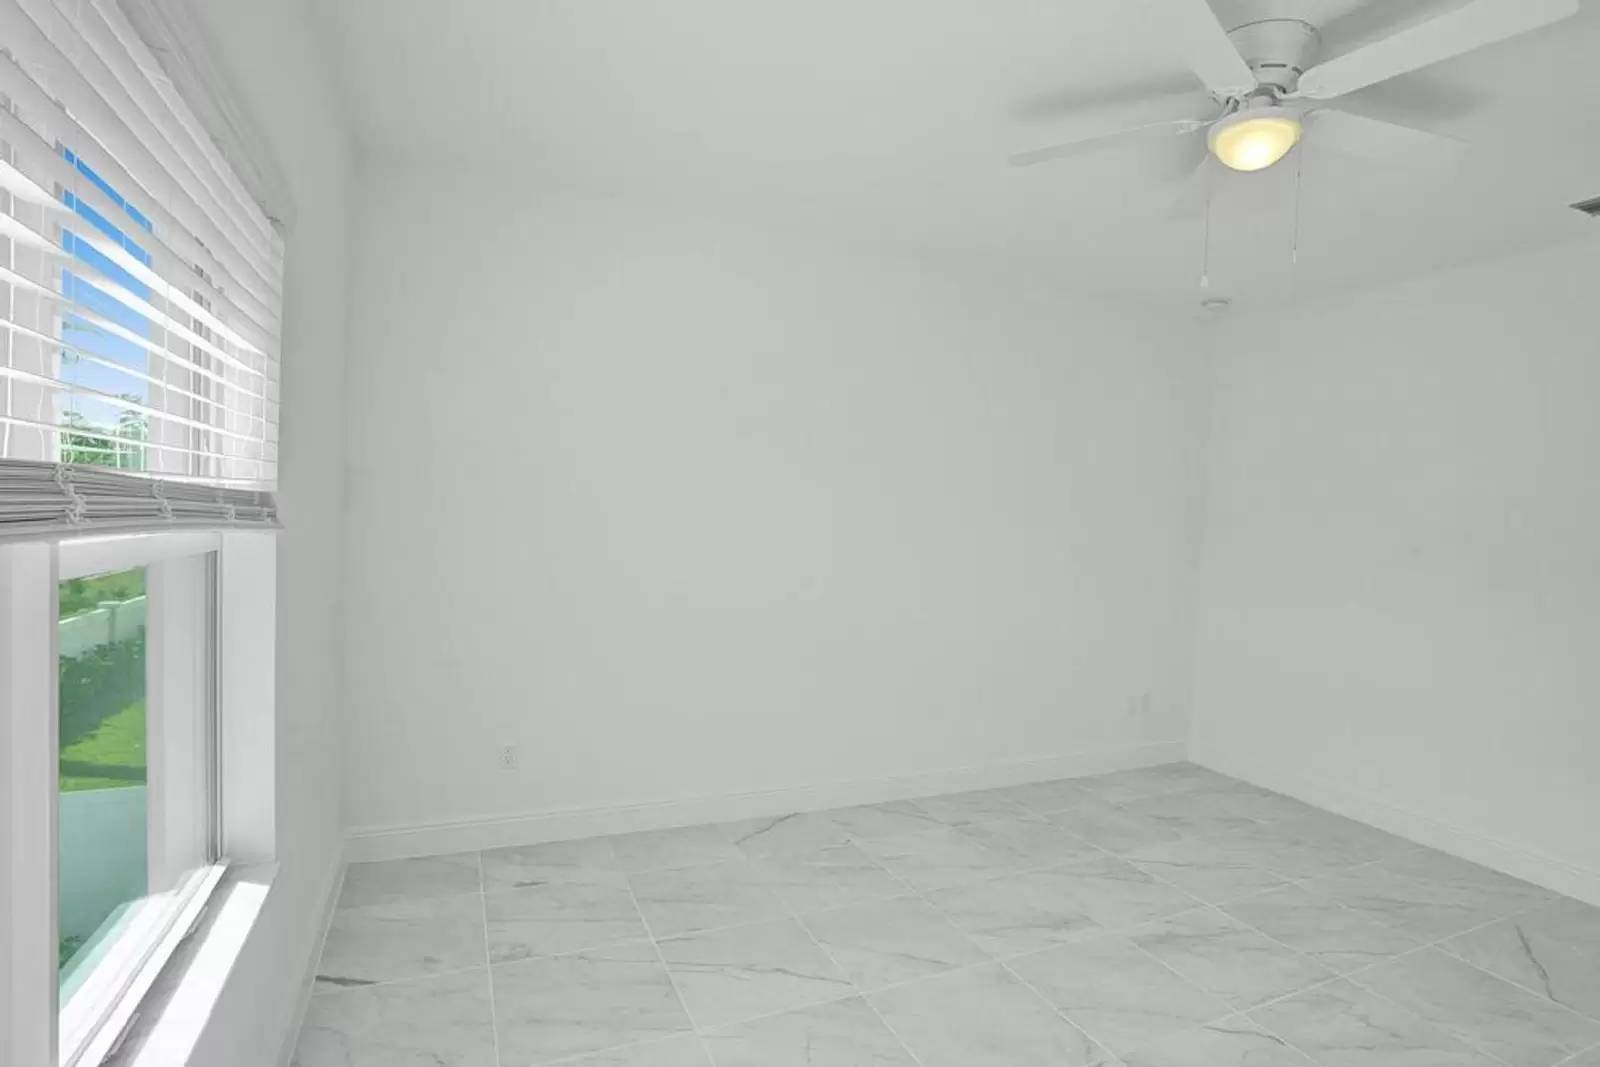


Is this a fair market price?
Is this a fair market price?
Pet Policy

Have a pet?
Tell us about your furry (or feathered) friend so we can find homes that fit.
Features
Tell us what things you  at 614 Parsons Way.

Internet Options
Check prices of all available internet options at 614 Parsons Way.


Description
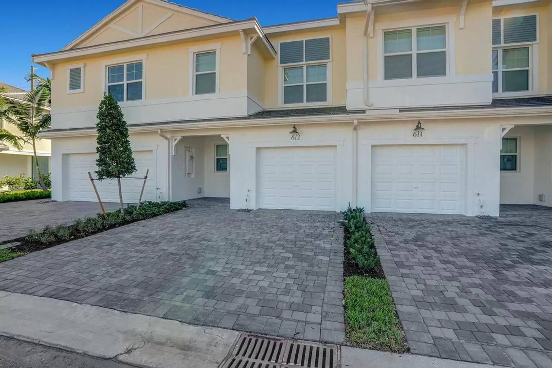
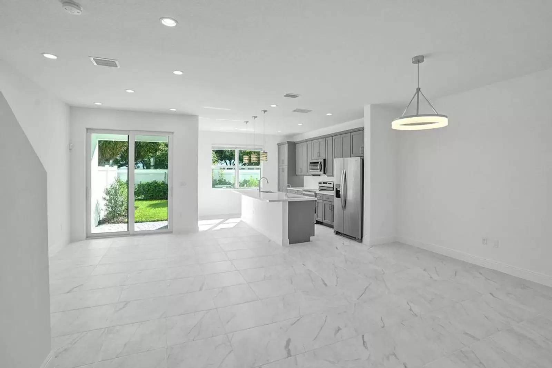
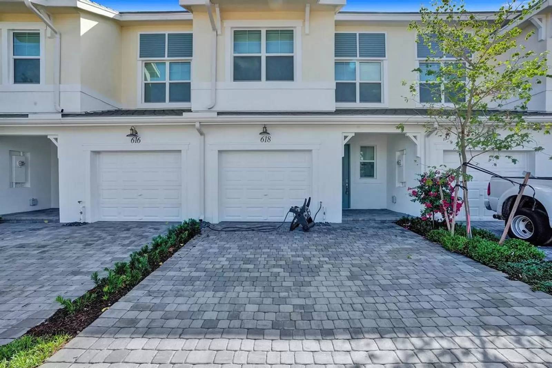
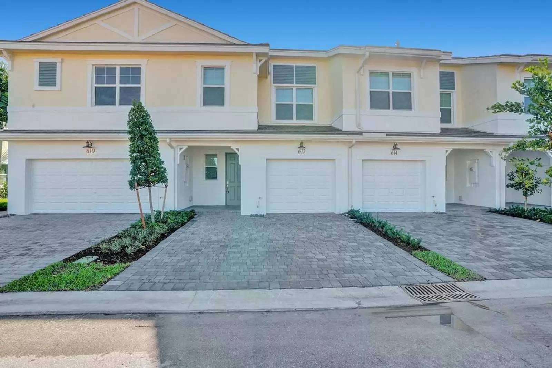
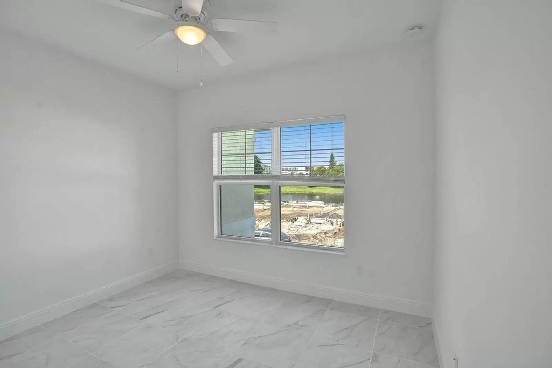
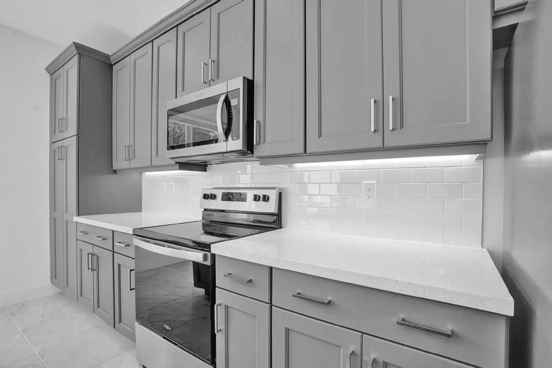
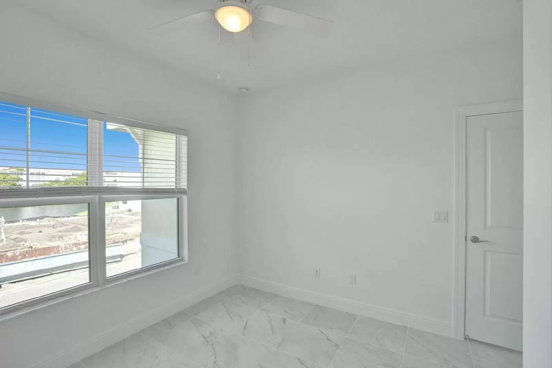
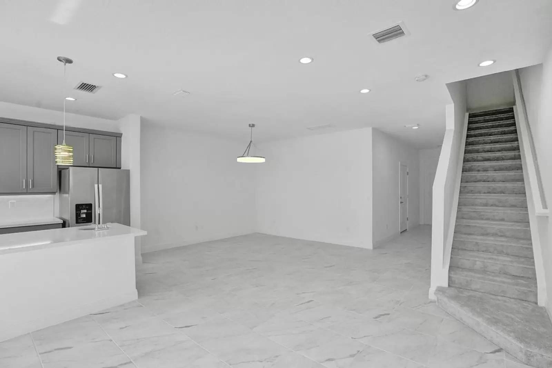
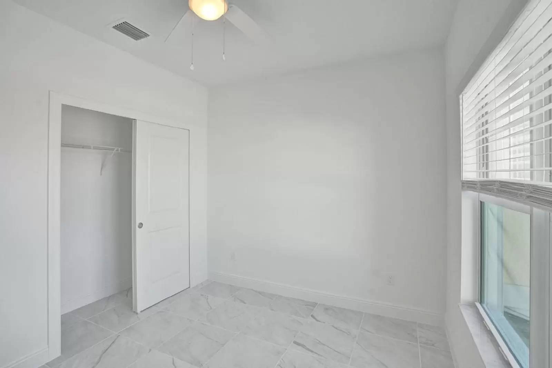
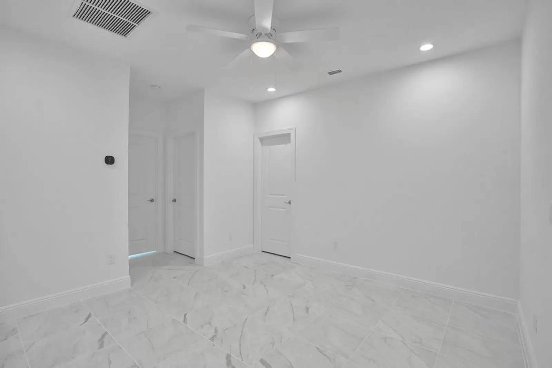
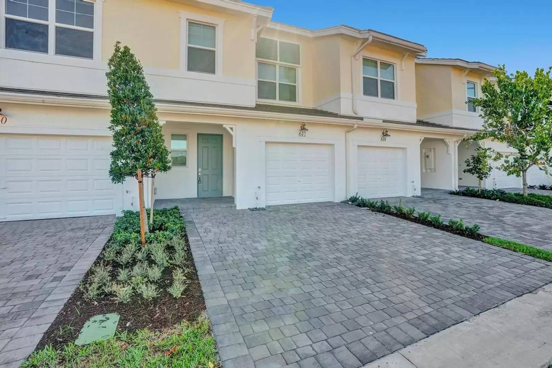
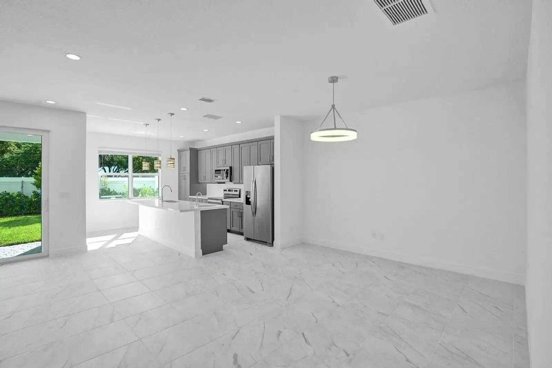
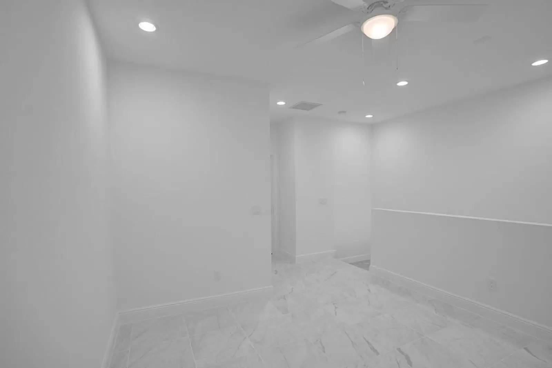
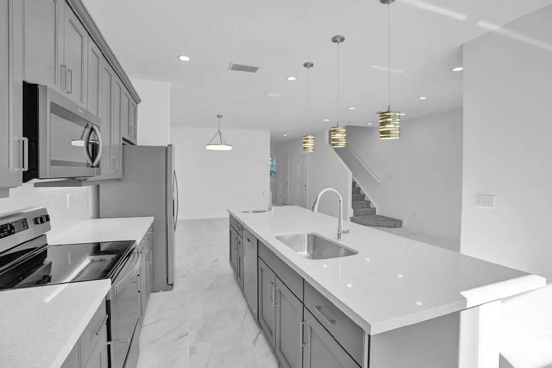
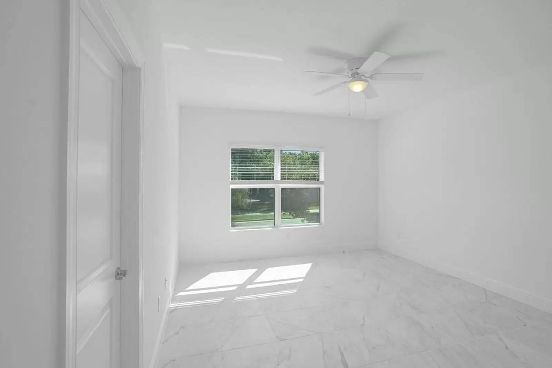
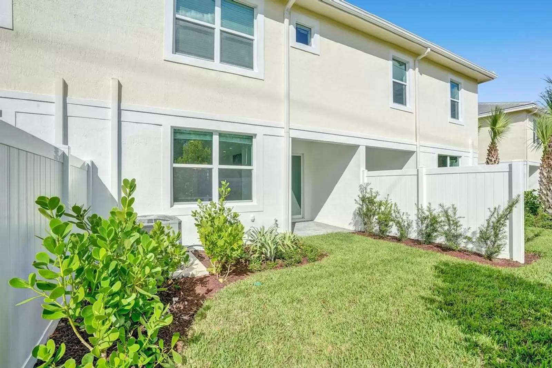
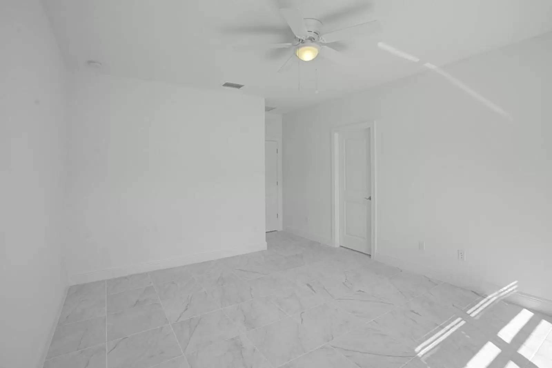
Coquina Model at Sandpiper Pointe at Deerfield Beach in Deerfield Beach, FL built by Toll Brothers. Floorplan with 3 beds, 2 baths, 1 half baths, 1833 sqft, 1 car garage, 2 story
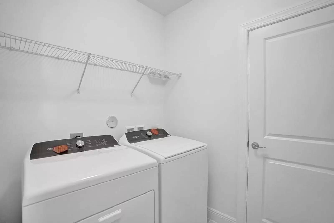
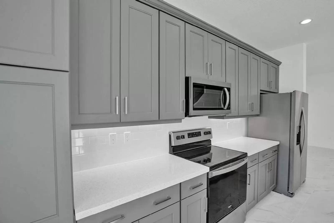
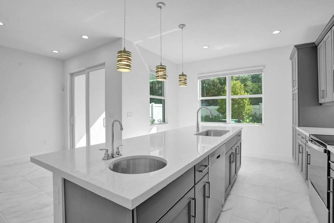
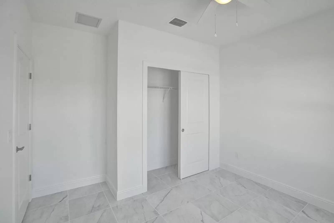
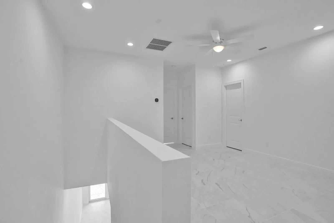
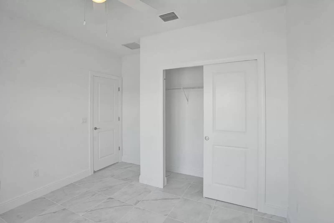
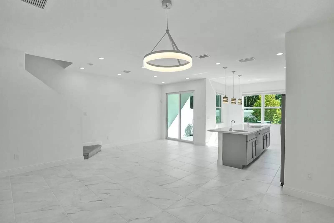
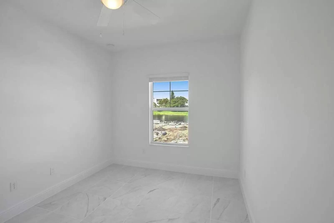
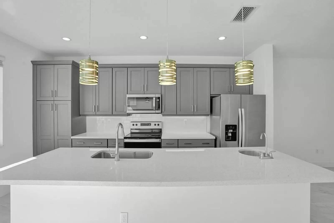
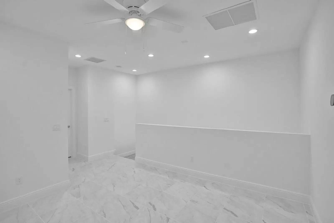
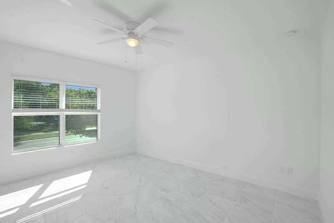
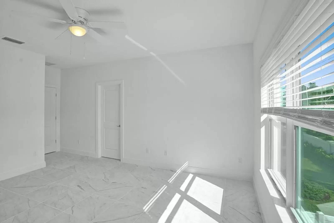
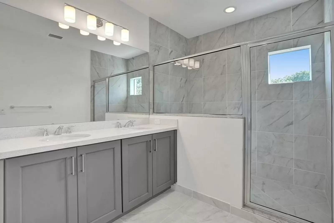
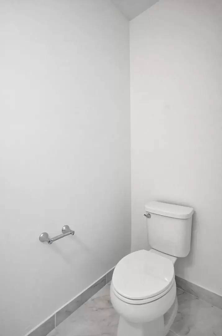
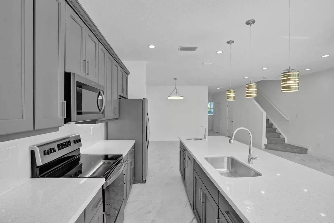
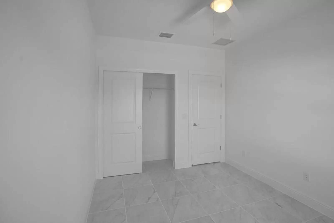
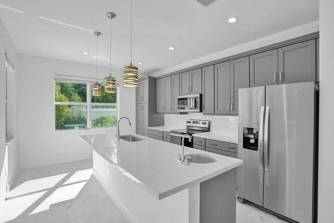
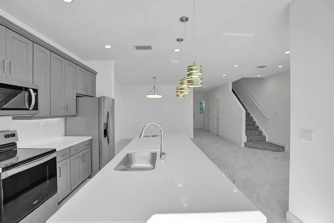
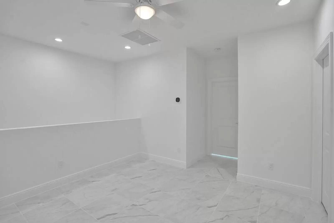
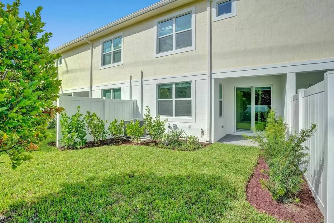
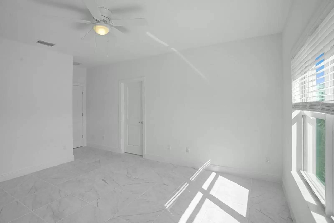
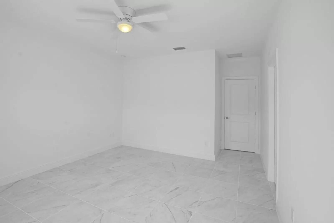
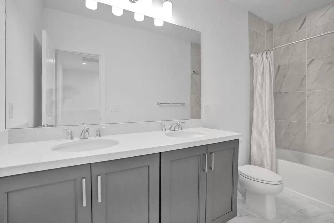
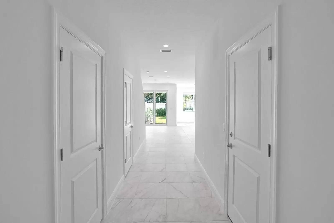
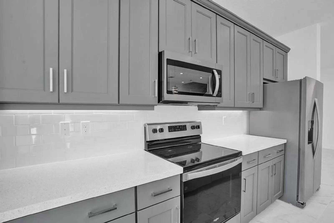
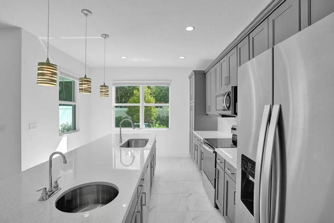
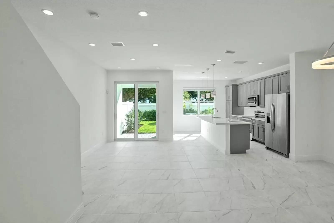
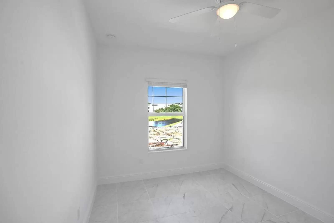
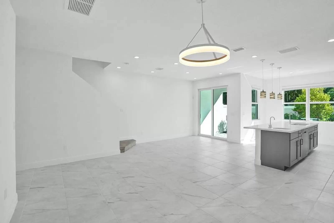
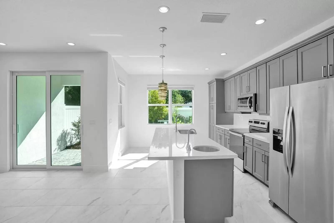
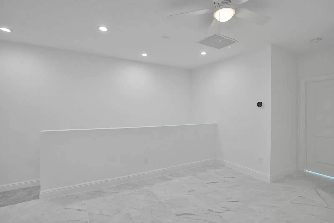
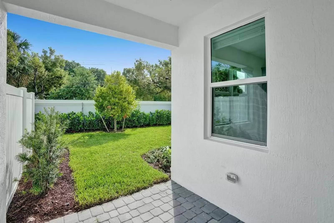
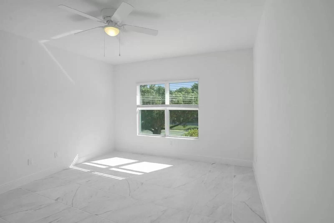
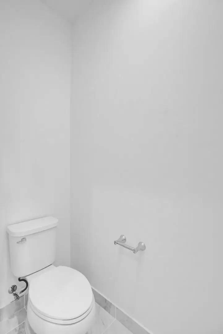
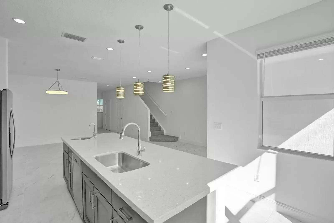
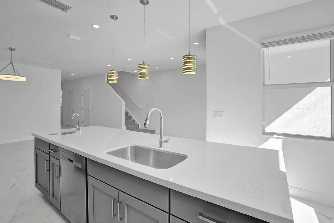
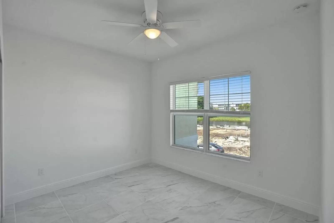
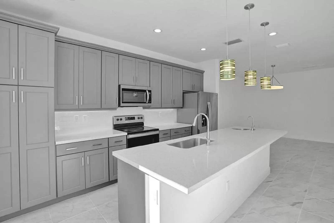
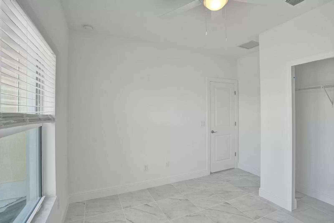
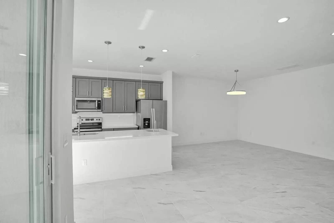
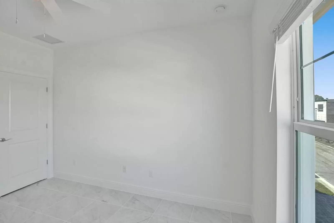
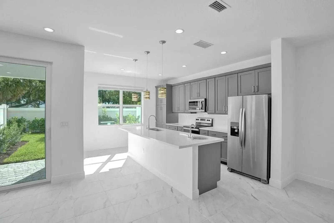
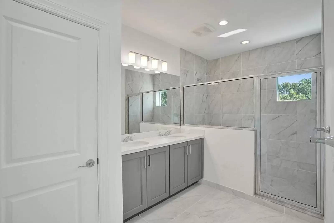
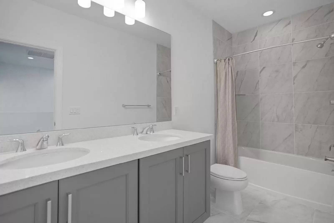
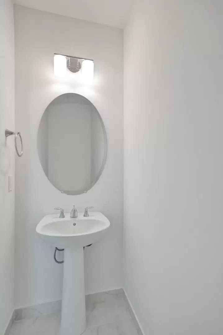
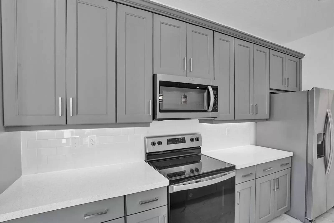
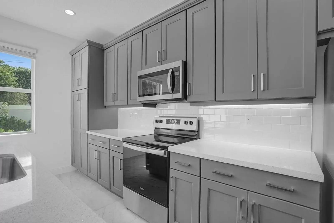
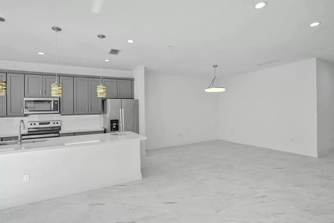
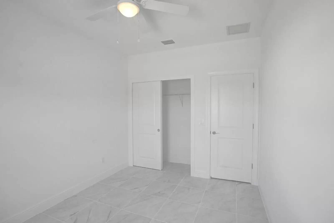
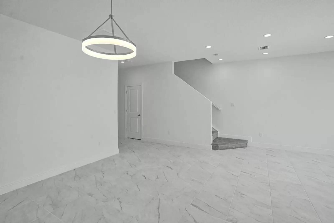
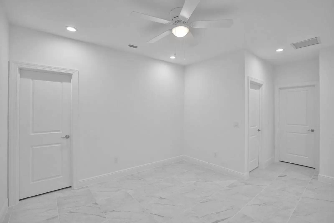
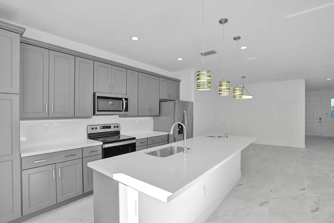
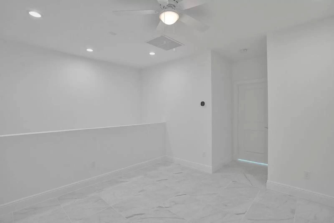
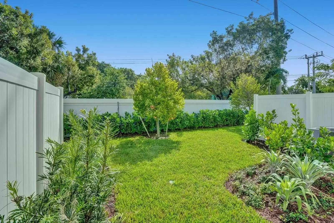
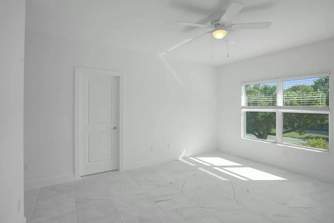
The Coquina's inviting covered entry and welcoming foyer flow into the spacious great room, casual dining area, and desirable covered lanai beyond. The well-designed kitchen is complete with a large center island with breakfast bar, plenty of counter and cabinet space, and a spacious pantry. The private primary bedroom suite is highlighted by a generous walk-in closet and spa-like primary bath with dual-sink vanity, large luxe shower with drying area, and private water closet. The second floor features a versatile loft and secondary bedrooms with a shared full hall bath with dual-sink vanity. Additional highlights include a convenient powder room, centrally located laundry, and additional storage.
Home Design Highlights
Open floor plan with a well-appointed kitchen, great room, casual dining area, and covered lanai
Private primary bedroom suite features generous walk-in closet and spa-like primary bath
Spacious loft offers versatile living and entertaining options
Coquina Model at Sandpiper Pointe at Deerfield Beach in Deerfield Beach, FL built by Toll Brothers. Floorplan with 3 beds, 2 baths, 1 half baths, 1833 sqft, 1 car garage, 2 story
The Coquina's inviting covered entry and welcoming foyer flow into the spacious great room, casual dining area, and desirable covered lanai beyond. The well-designed kitchen is complete with a large center island with breakfast bar, plenty of counter and cabinet space, and a spacious pantry. The private primary bedroom suite is highlighted by a generous walk-in closet and spa-like primary bath with dual-sink vanity, large luxe shower with drying area, and private water closet. The second floor features a versatile loft and secondary bedrooms with a shared full hall bath with dual-sink vanity. Additional highlights include a convenient powder room, centrally located laundry, and additional storage.
Home Design Highlights
Open floor plan with a well-appointed kitchen, great room, casual dining area, and covered lanai
Private primary bedroom suite features generous walk-in closet and spa-like primary bath
Spacious loft offers versatile living and entertaining options

Walk Score ®


The Places You'll Go
No nearby places yet
Add places that are important to you

