
 to get notified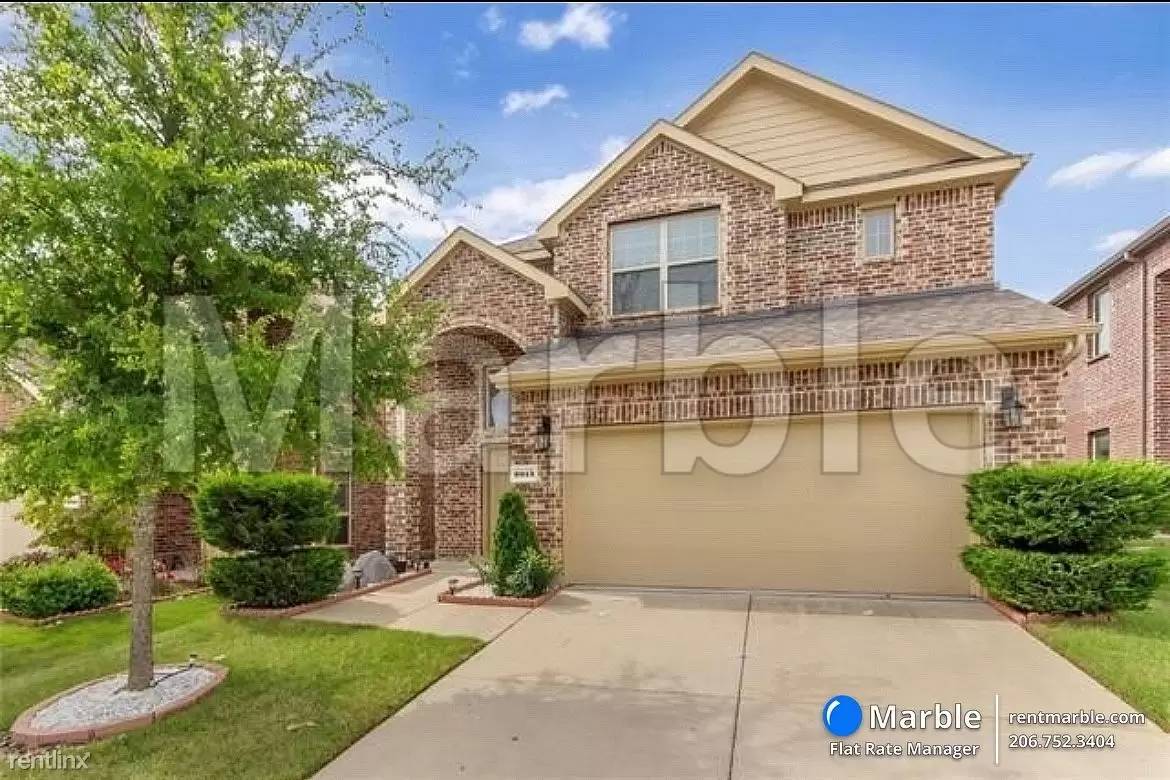


Pet Policy

Pets not allowed—though some owners make exceptions.
Have a pet?
Tell us about your furry (or feathered) friend so we can find homes that fit.
GA, HI, IA, ID, IL, IN, KS, KY, LA, MA, MD, MI, MN, MO, MS, MT, NC, NE, NH, NJ, NM, NV, NY, OH, OK, OR, PA, SC, SD, TN, TX, UT, VA, WA, WI, WVTotal Units18,205
Want an ad-free experience?
Features
Tell us what things you  at 9913 Copperhead Ln.


Internet Options
Check prices of all available internet options at 9913 Copperhead Ln.


Description
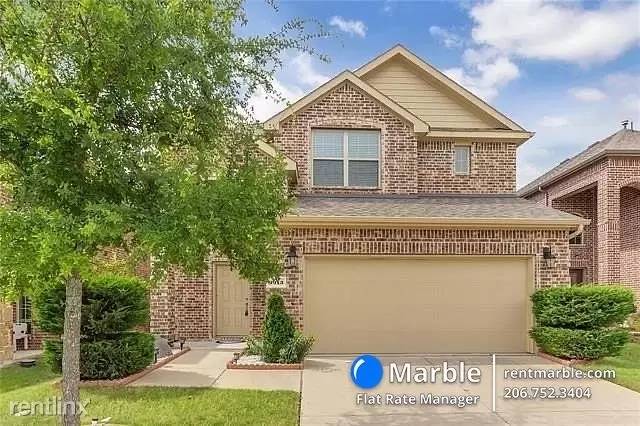
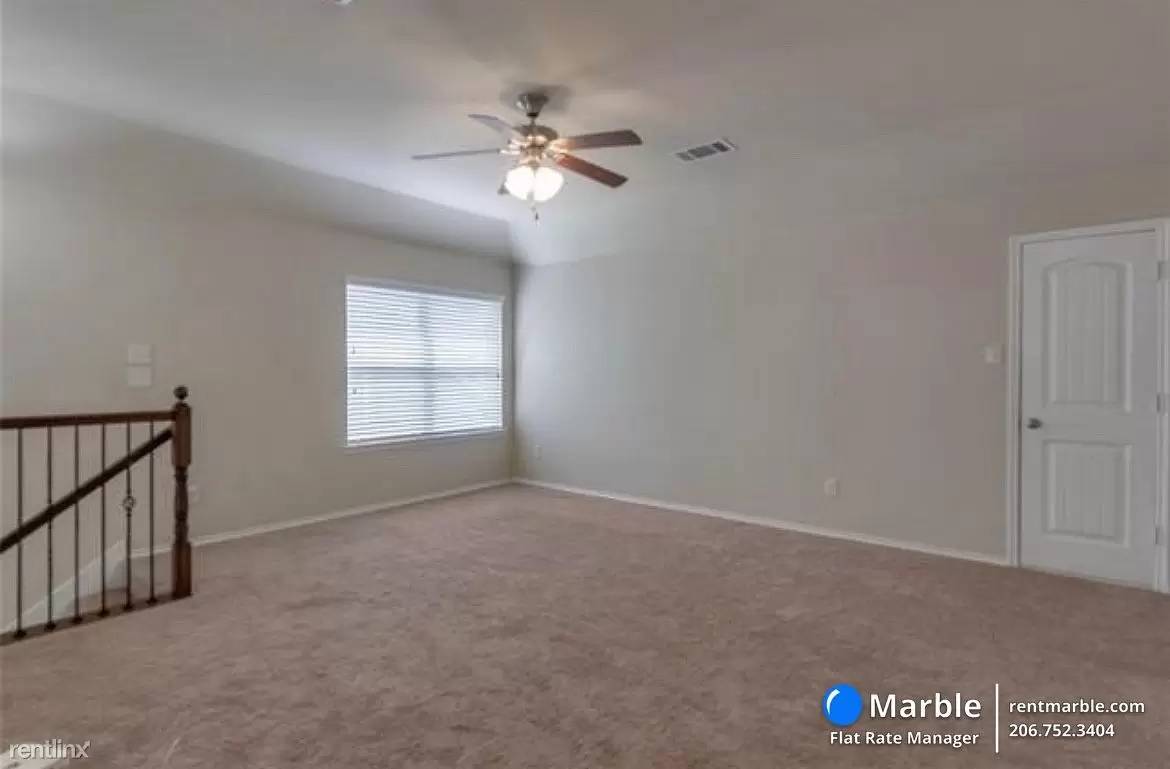
This McKinney two-story rental home has been renovated with new carpet throughout the entire home as well as new paint touch ups. Very quiet and well maintained home.
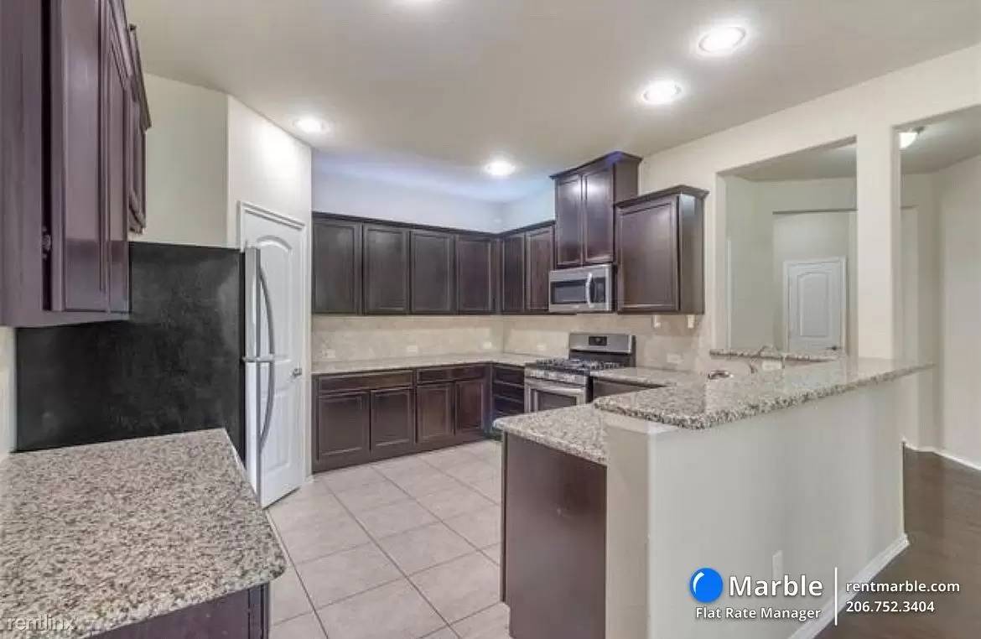
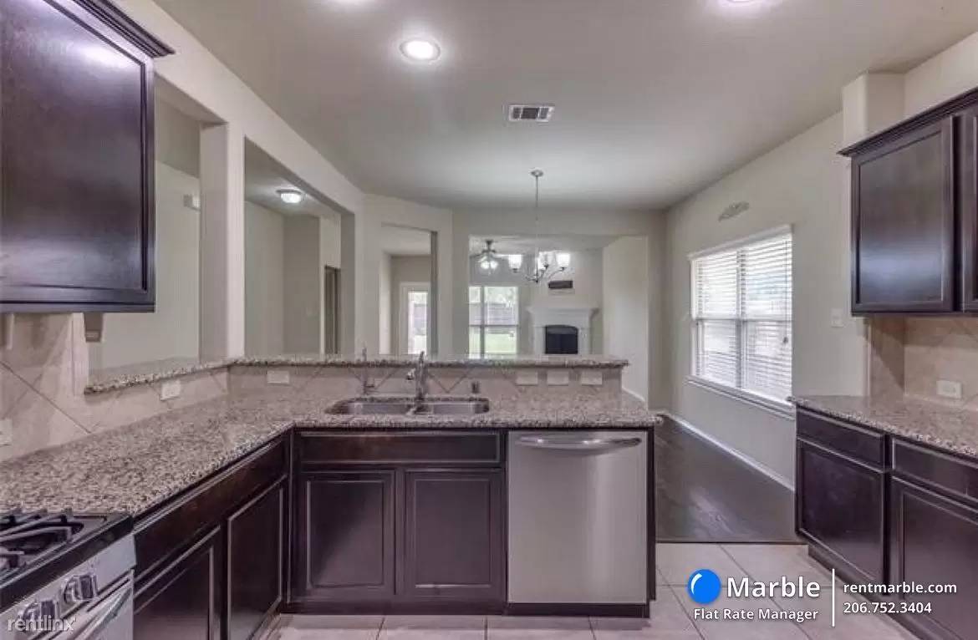
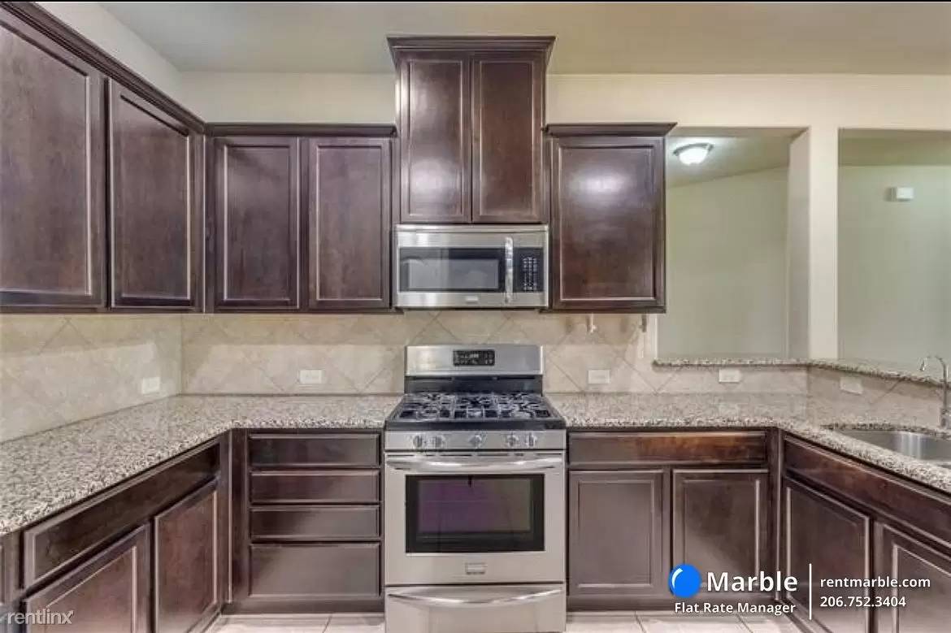
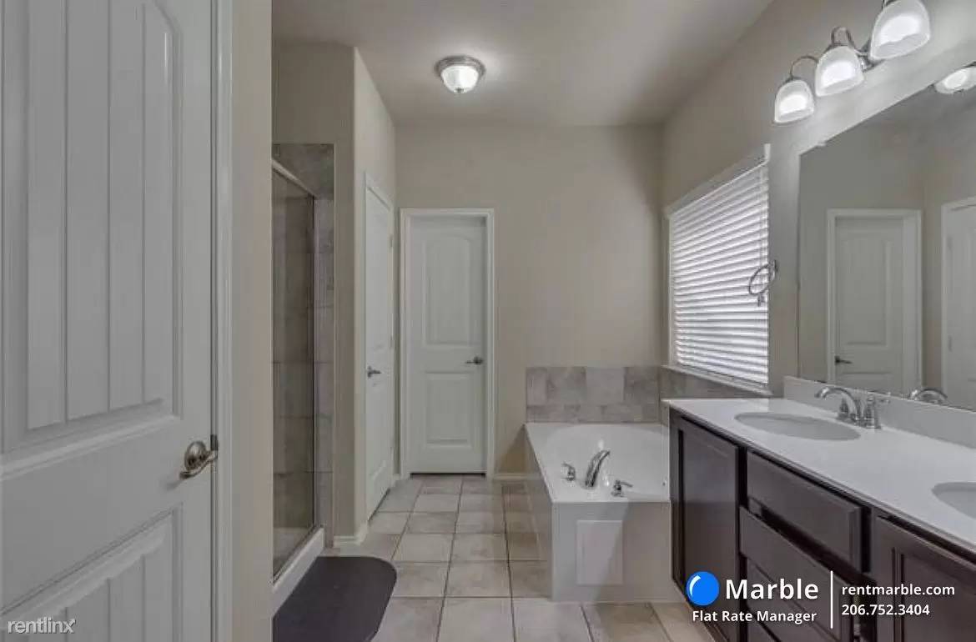
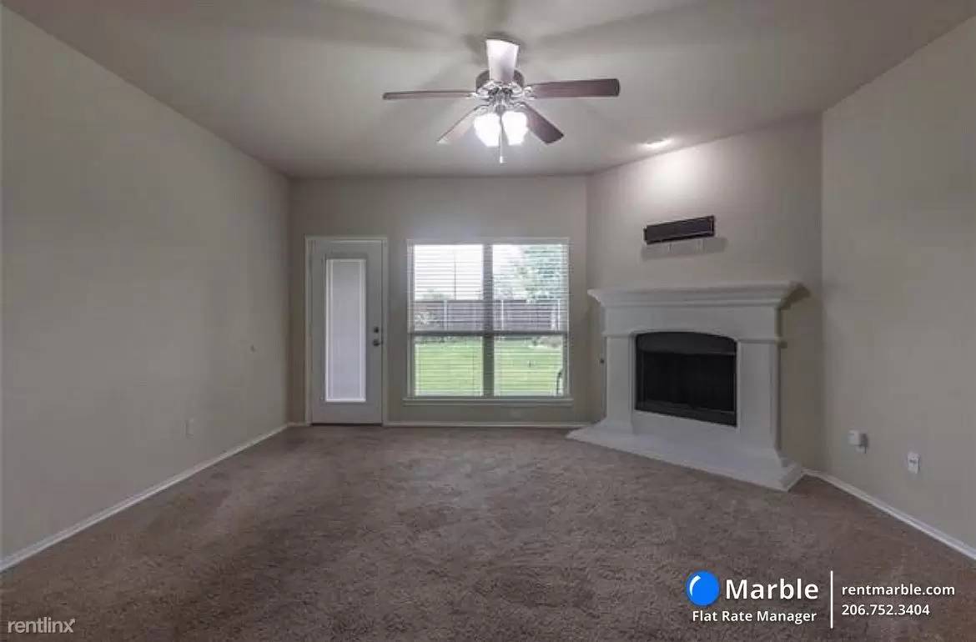
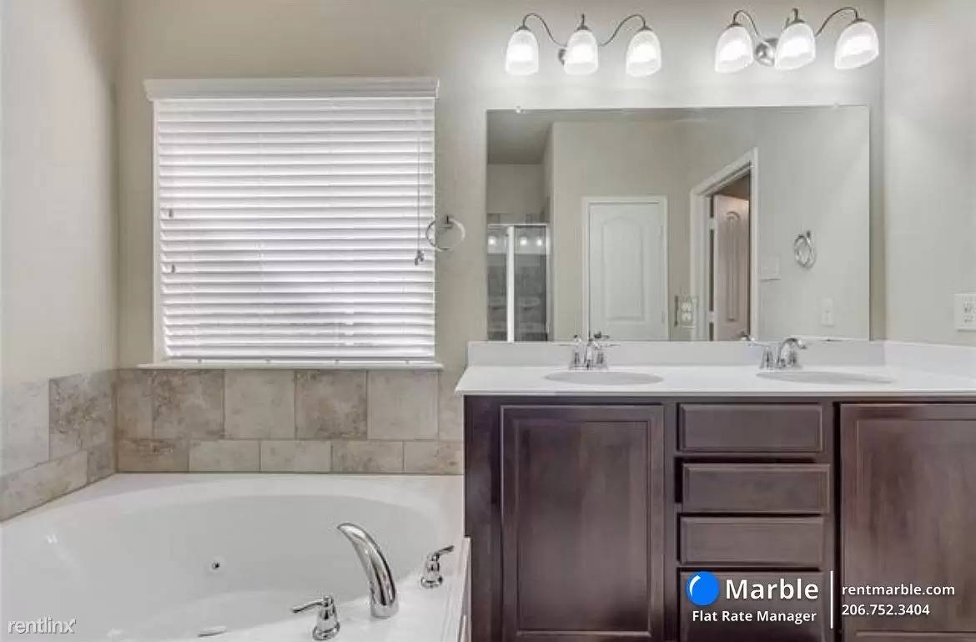
Welcome to this beautiful two-story DR Horton home situated in Fossil Creek at Westridge. This move-in ready 3 bedroom, 2.5 bath features a wonderful open concept floor plan for entertaining family and friends. Once inside you'll be greeted by an inviting living room highlighted by a warm corner fireplace and open sight-lines to the kitchen. Preparing home-cooked meals is a breeze with a gas cook-top, stainless steel appliances, granite counter-tops and walk-in pantry. The secluded primary bedroom offers plenty of privacy and has a spacious en suite bath with double sinks, jacuzzi jetted tub and separate shower. Two secondary bedrooms each have plenty of storage with large walk in closets. Relax and unwind outdoors under the extended covered patio with ample grass space for kids and families to enjoy. Exemplary PROSPER ISD.
Engineered Hardwood Flooring, Tile in Kitchen and baths, Tile Backsplash in Kitchen and huge pantry with lots of shelves.
2 car garage also includes built in wood shelves for extra storage space!
No Pets Allowed
(RLNE7889787)
This McKinney two-story rental home has been renovated with new carpet throughout the entire home as well as new paint touch ups. Very quiet and well maintained home.
Welcome to this beautiful two-story DR Horton home situated in Fossil Creek at Westridge. This move-in ready 3 bedroom, 2.5 bath features a wonderful open concept floor plan for entertaining family and friends. Once inside you'll be greeted by an inviting living room highlighted by a warm corner fireplace and open sight-lines to the kitchen. Preparing home-cooked meals is a breeze with a gas cook-top, stainless steel appliances, granite counter-tops and walk-in pantry. The secluded primary bedroom offers plenty of privacy and has a spacious en suite bath with double sinks, jacuzzi jetted tub and separate shower. Two secondary bedrooms each have plenty of storage with large walk in closets. Relax and unwind outdoors under the extended covered patio with ample grass space for kids and families to enjoy. Exemplary PROSPER ISD.
Engineered Hardwood Flooring, Tile in Kitchen and baths, Tile Backsplash in Kitchen and huge pantry with lots of shelves.
2 car garage also includes built in wood shelves for extra storage space!
No Pets Allowed
(RLNE7889787)

Walk Score ®


The Places You'll Go
No nearby places yet
Add places that are important to you

