
 to get notified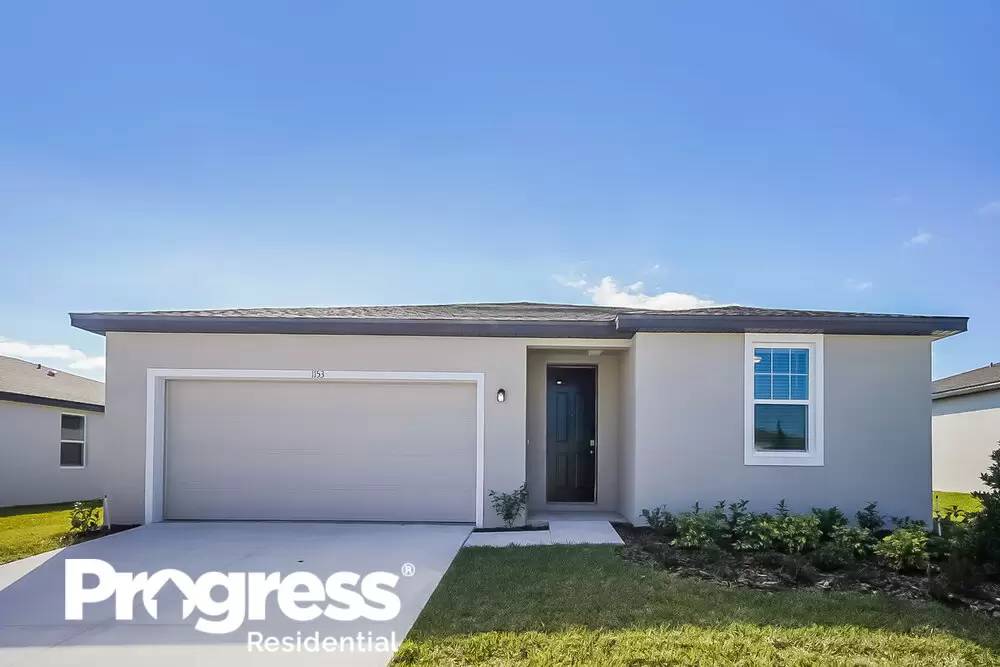


Is this a fair market price?
Is this a fair market price?
Pet Policy

Have a pet?
Tell us about your furry (or feathered) friend so we can find homes that fit.
AL, KS, KY, MN, MS, NJ, NV, OH, OK, UTTotal Units84,592
Want an ad-free experience?
Features
Tell us what things you  at 1153 Oak Valley Dr.

Internet Options
Check prices of all available internet options at 1153 Oak Valley Dr.


Description
Apply and get approved to lease this home by March 31, 2023 and receive $500 off your first full month’s rent.
Want to tour on your own? Click the “Show Yourself In” button on this home’s [Use CALL or EMAIL to get in touch] listing or call [Use CALL button] to register for a self-guided showing at a time that works best for you.
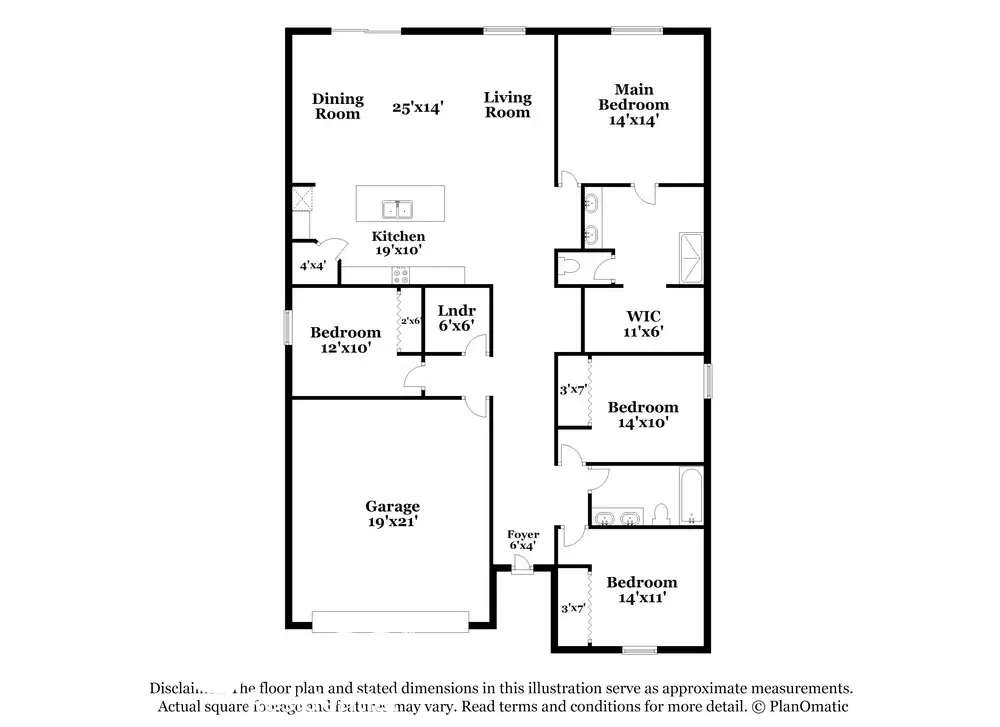
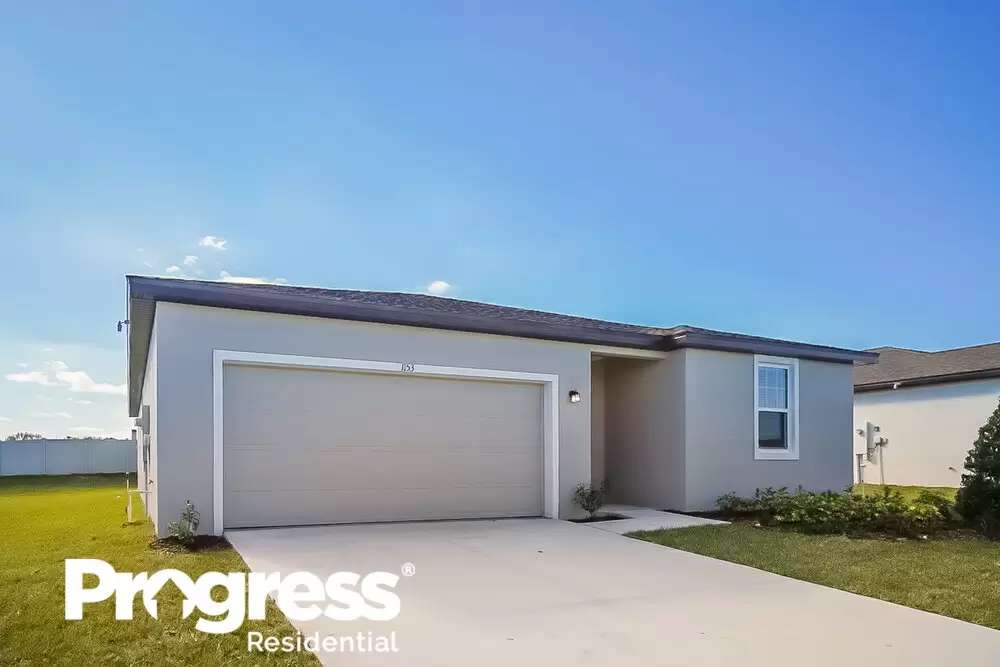
This newly constructed rental home in Auburndale, FL features four bedrooms and two baths. The attached two-car garage, covered front entry, and beautiful landscaping provides plenty of curb appeal. Inside, the open floor plan includes a kitchen complete with a built-in pantry in the corner, dark cabinetry, and stainless steel appliances. A large island separates this area from the dining room, where sliding glass doors offer a view of the backyard. The living room has a ceiling fan for comfort and an oversized window, allowing for plenty of natural light. You’ll look forward to the carpeted main bedroom at the end of the day. It has a walk-in closet and an attached bath with dual vanity sinks. Schedule a tour today.
Apply and get approved to lease this home by March 31, 2023 and receive $500 off your first full month’s rent.
Want to tour on your own? Click the “Show Yourself In” button on this home’s [Use CALL or EMAIL to get in touch] listing or call [Use CALL button] to register for a self-guided showing at a time that works best for you.
This newly constructed rental home in Auburndale, FL features four bedrooms and two baths. The attached two-car garage, covered front entry, and beautiful landscaping provides plenty of curb appeal. Inside, the open floor plan includes a kitchen complete with a built-in pantry in the corner, dark cabinetry, and stainless steel appliances. A large island separates this area from the dining room, where sliding glass doors offer a view of the backyard. The living room has a ceiling fan for comfort and an oversized window, allowing for plenty of natural light. You’ll look forward to the carpeted main bedroom at the end of the day. It has a walk-in closet and an attached bath with dual vanity sinks. Schedule a tour today.

Walk Score ®


The Places You'll Go
No nearby places yet
Add places that are important to you

