
 to get notified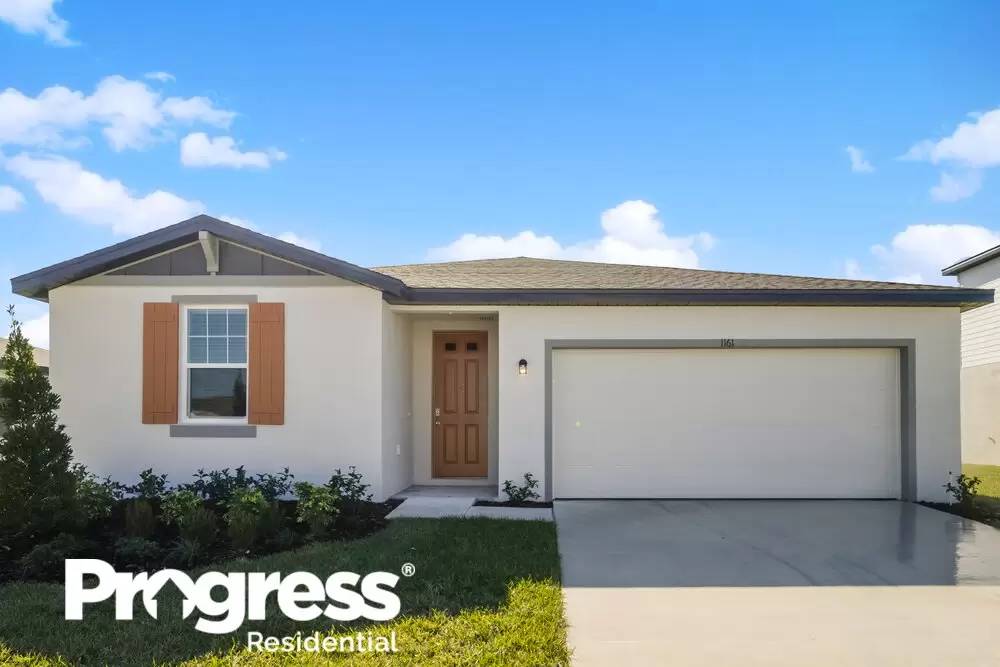


Is this a fair market price?
Is this a fair market price?
Pet Policy

Have a pet?
Tell us about your furry (or feathered) friend so we can find homes that fit.
AL, KS, KY, MN, MS, NJ, NV, OH, OK, UTTotal Units84,592
Want an ad-free experience?
Features
Tell us what things you  at 1161 Oak Valley Dr.

Internet Options
Check prices of all available internet options at 1161 Oak Valley Dr.


Description
Apply and get approved to lease this home by March 31, 2023 and receive $500 off your first full month’s rent.
Want to tour on your own? Click the “Show Yourself In” button on this home’s [Use CALL or EMAIL to get in touch] listing or call [Use CALL button] to register for a self-guided showing at a time that works best for you.
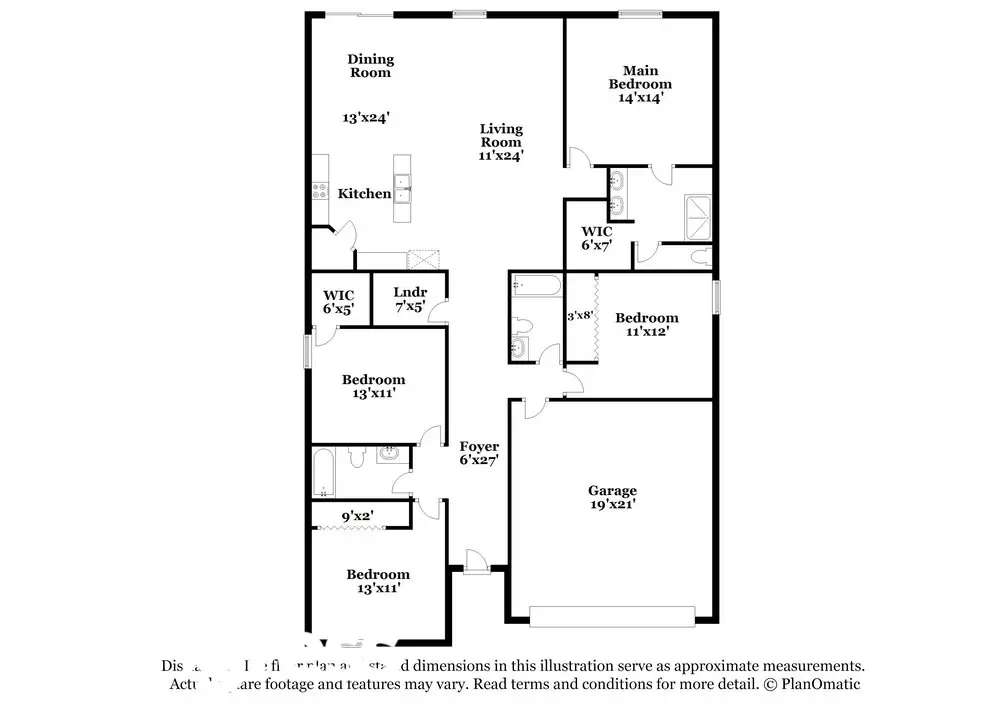
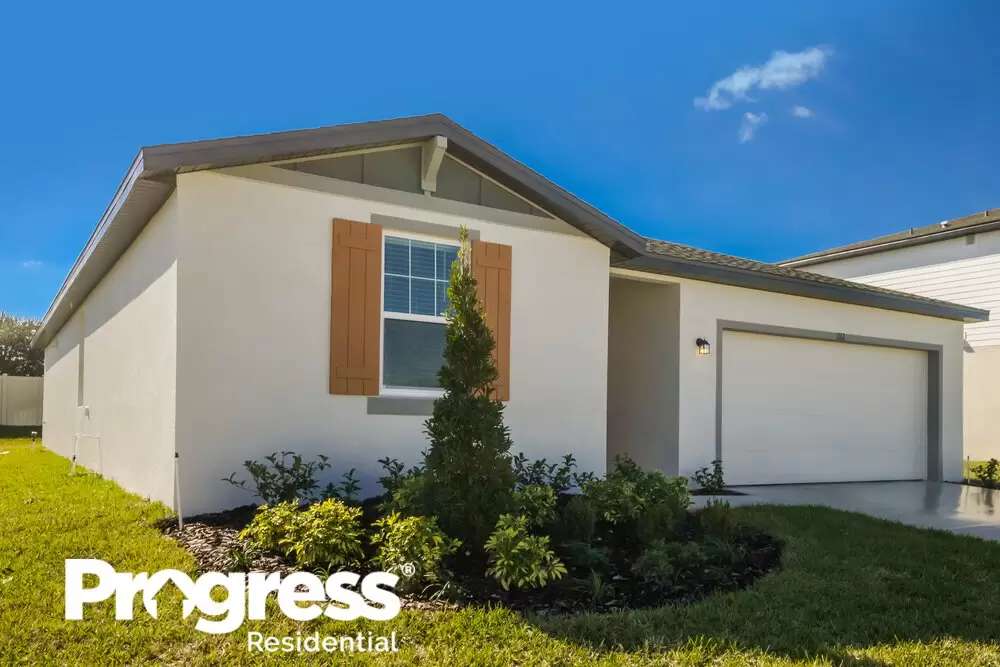
This four-bedroom, three-bathroom rental home in Auburndale is full of surprises! At the center of the convenient single-story floor plan sits the open layout kitchen, dining room, and living room. A black-and-white color palette gives the kitchen a fresh, modern ambiance. Upgraded countertops and stainless steel appliances perfectly complement the white cabinetry and neutral tile flooring. The adjoining dining area features a sliding glass door and rear-facing window that pours sunlight into the space. A ceiling fan provides fresh airflow and overhead lighting to the open concept living room area. Each bedroom has plush carpet flooring. Two of the four bedrooms include a walk-in closet. The main bedroom features an en-suite bathroom with a walk-in shower and dual vanity sinks. The brand-new rental home won't be available for long, so schedule a tour today!
Apply and get approved to lease this home by March 31, 2023 and receive $500 off your first full month’s rent.
Want to tour on your own? Click the “Show Yourself In” button on this home’s [Use CALL or EMAIL to get in touch] listing or call [Use CALL button] to register for a self-guided showing at a time that works best for you.
This four-bedroom, three-bathroom rental home in Auburndale is full of surprises! At the center of the convenient single-story floor plan sits the open layout kitchen, dining room, and living room. A black-and-white color palette gives the kitchen a fresh, modern ambiance. Upgraded countertops and stainless steel appliances perfectly complement the white cabinetry and neutral tile flooring. The adjoining dining area features a sliding glass door and rear-facing window that pours sunlight into the space. A ceiling fan provides fresh airflow and overhead lighting to the open concept living room area. Each bedroom has plush carpet flooring. Two of the four bedrooms include a walk-in closet. The main bedroom features an en-suite bathroom with a walk-in shower and dual vanity sinks. The brand-new rental home won't be available for long, so schedule a tour today!

Walk Score ®


The Places You'll Go
No nearby places yet
Add places that are important to you

