
1/31



Pet Policy

Have a pet?
Tell us about your furry (or feathered) friend so we can find homes that fit.
Want an ad-free experience?
Features
Tell us what things you  at 340 Fox Haven Dr.


Internet Options
Check prices of all available internet options at 340 Fox Haven Dr.


Description
***ONE MONTH FREE RENT WITH APPROVED APPLICATION***
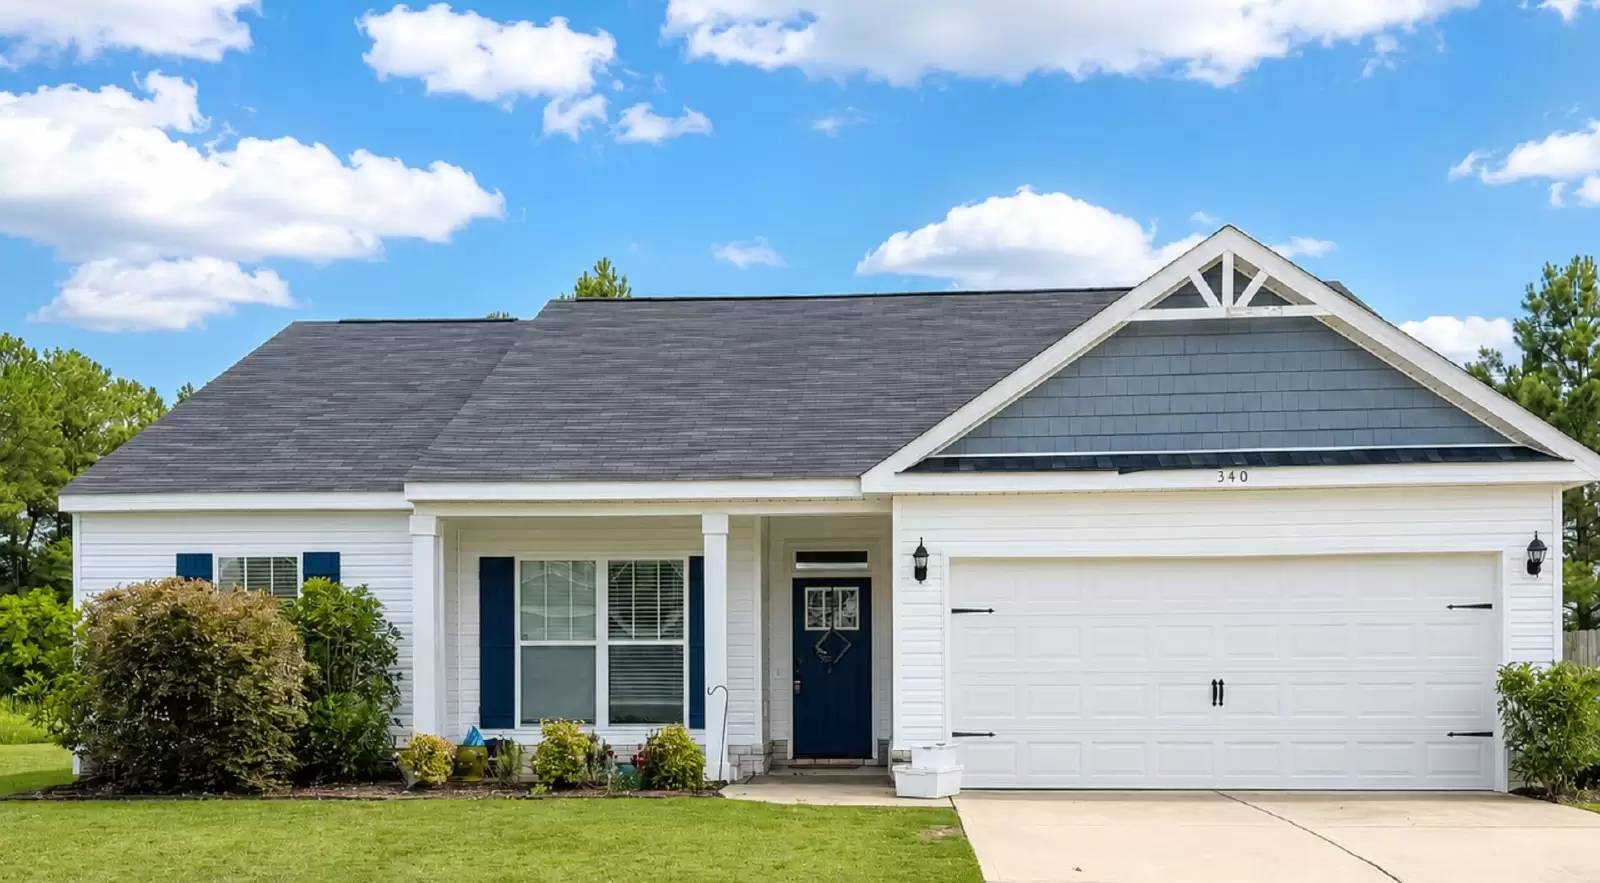
Nestled within the sought-after Deodar Plantation community, this thoughtfully designed 3-bedroom, 2-bath residence delivers modern convenience with a welcoming layout ideal for everyday living. Constructed in 2017, the popular Ashford floor plan by Keystone offers more than 1,600 square feet of comfortable living space with a split-bedroom design that provides added privacy.
At the heart of the home, the open-concept kitchen is equipped with a large prep island, upgraded cabinetry, and an easy connection to both the dining and living spaces—perfect for entertaining or relaxing at home. The attractive HardiePlank exterior enhances the home's charm while providing long-lasting durability and easy upkeep.
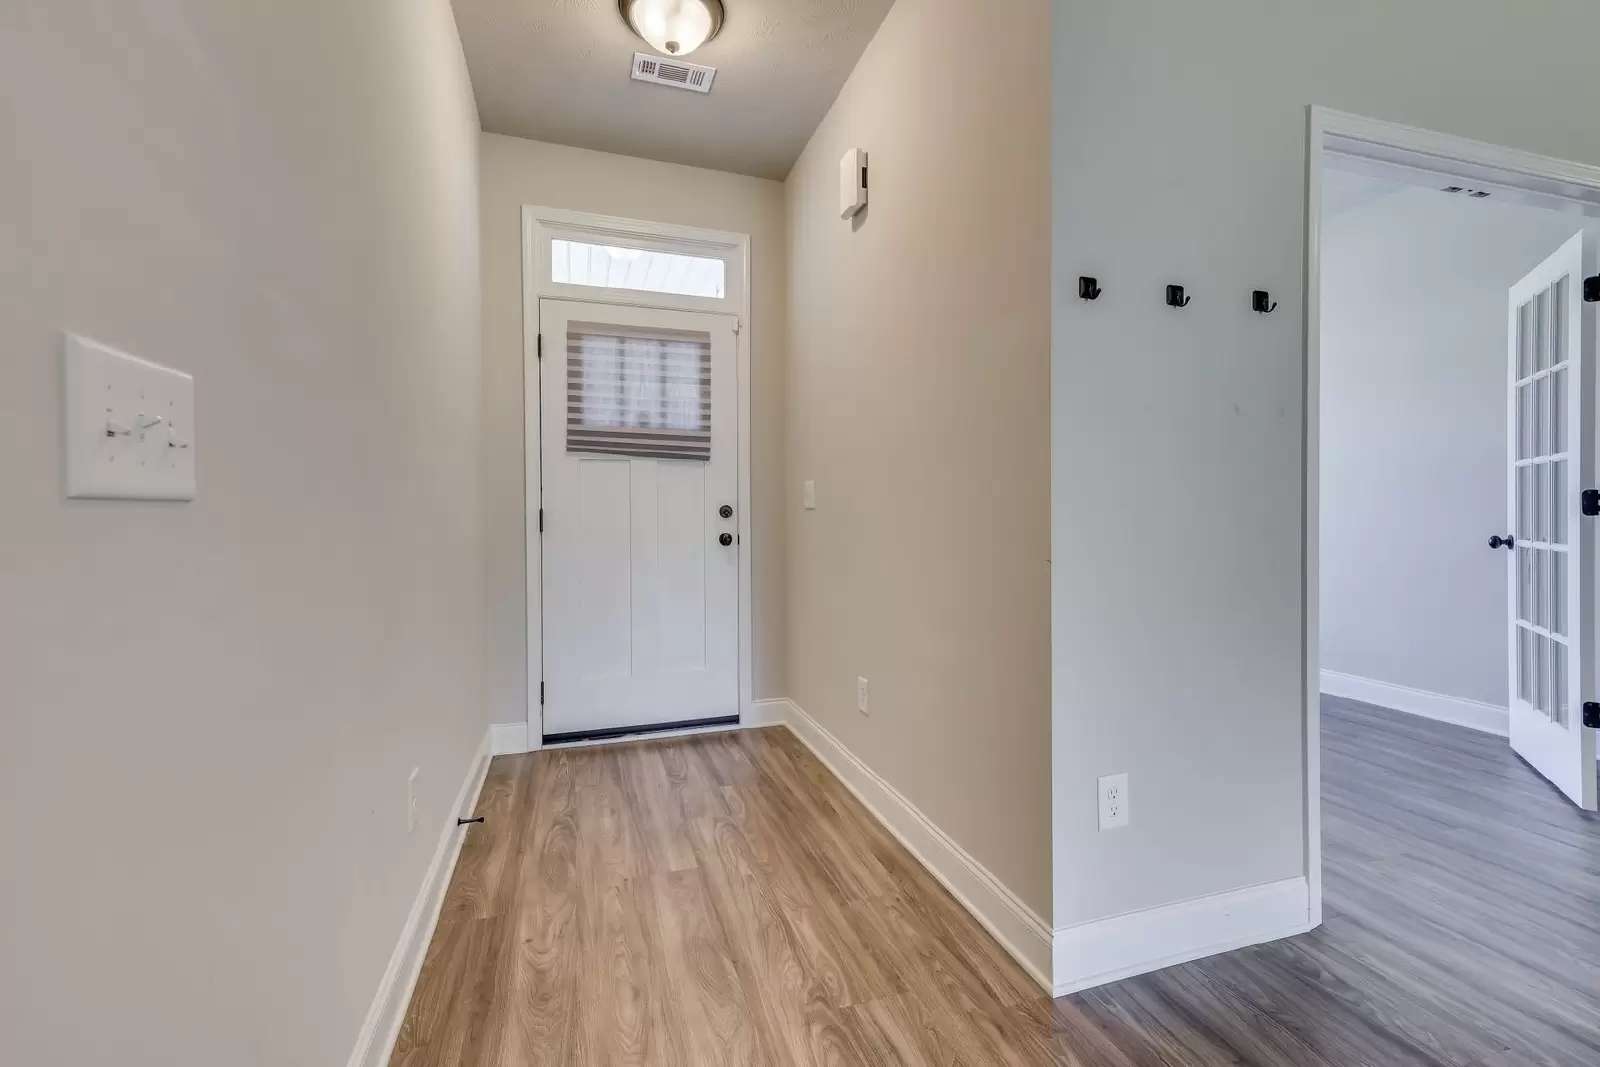
The spacious owner’s retreat is designed with comfort in mind and features a generous walk-in closet, dual sinks, a large walk-in shower, and additional linen storage. Stylish wood-inspired vinyl flooring runs throughout the main living areas, while plush Shaw frieze carpeting adds warmth and comfort to the bedrooms.
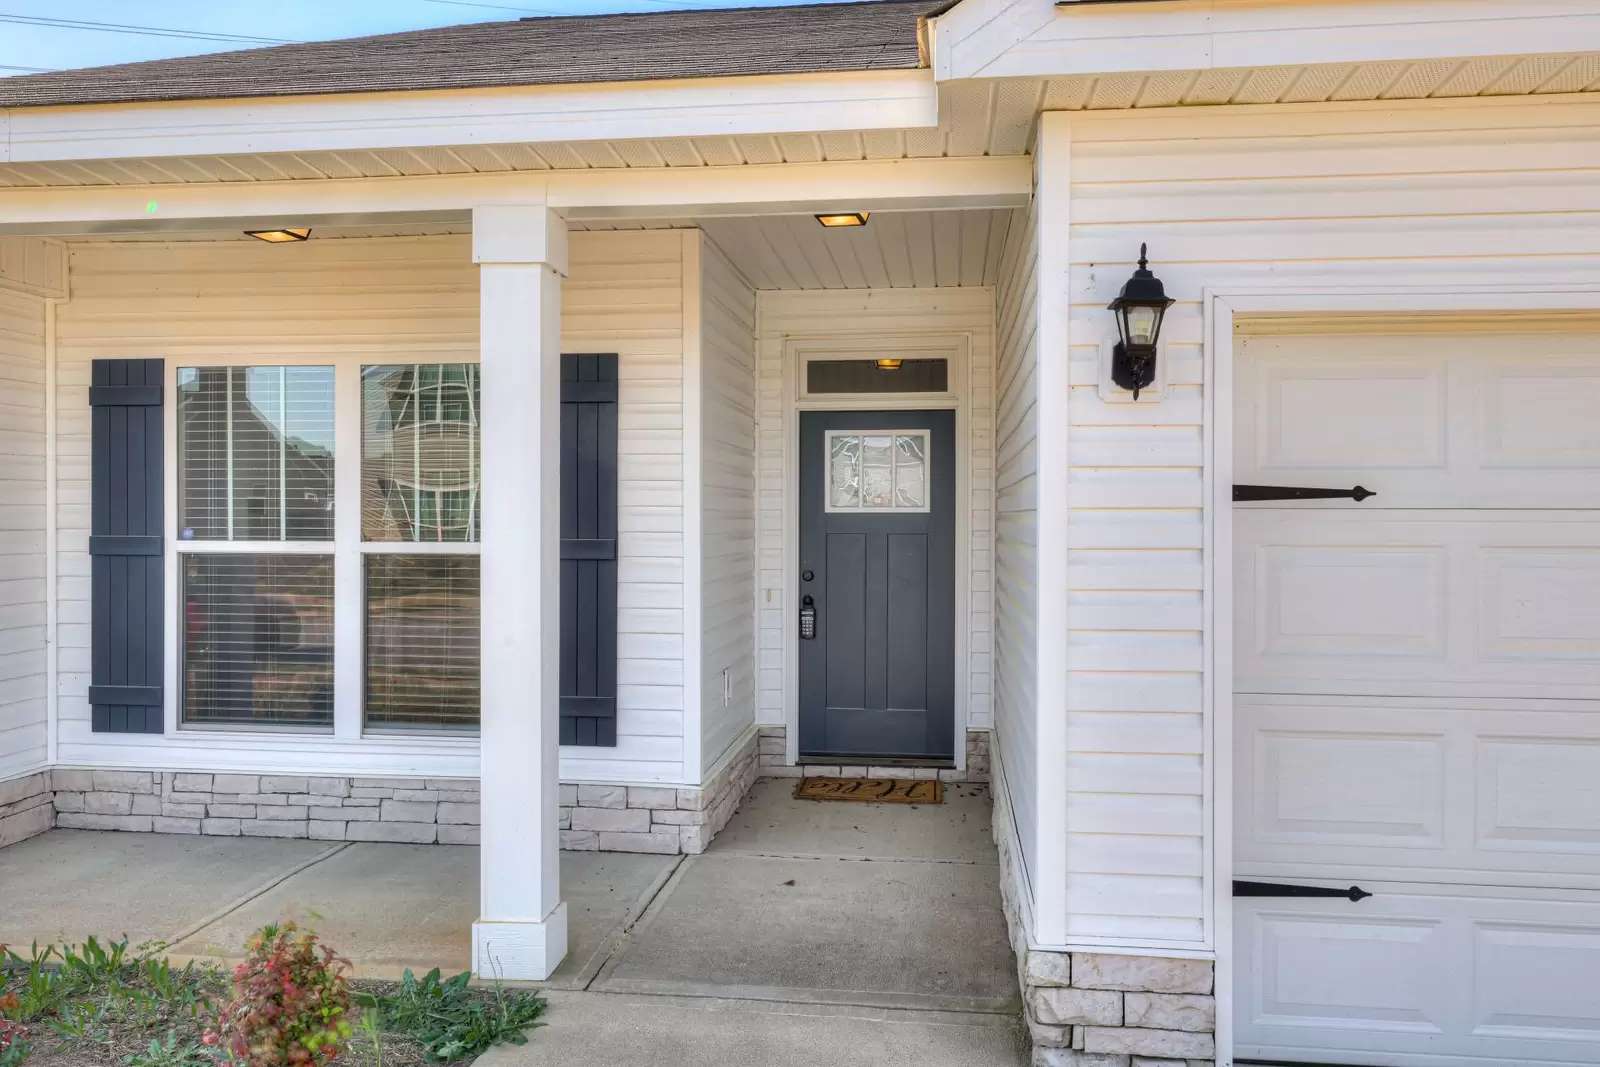
Additional highlights include designer bronze-toned fixtures, modern lighting accents, energy-saving radiant barrier roof technology, elongated commodes, and a privately fenced backyard ideal for pets, play, or outdoor gatherings.
Located in an HOA-maintained neighborhood with sidewalks and a centralized mailbox area, this home also offers convenient access for recreation and outdoor enjoyment. Blending quality finishes, efficient features, and a functional layout, this beautifully maintained property is ready to welcome its next residents.
***ONE MONTH FREE RENT WITH APPROVED APPLICATION***
***ONE MONTH FREE RENT WITH APPROVED APPLICATION***
Nestled within the sought-after Deodar Plantation community, this thoughtfully designed 3-bedroom, 2-bath residence delivers modern convenience with a welcoming layout ideal for everyday living. Constructed in 2017, the popular Ashford floor plan by Keystone offers more than 1,600 square feet of comfortable living space with a split-bedroom design that provides added privacy.
At the heart of the home, the open-concept kitchen is equipped with a large prep island, upgraded cabinetry, and an easy connection to both the dining and living spaces—perfect for entertaining or relaxing at home. The attractive HardiePlank exterior enhances the home's charm while providing long-lasting durability and easy upkeep.
The spacious owner’s retreat is designed with comfort in mind and features a generous walk-in closet, dual sinks, a large walk-in shower, and additional linen storage. Stylish wood-inspired vinyl flooring runs throughout the main living areas, while plush Shaw frieze carpeting adds warmth and comfort to the bedrooms.
Additional highlights include designer bronze-toned fixtures, modern lighting accents, energy-saving radiant barrier roof technology, elongated commodes, and a privately fenced backyard ideal for pets, play, or outdoor gatherings.
Located in an HOA-maintained neighborhood with sidewalks and a centralized mailbox area, this home also offers convenient access for recreation and outdoor enjoyment. Blending quality finishes, efficient features, and a functional layout, this beautifully maintained property is ready to welcome its next residents.
***ONE MONTH FREE RENT WITH APPROVED APPLICATION***
The Places You'll Go
No nearby places yet
Add places that are important to you

