
 to get notified



Is this a fair market price?
Is this a fair market price?
Pet Policy

Have a pet?
Tell us about your furry (or feathered) friend so we can find homes that fit.
AL, KS, KY, MN, MS, NJ, NV, OH, OK, UTTotal Units5,174
Features
Tell us what things you  at 158 Birchmore Dr.


Internet Options
Check prices of all available internet options at 158 Birchmore Dr.


Description
Want to tour on your own? Click the “Show Yourself In” button on this home’s [Use CALL or EMAIL to get in touch] listing or call [Use CALL button] to register for a self-guided showing at a time that works best for you.
This home features Progress Smart Home - Progress Residential’s smart home app, which allows you to control the home securely from any of your devices. Learn more at [Use CALL or EMAIL to get in touch]
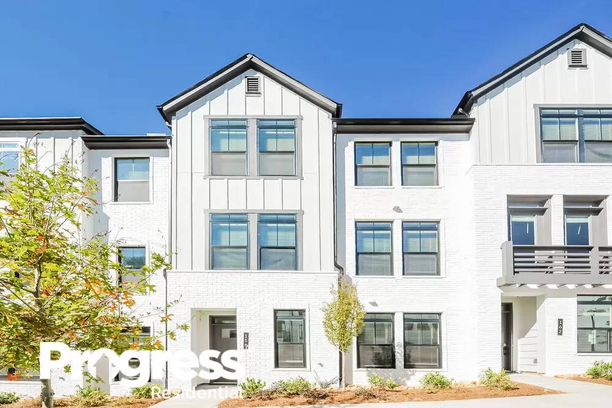
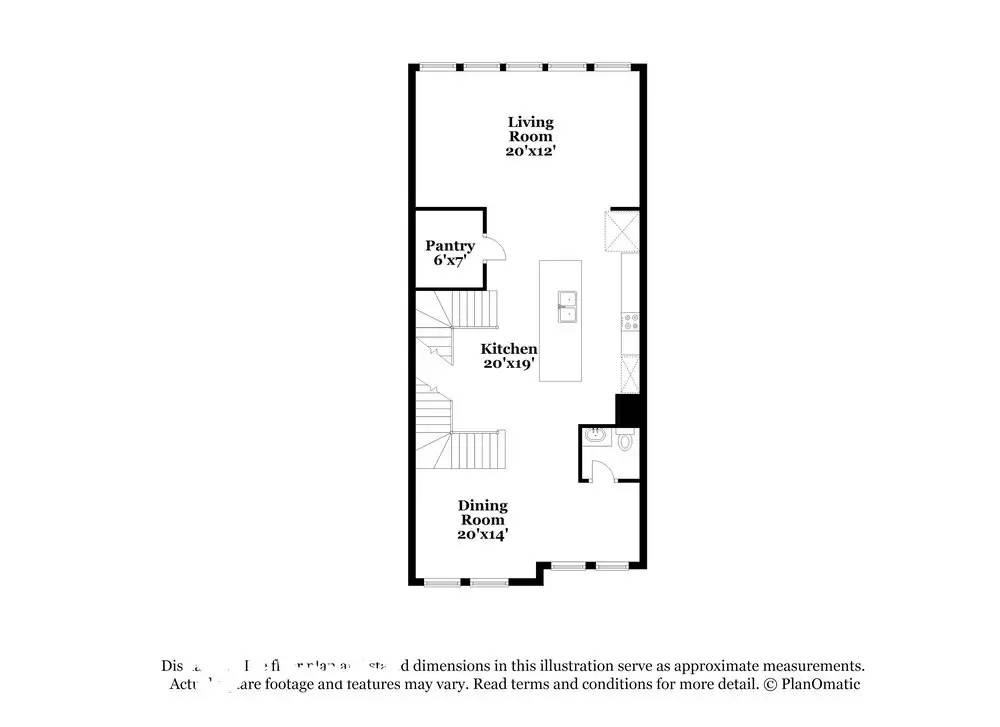
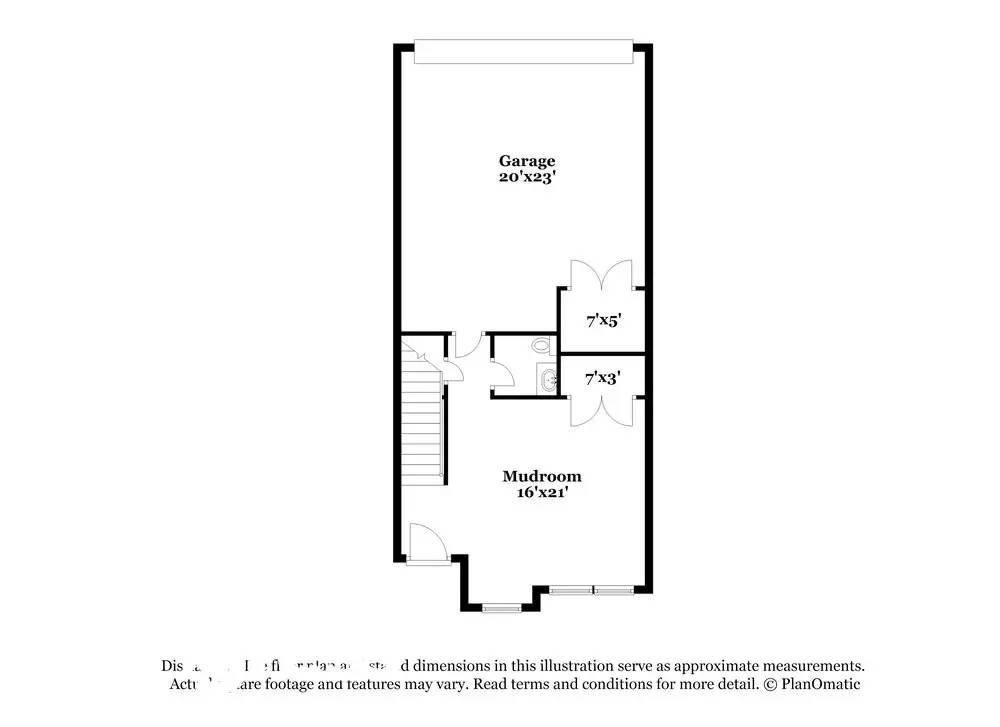
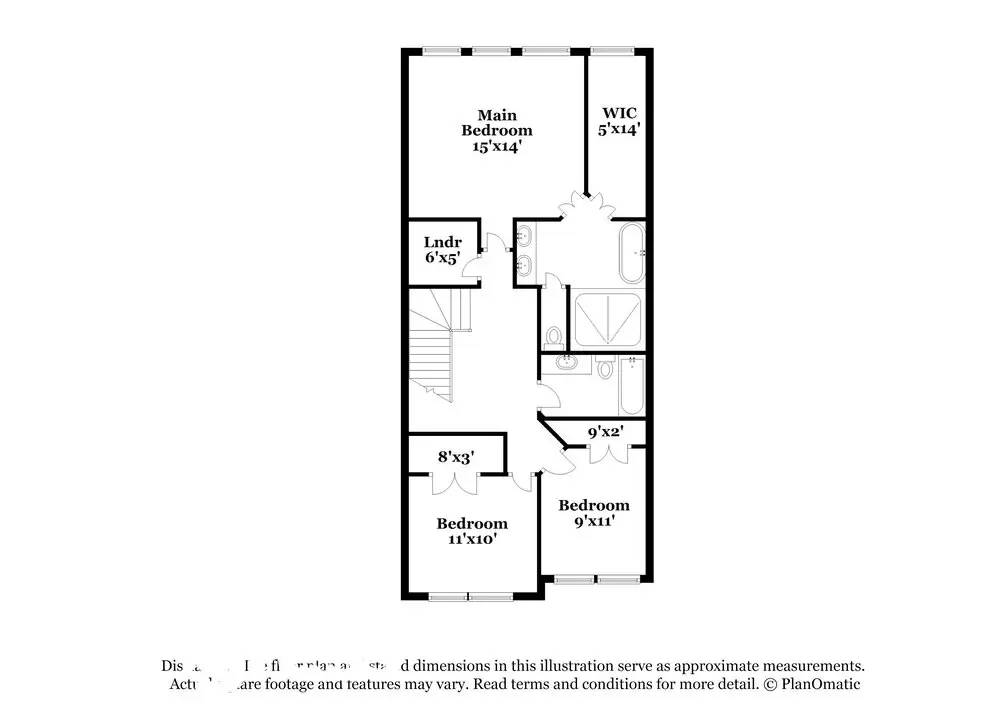
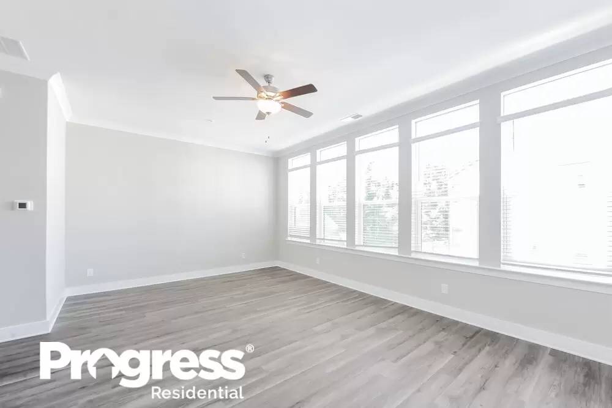
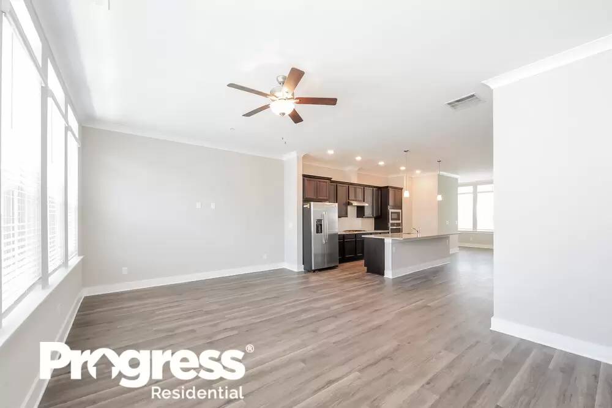
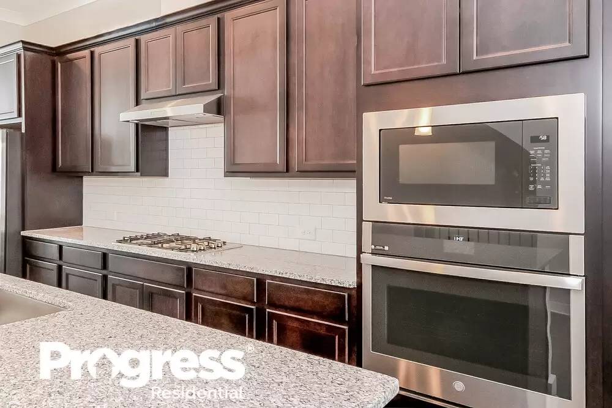
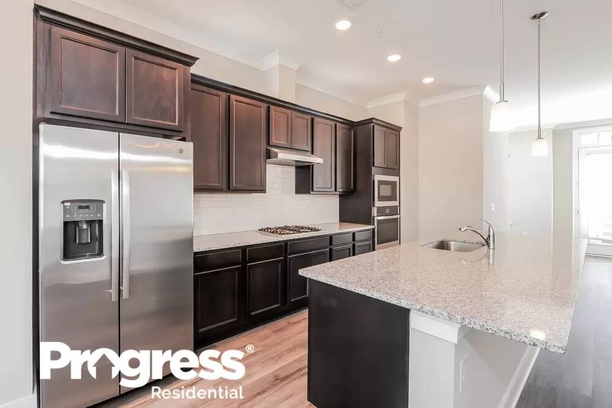
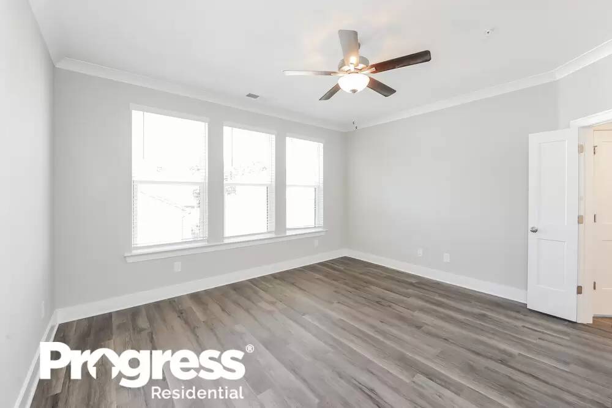
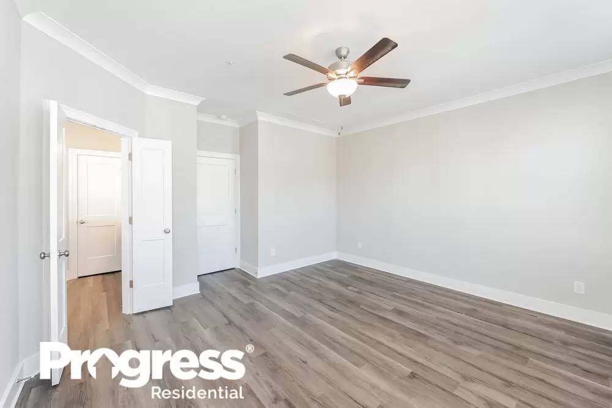
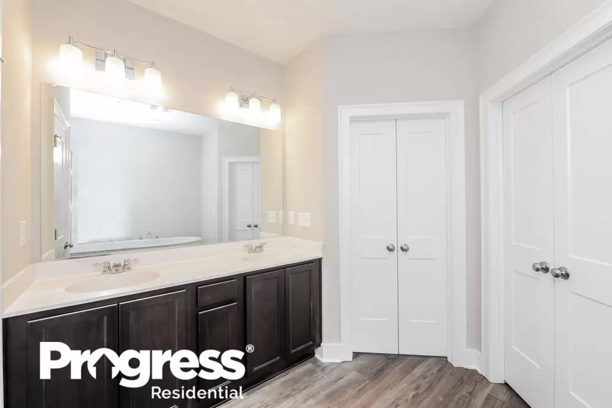
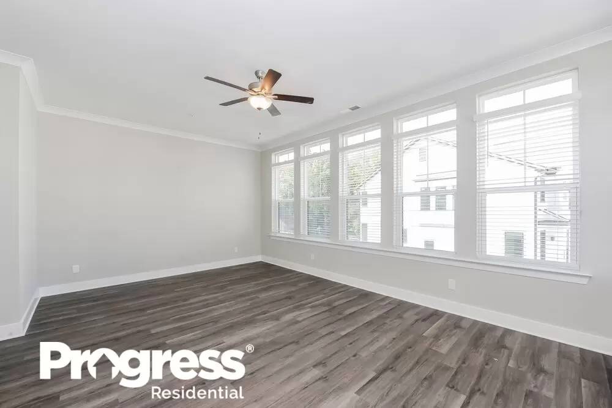
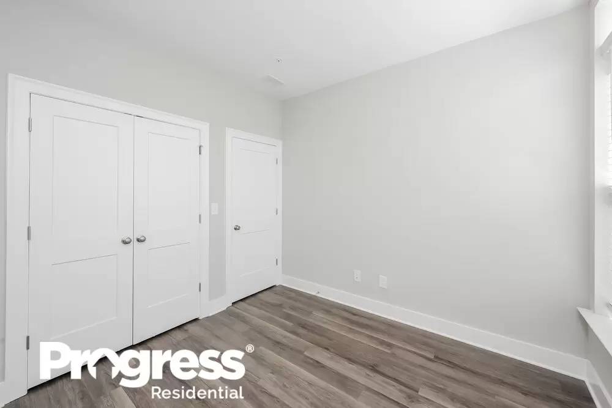
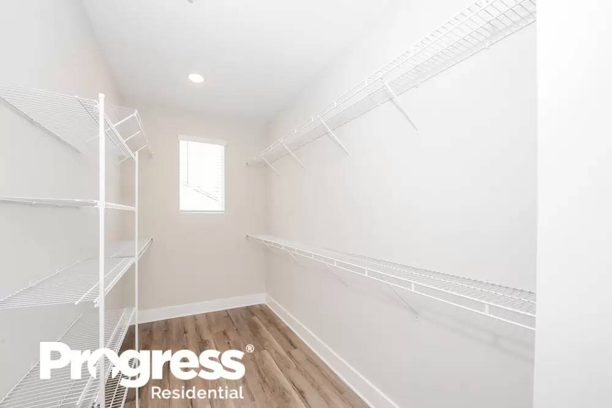
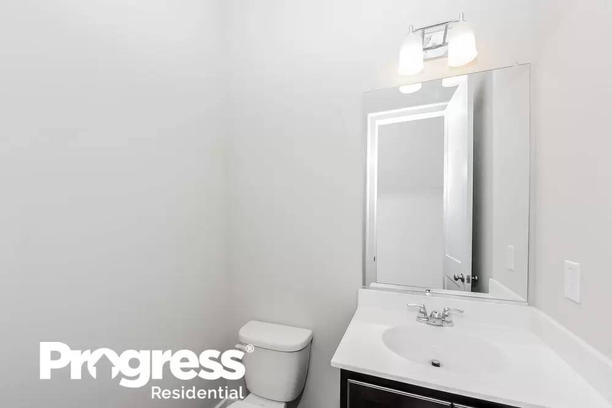
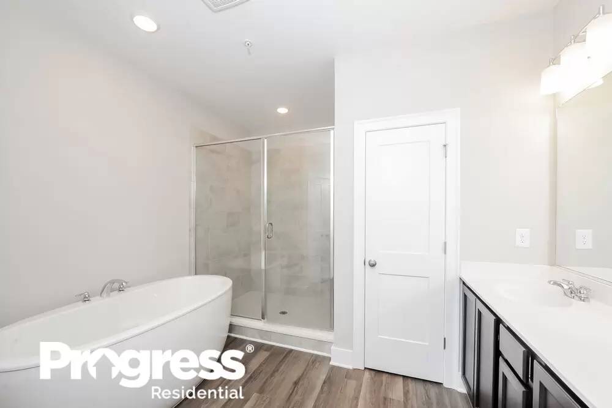
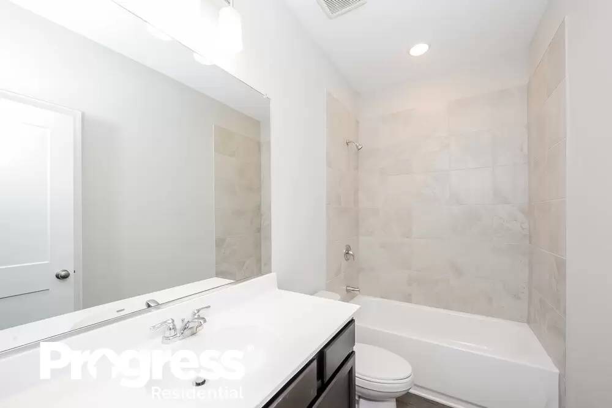
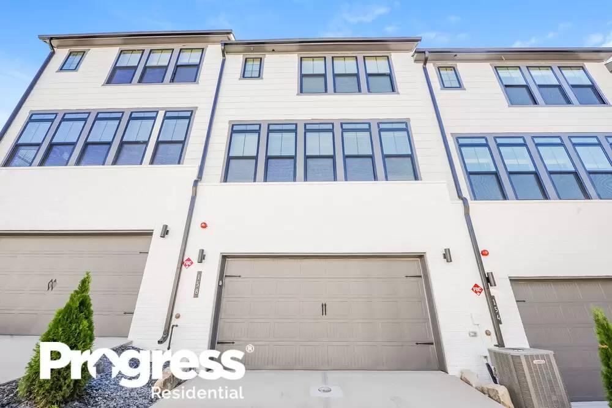
A new construction that's built to please, this Sandy Springs rental home has three bedrooms and two and a half baths. The living area, on one level, and with a ceiling fan and vinyl plank flooring in the living room, flows in an open plan with the kitchen and features an ample, separate pantry in between the living and dining rooms. In the kitchen, you'll have an island and updated stainless-steel appliances, with a built-in range top and sleek wood cabinetry. The main bedroom has its own bath, with an oversized, stand-alone tub and a walk-in shower, plus double sinks. A full garage and a big mudroom downstairs add functionality. The flooring is vinyl plank throughout, and pets are welcome. Call today to take a look.
Want to tour on your own? Click the “Show Yourself In” button on this home’s [Use CALL or EMAIL to get in touch] listing or call [Use CALL button] to register for a self-guided showing at a time that works best for you.
This home features Progress Smart Home - Progress Residential’s smart home app, which allows you to control the home securely from any of your devices. Learn more at [Use CALL or EMAIL to get in touch]
A new construction that's built to please, this Sandy Springs rental home has three bedrooms and two and a half baths. The living area, on one level, and with a ceiling fan and vinyl plank flooring in the living room, flows in an open plan with the kitchen and features an ample, separate pantry in between the living and dining rooms. In the kitchen, you'll have an island and updated stainless-steel appliances, with a built-in range top and sleek wood cabinetry. The main bedroom has its own bath, with an oversized, stand-alone tub and a walk-in shower, plus double sinks. A full garage and a big mudroom downstairs add functionality. The flooring is vinyl plank throughout, and pets are welcome. Call today to take a look.

Walk Score ®


The Places You'll Go
No nearby places yet
Add places that are important to you

