
 to get notified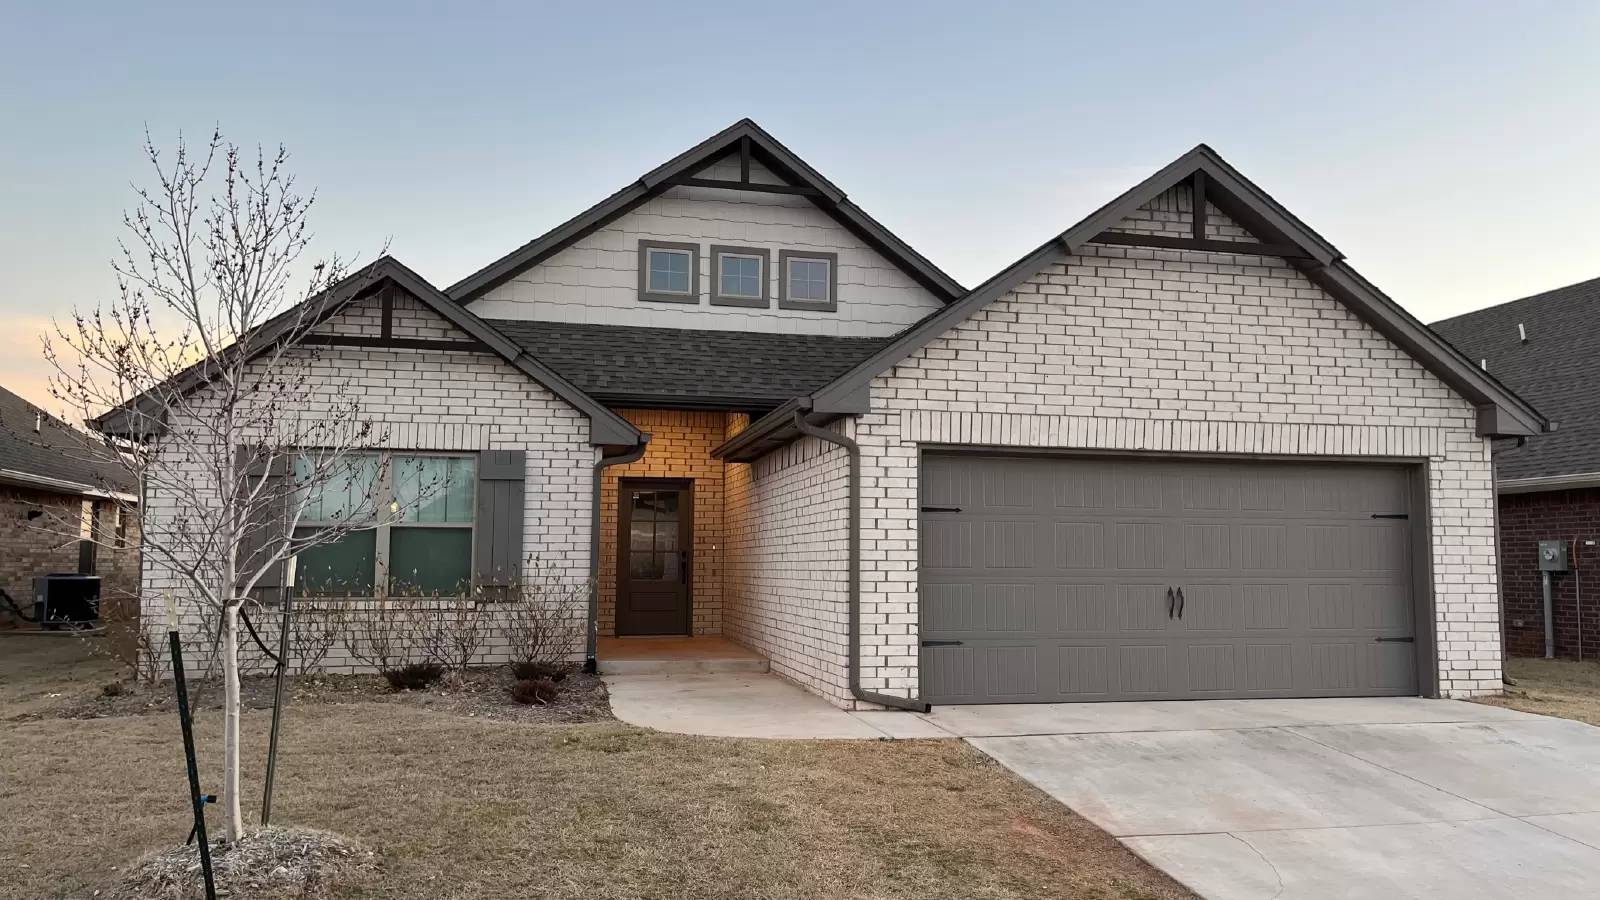


Is this a fair market price?
Is this a fair market price?
Pet Policy

Have a pet?
Tell us about your furry (or feathered) friend so we can find homes that fit.
Want an ad-free experience?
Features
Tell us what things you  at 3308 NW 158th Ter.


Internet Options
Check prices of all available internet options at 3308 NW 158th Ter.


Description
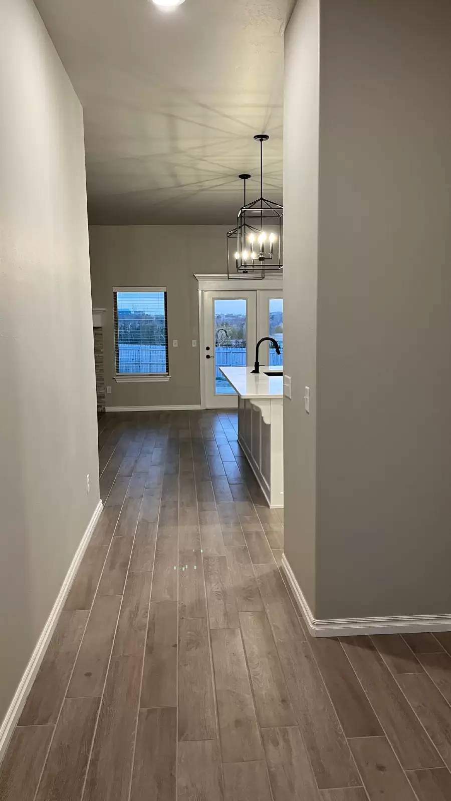
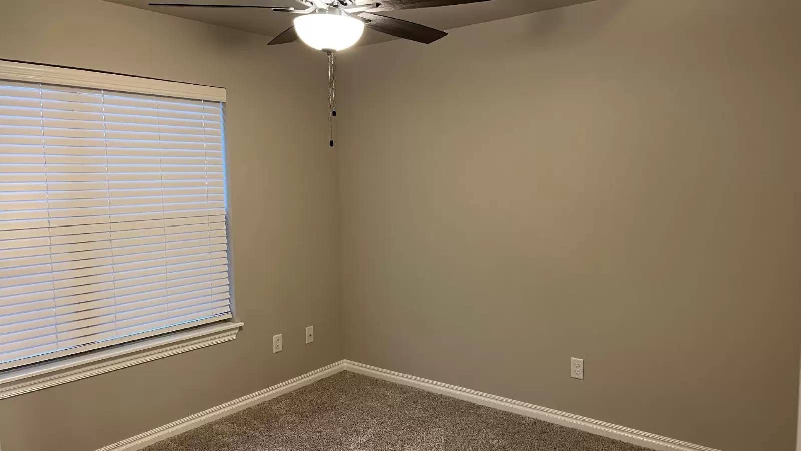
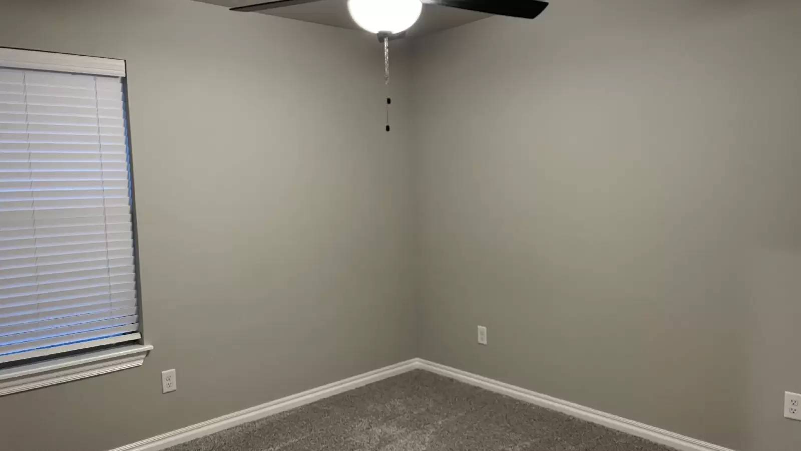
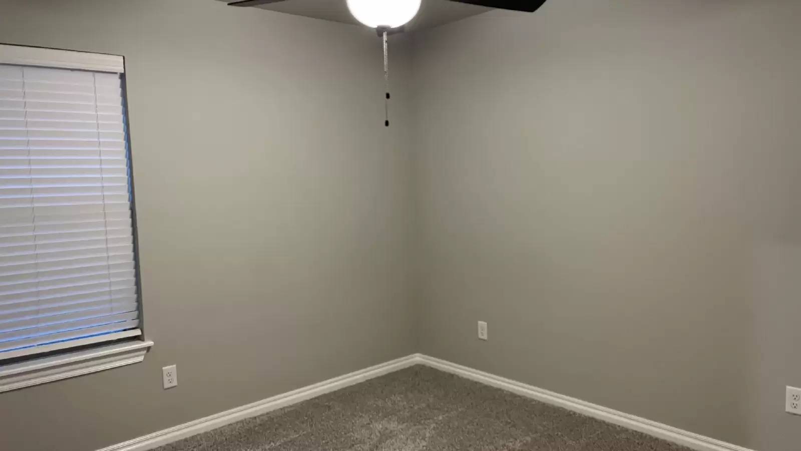
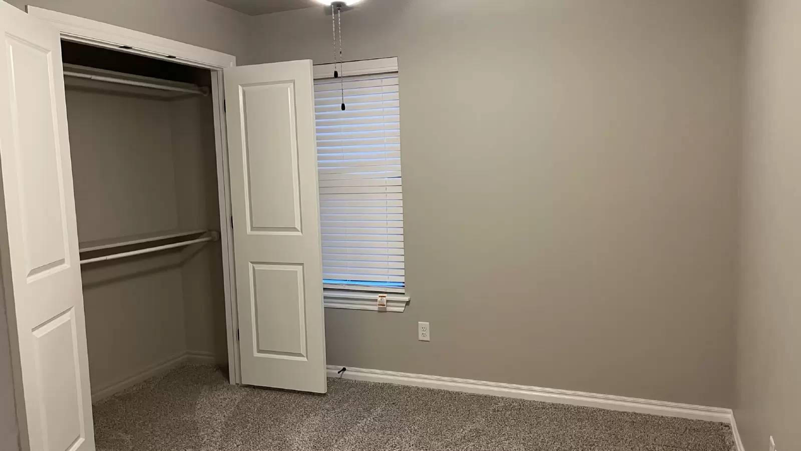
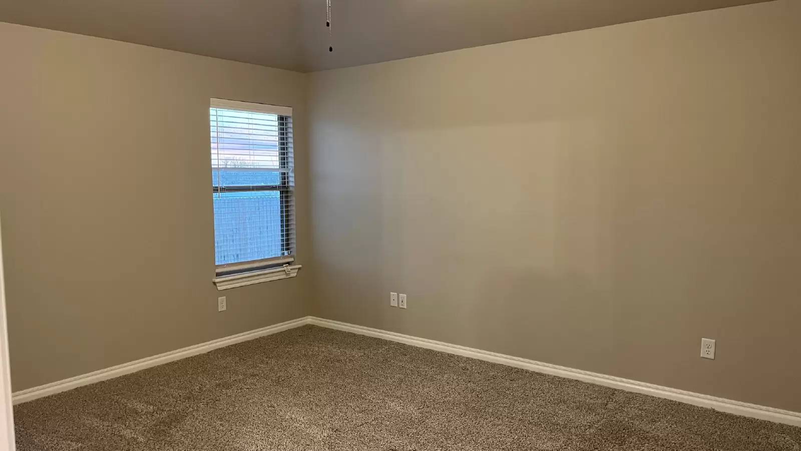
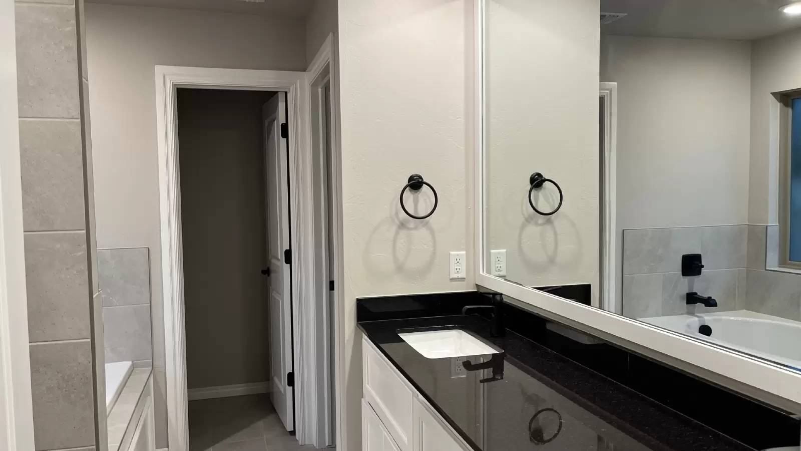
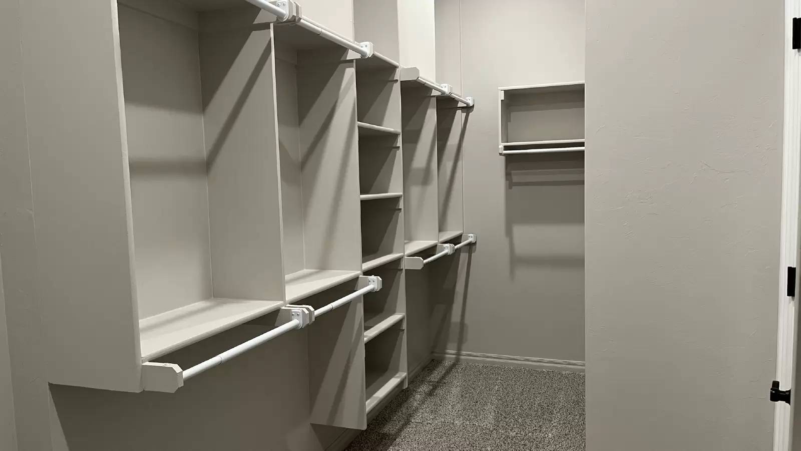
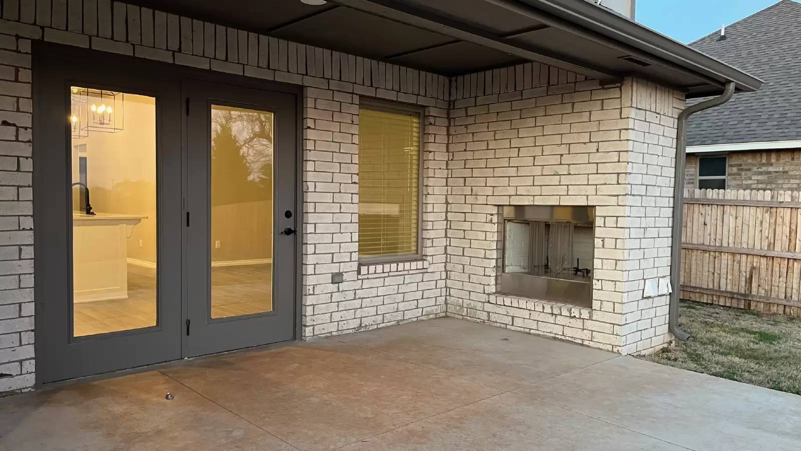
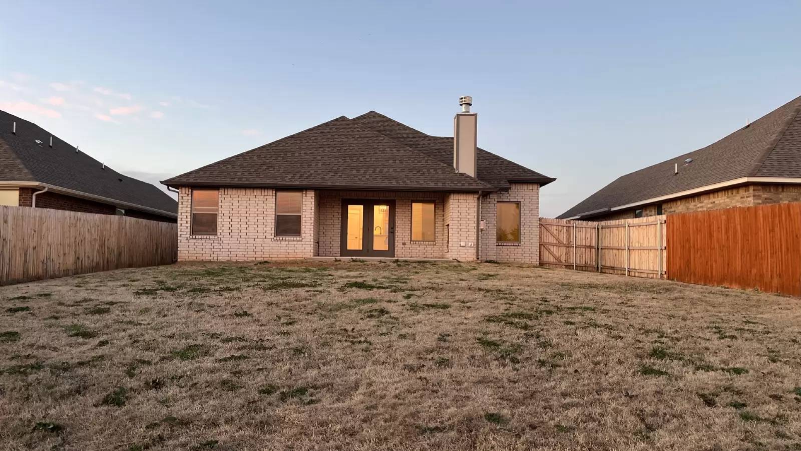
This home offers 1,830 Sq Ft of total living space, which includes 1,700 Sq Ft of indoor living space and 130 Sq Ft of outdoor living space. The interior of this floor plan incorporates a unique blend of openness and privacy—open in the main living area with the quiet retreat of the placement of the four bedrooms. From the entry, every room is easily accessible, although the master suite is situated in the rear corner, affording the peaceful escape you want.
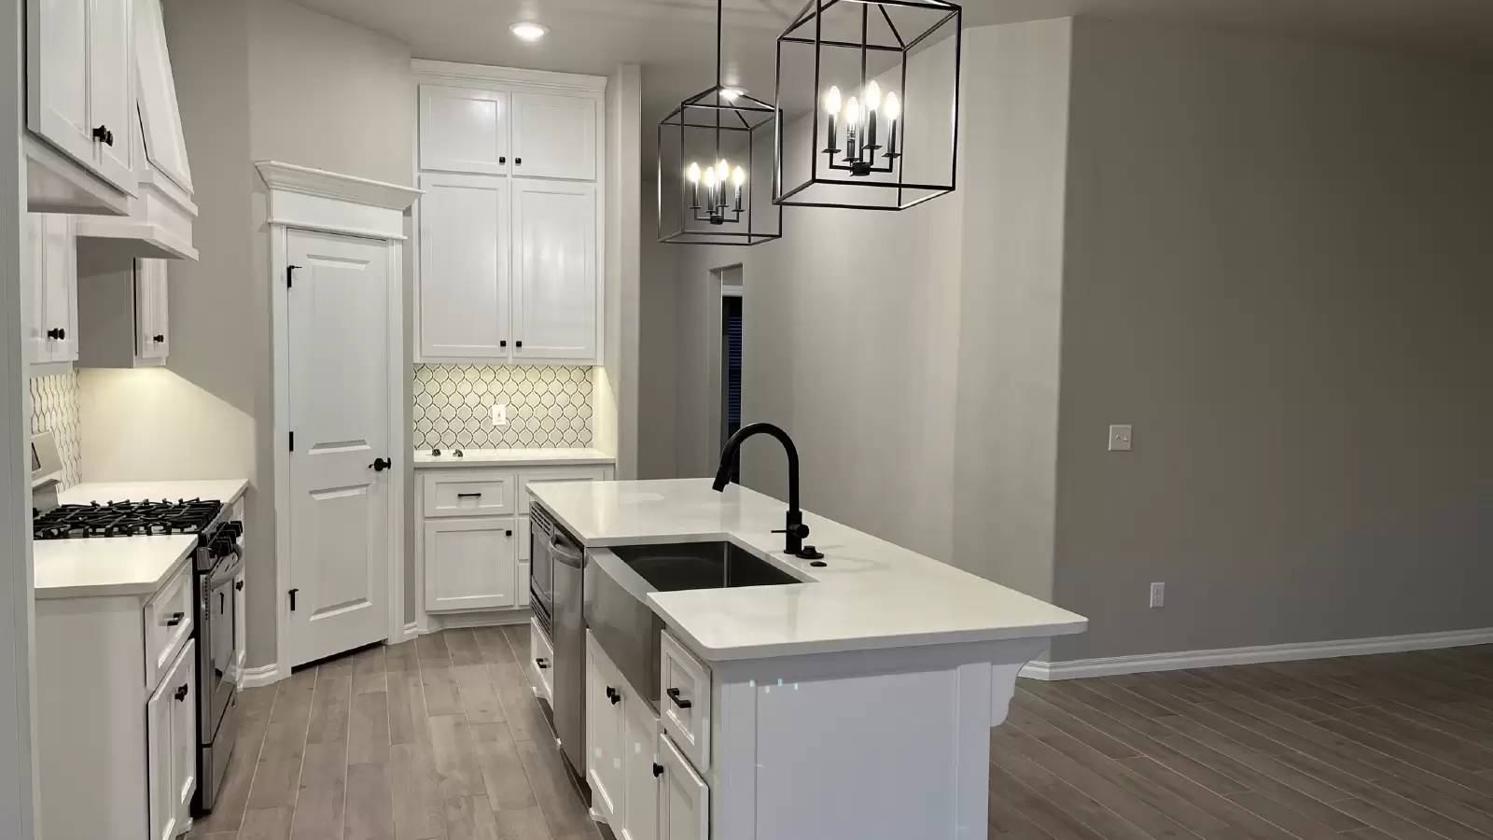
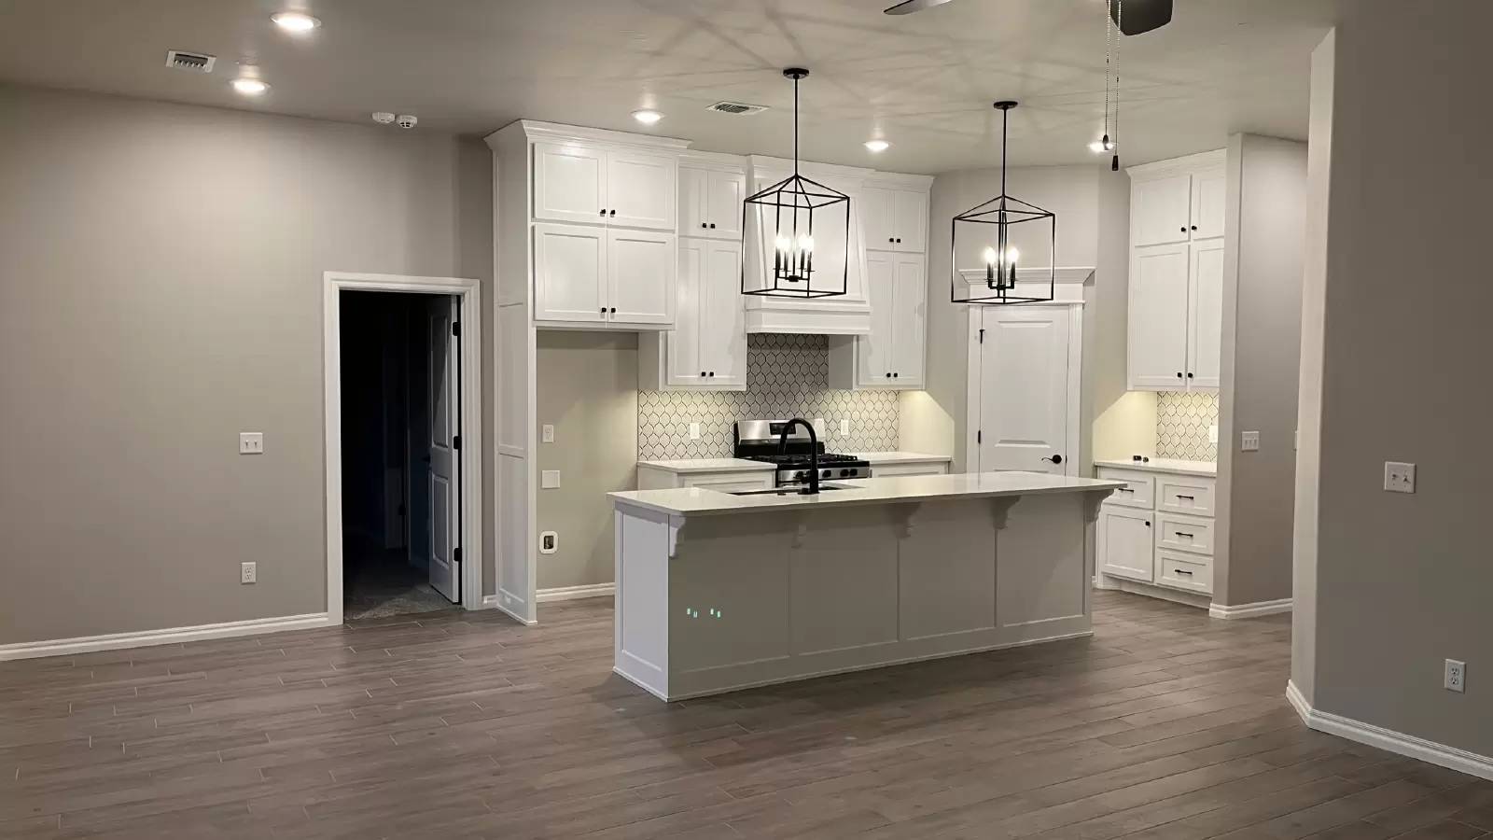
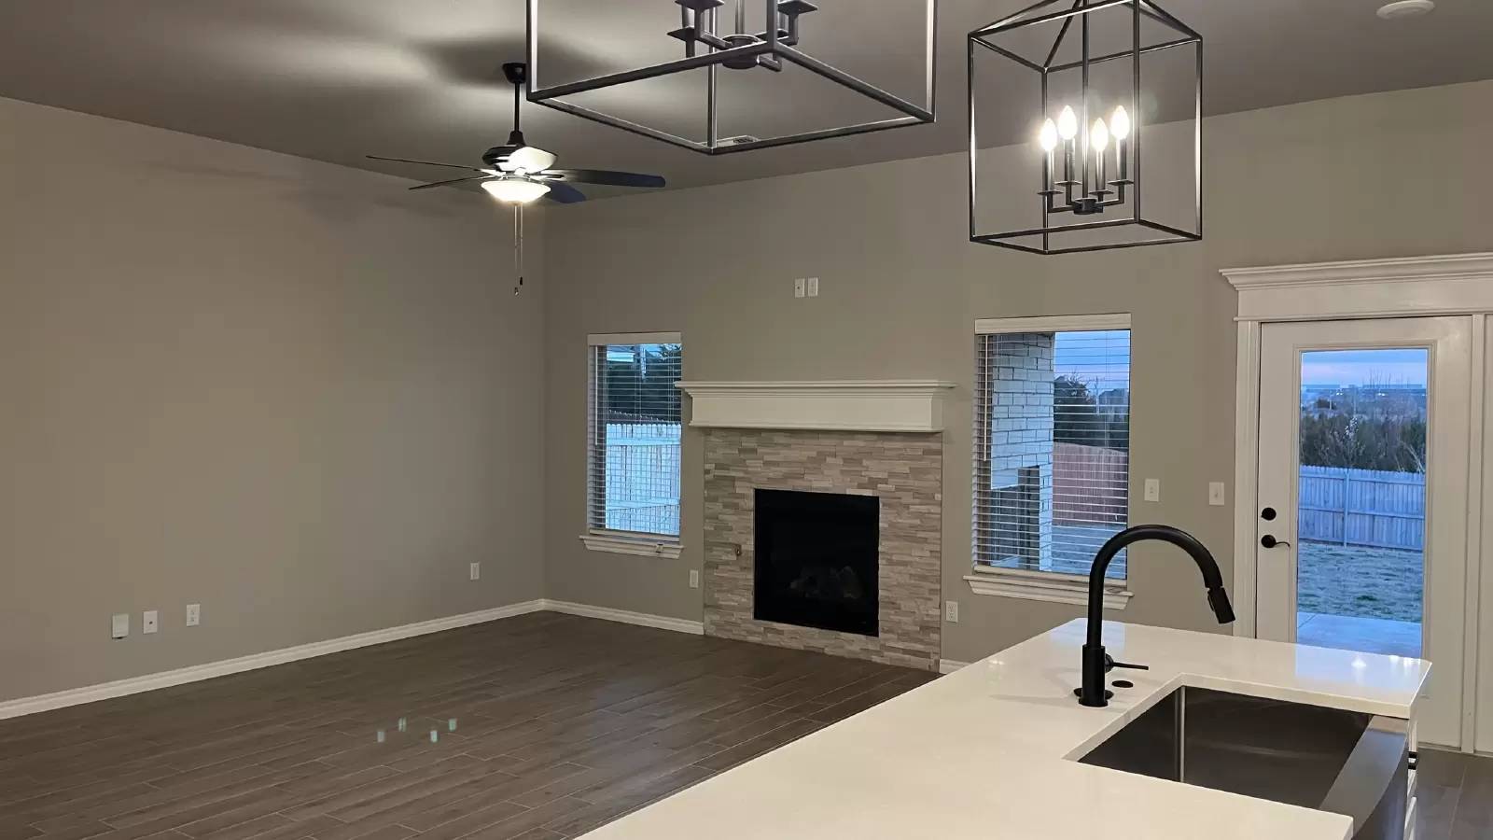
The wide open area comprised of the living room, dining room, and kitchen lets you and your family stay connected, whether you're cooking, eating, or relaxing in the living room by the stone-surround fireplace. Under ten-foot ceilings, you'll experience the feeling of a room that's even larger.
This home offers 1,830 Sq Ft of total living space, which includes 1,700 Sq Ft of indoor living space and 130 Sq Ft of outdoor living space. The interior of this floor plan incorporates a unique blend of openness and privacy—open in the main living area with the quiet retreat of the placement of the four bedrooms. From the entry, every room is easily accessible, although the master suite is situated in the rear corner, affording the peaceful escape you want.
The wide open area comprised of the living room, dining room, and kitchen lets you and your family stay connected, whether you're cooking, eating, or relaxing in the living room by the stone-surround fireplace. Under ten-foot ceilings, you'll experience the feeling of a room that's even larger.
Additional charges may apply:
This home offers 1,830 Sq Ft of total living space, which includes 1,700 Sq Ft of indoor living space and 130 Sq Ft of outdoor living space. The interior of this floor plan incorporates a unique blend of openness and privacy—open in the main living area with the quiet retreat of the placement of the four bedrooms. From the entry, every room is easily accessible, although the master suite is situated in the rear corner, affording the peaceful escape you want.
The wide open area comprised of the living room, dining room, and kitchen lets you and your family stay connected, whether you're cooking, eating, or relaxing in the living room by the stone-surround fireplace. Under ten-foot ceilings, you'll experience the feeling of a room that's even larger.
This home offers 1,830 Sq Ft of total living space, which includes 1,700 Sq Ft of indoor living space and 130 Sq Ft of outdoor living space. The interior of this floor plan incorporates a unique blend of openness and privacy—open in the main living area with the quiet retreat of the placement of the four bedrooms. From the entry, every room is easily accessible, although the master suite is situated in the rear corner, affording the peaceful escape you want.
The wide open area comprised of the living room, dining room, and kitchen lets you and your family stay connected, whether you're cooking, eating, or relaxing in the living room by the stone-surround fireplace. Under ten-foot ceilings, you'll experience the feeling of a room that's even larger.
Additional charges may apply:

Walk Score ®


The Places You'll Go
No nearby places yet
Add places that are important to you

