
 to get notified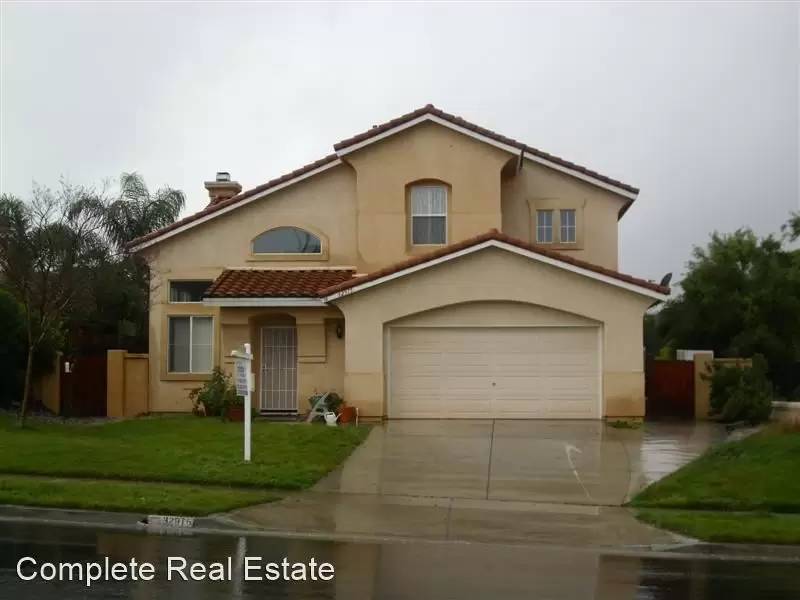


Is this a fair market price?
Is this a fair market price?
Pet Policy

Have a pet?
Tell us about your furry (or feathered) friend so we can find homes that fit.
Want an ad-free experience?
Features
Tell us what things you  at 32975 Harmony Ln.


Internet Options
Check prices of all available internet options at 32975 Harmony Ln.


Description
Great Location in Vail Ranch !! - Technically a 3 bedroom + Office/Den/ BR downstairs and a Bonus Room Upstairs... But could be used as a 4 or 5 bedroom with a little imagination.
New interior paint (Lazy Gray) and Carpet (Granite Peaks).
GREAT Neighborhood !!! Excellent location next to Community Park and backyard opens to greenbelt
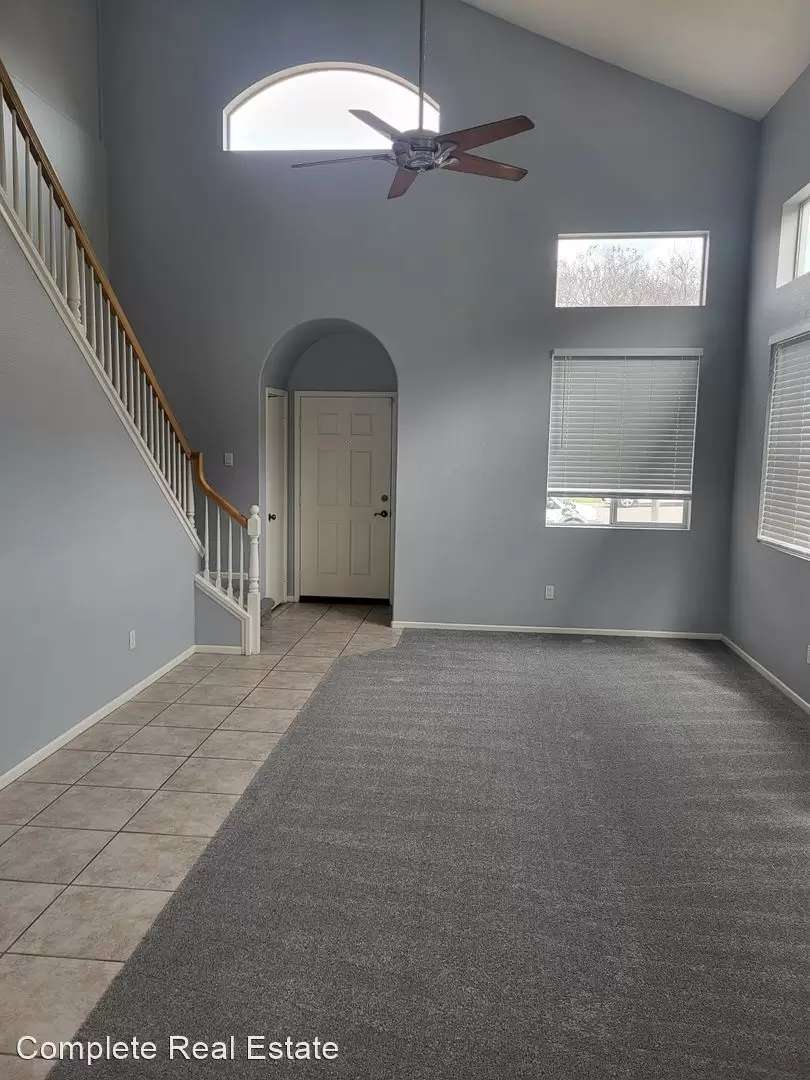
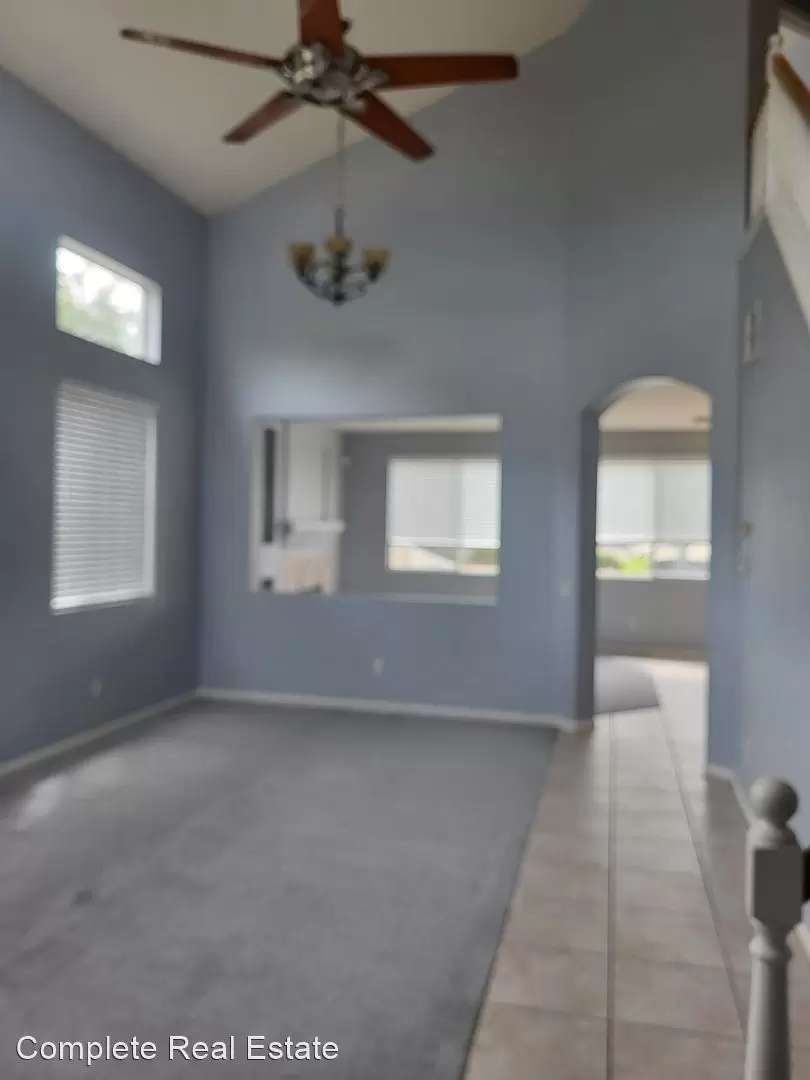
Enter to a large Living Room/Dining Room combo (20'x13') with cathedral ceilings and ceiling fan, stairs to your right, tile walkway thru to FR, Kitchen, etc...
Family Room (16'x 11') to your left with fireplace opens to Kitchen (15'x 12') with 18" tile and Corian counters. Eat-at counter and standalone island. Stove and Dishwasher + additional Breakfast Nook (9'x 9') with slider to backyard.
Down tile hallway the Laundry room (10'x 6') is on your right with cabinets and door to garage, then 1/2 Bath (6'x 6') and the Office/Den/4th Bedroom (13'x 10') sits at end of hallway.
Upstairs is Master Bedroom (16'x 16') with ceiling fan, windows overlook the greenbelt and park from back of house. Master Bath (8'x 8') with Shower + Tub, his and hers sinks and an 8'x 7' walk-in closet. Linen Cabinets outside in the hall for storage.
To Left Bedroom #2 and Bedroom #3 (both 11'x 11') both have ceiling fans and sliding closets and a bathroom between with 2 separate sinks and tub/shower.
Bonus Room (13'x 11') with ceiling fan.
Great Open backyard, fully fenced but bordered by the park on the corner and greenbelt area in back makes the yard seem much bigger than it is. Only "Neighbors" are on your left, more of a corner lot.
Great Location in Vail Ranch !! - Technically a 3 bedroom + Office/Den/ BR downstairs and a Bonus Room Upstairs... But could be used as a 4 or 5 bedroom with a little imagination.
New interior paint (Lazy Gray) and Carpet (Granite Peaks).
GREAT Neighborhood !!! Excellent location next to Community Park and backyard opens to greenbelt
Enter to a large Living Room/Dining Room combo (20'x13') with cathedral ceilings and ceiling fan, stairs to your right, tile walkway thru to FR, Kitchen, etc...
Family Room (16'x 11') to your left with fireplace opens to Kitchen (15'x 12') with 18" tile and Corian counters. Eat-at counter and standalone island. Stove and Dishwasher + additional Breakfast Nook (9'x 9') with slider to backyard.
Down tile hallway the Laundry room (10'x 6') is on your right with cabinets and door to garage, then 1/2 Bath (6'x 6') and the Office/Den/4th Bedroom (13'x 10') sits at end of hallway.
Upstairs is Master Bedroom (16'x 16') with ceiling fan, windows overlook the greenbelt and park from back of house. Master Bath (8'x 8') with Shower + Tub, his and hers sinks and an 8'x 7' walk-in closet. Linen Cabinets outside in the hall for storage.
To Left Bedroom #2 and Bedroom #3 (both 11'x 11') both have ceiling fans and sliding closets and a bathroom between with 2 separate sinks and tub/shower.
Bonus Room (13'x 11') with ceiling fan.
Great Open backyard, fully fenced but bordered by the park on the corner and greenbelt area in back makes the yard seem much bigger than it is. Only "Neighbors" are on your left, more of a corner lot.
The Places You'll Go
No nearby places yet
Add places that are important to you

