


Pet Policy

Have a pet?
Tell us about your furry (or feathered) friend so we can find homes that fit.
Want an ad-free experience?
Features
Tell us what things you  at 572 S Carlisle St.


Internet Options
Check prices of all available internet options at 572 S Carlisle St.


Description
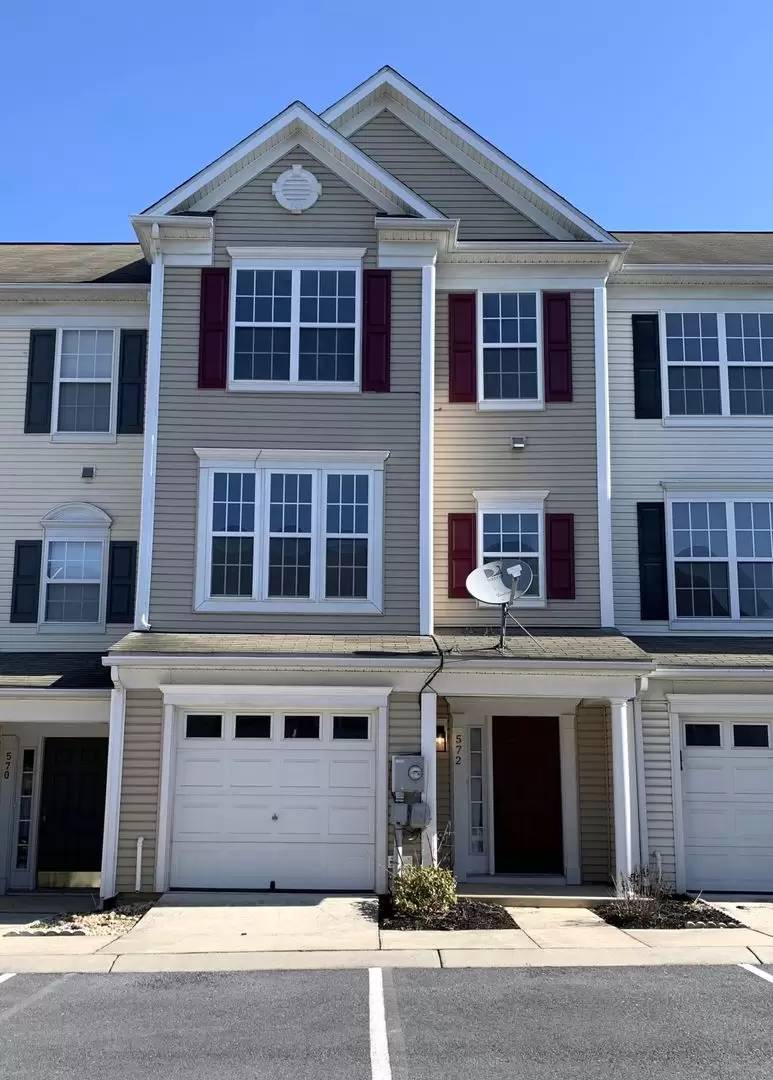
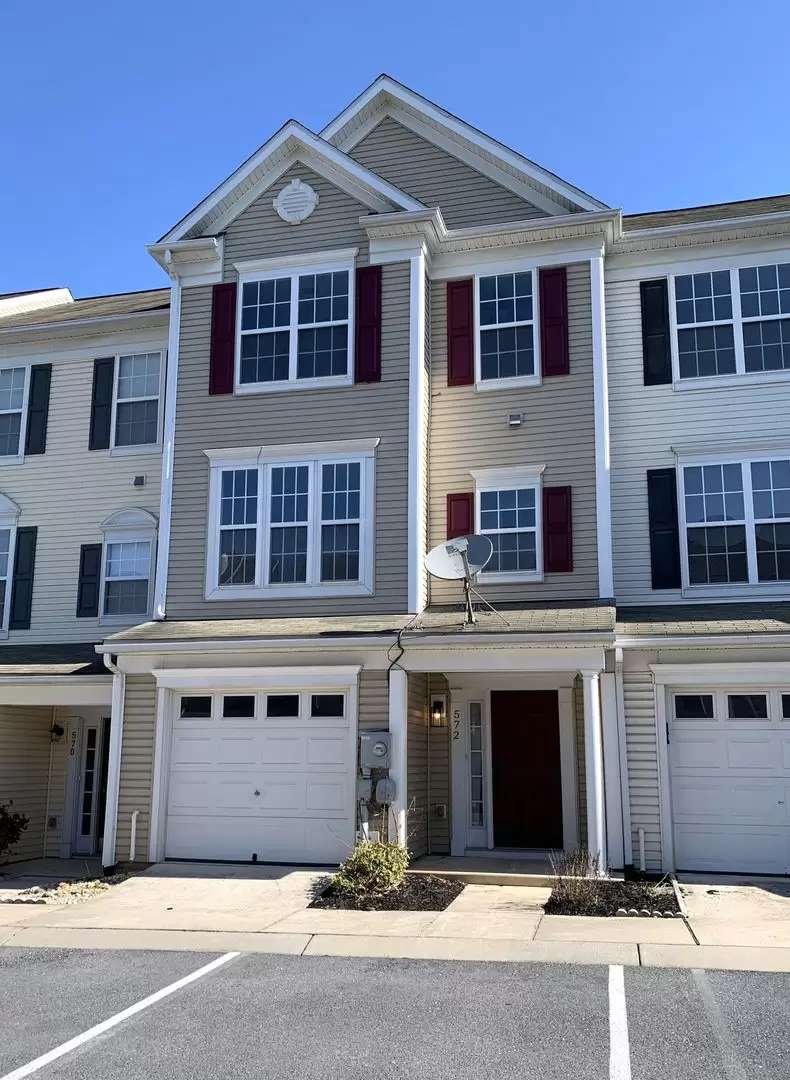
Welcome to this well-maintained and spacious 3-story townhome located in the desirable Antrim Crossing community. This home offers a functional layout with generous living space and modern conveniences throughout.
Property Features:
First Floor:
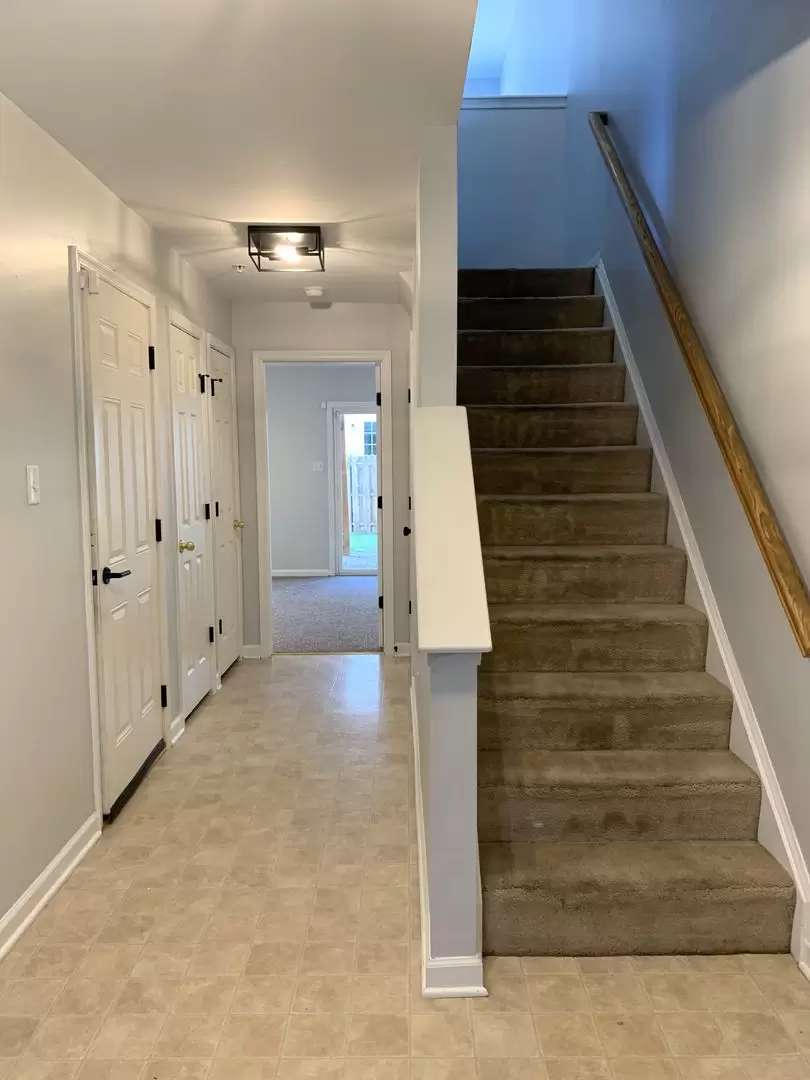
• Large family/recreation room with direct access to fenced rear yard and patio
• Laundry room with washer and dryer included
• Half bathroom
Second Floor:
• Bright, open-concept kitchen and dining area
• Spacious living room with abundant natural light
• Kitchen includes refrigerator, dishwasher, electric range/oven, microwave, garbage disposal, and pantry
• Access to private rear deck off dining area
Third Floor:
• Three spacious bedrooms
• Two full bathrooms
• Primary suite featuring walk-in closet and private bath with oversized soaking tub and separate shower
Additional Features:
• Central air conditioning and heat pump
• Attached 1-car garage
• Two assigned off-street parking spaces
• Trash included in rent
• Monthly HOA fee paid by landlord
Lease Terms:
• Tenant responsible for electric, water, sewer, snow removal, and lawn care
• Pets allowed (maximum 2 pets) with breed restrictions
• $350–$500 non-refundable pet fee per pet
• $50/month pet rent per pet
• Breed and weight restrictions apply
• No smoking permitted
• No subsidized housing accepted
This home offers comfort, space, and convenience in a well-established neighborhood—perfect for modern living.
**Once approved, a monthly Resident Benefits Package Fee of $25 will apply; see photo attachment for details.**
[Use CALL or EMAIL to get in touch]
Welcome to this well-maintained and spacious 3-story townhome located in the desirable Antrim Crossing community. This home offers a functional layout with generous living space and modern conveniences throughout.
Property Features:
First Floor:
• Large family/recreation room with direct access to fenced rear yard and patio
• Laundry room with washer and dryer included
• Half bathroom
Second Floor:
• Bright, open-concept kitchen and dining area
• Spacious living room with abundant natural light
• Kitchen includes refrigerator, dishwasher, electric range/oven, microwave, garbage disposal, and pantry
• Access to private rear deck off dining area
Third Floor:
• Three spacious bedrooms
• Two full bathrooms
• Primary suite featuring walk-in closet and private bath with oversized soaking tub and separate shower
Additional Features:
• Central air conditioning and heat pump
• Attached 1-car garage
• Two assigned off-street parking spaces
• Trash included in rent
• Monthly HOA fee paid by landlord
Lease Terms:
• Tenant responsible for electric, water, sewer, snow removal, and lawn care
• Pets allowed (maximum 2 pets) with breed restrictions
• $350–$500 non-refundable pet fee per pet
• $50/month pet rent per pet
• Breed and weight restrictions apply
• No smoking permitted
• No subsidized housing accepted
This home offers comfort, space, and convenience in a well-established neighborhood—perfect for modern living.
**Once approved, a monthly Resident Benefits Package Fee of $25 will apply; see photo attachment for details.**
[Use CALL or EMAIL to get in touch]

Walk Score ®


The Places You'll Go
No nearby places yet
Add places that are important to you

