
 to get notified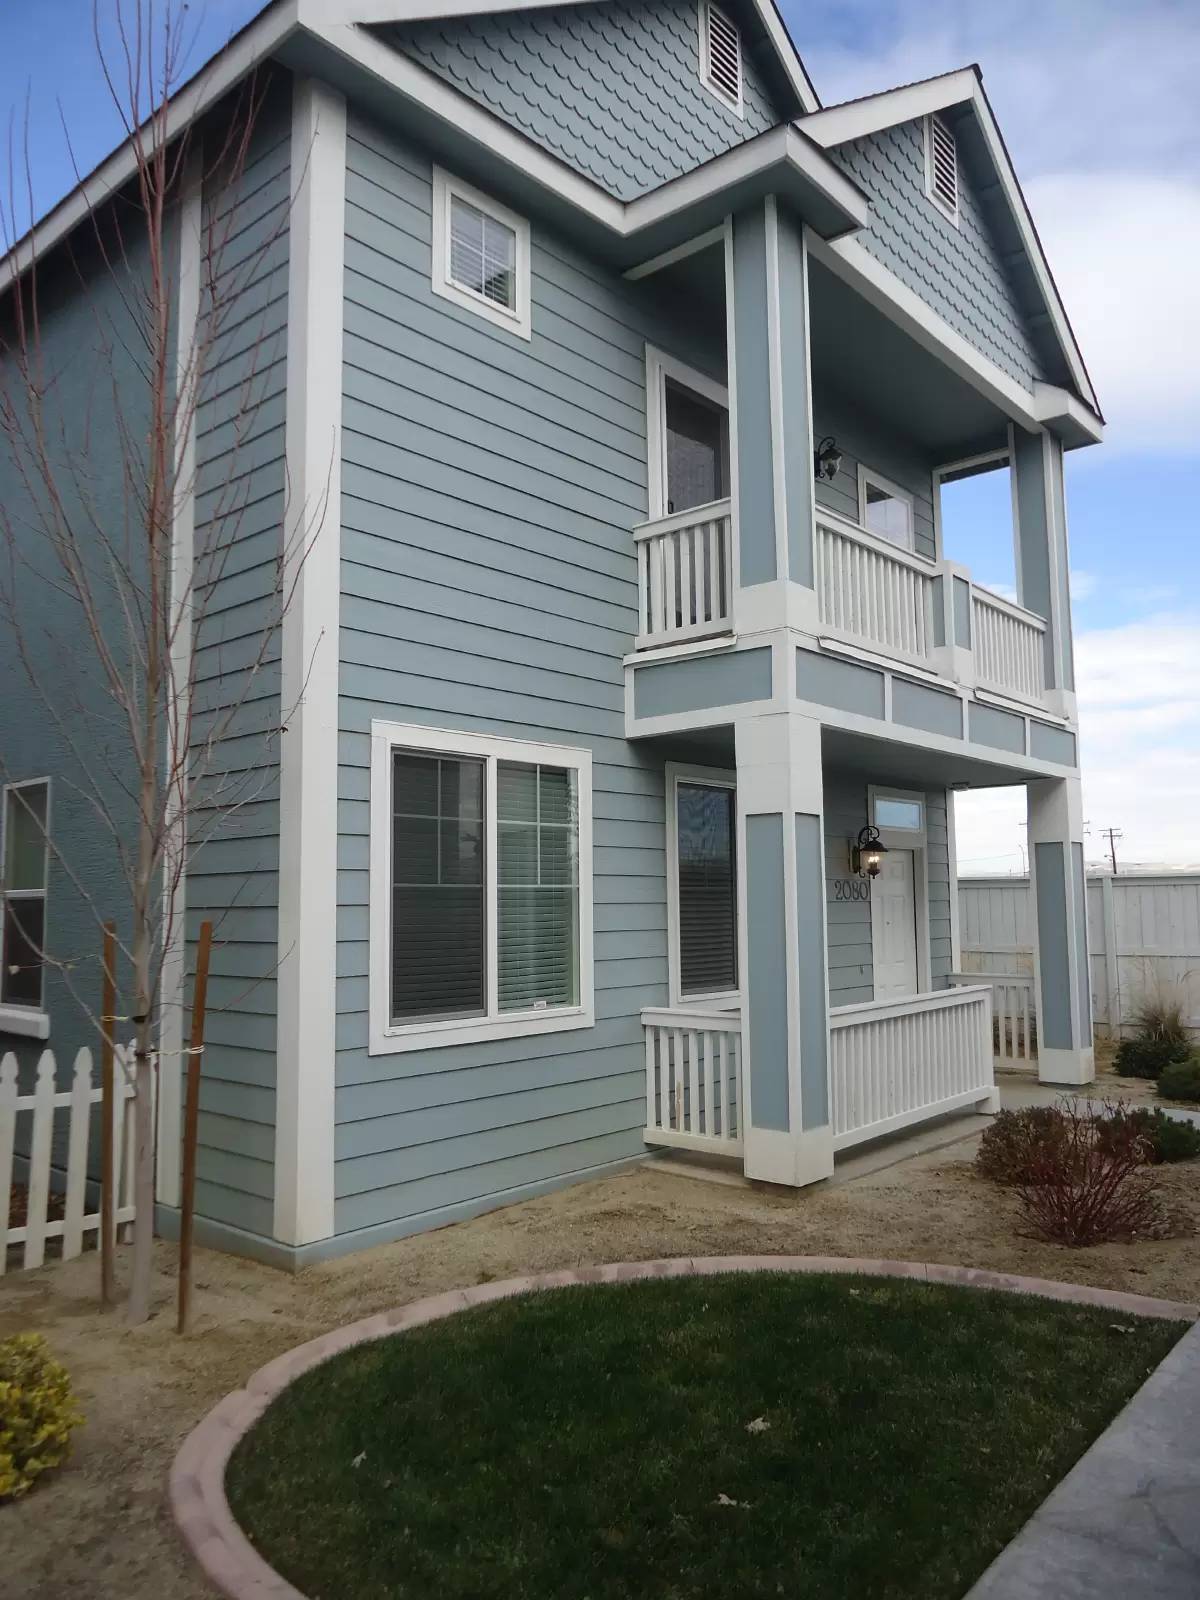


Is this a fair market price?
Is this a fair market price?
Pet Policy

Have a pet?
Tell us about your furry (or feathered) friend so we can find homes that fit.
Want an ad-free experience?
Features
Tell us what things you  at 2080 Alamo Square Way.


Internet Options
Check prices of all available internet options at 2080 Alamo Square Way.


Description
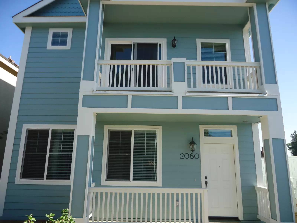
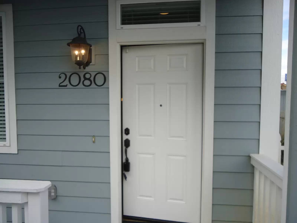
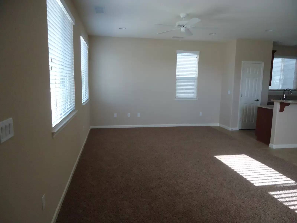
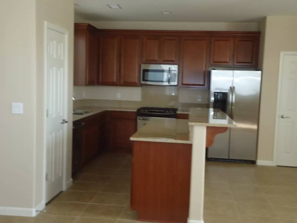
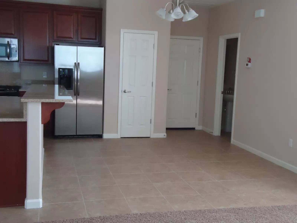
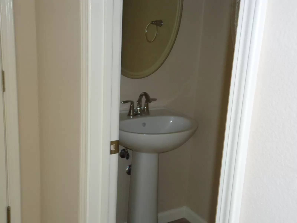
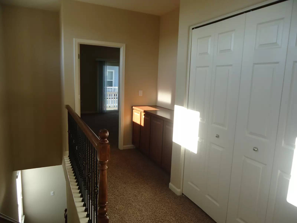
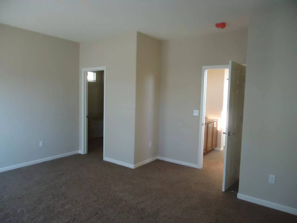
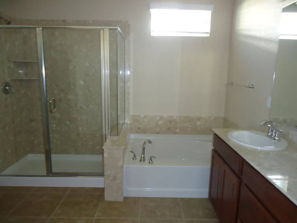
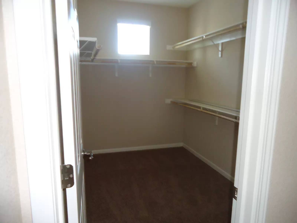
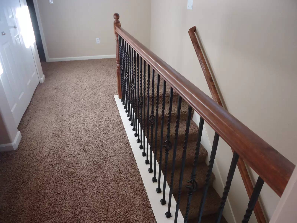
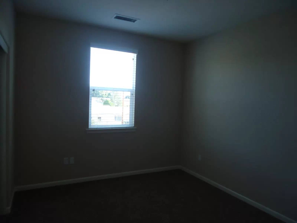
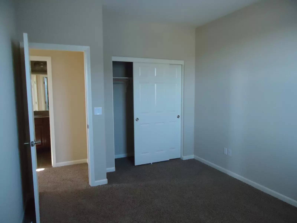
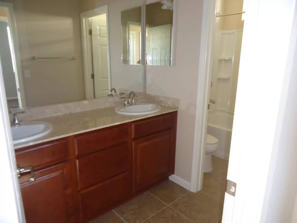
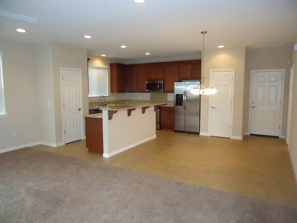
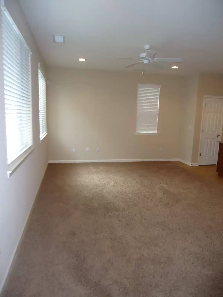
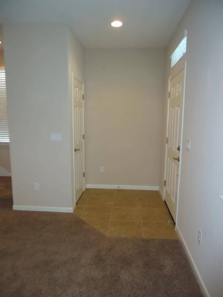
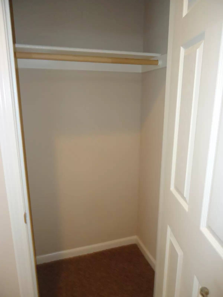
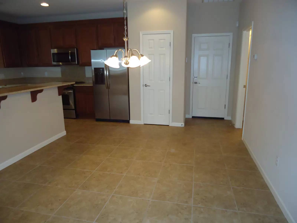
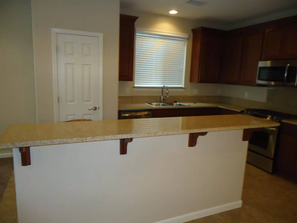
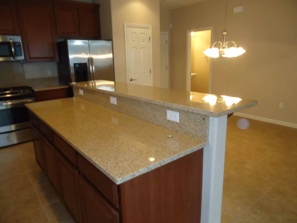
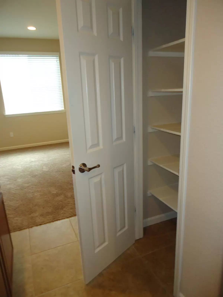
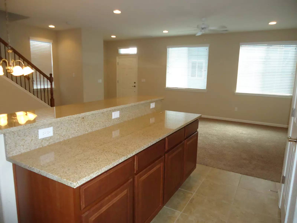
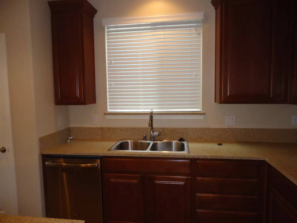
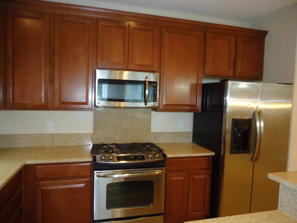
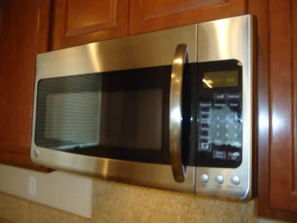
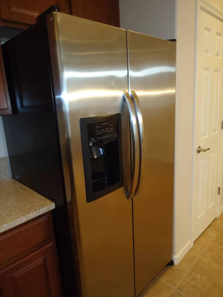
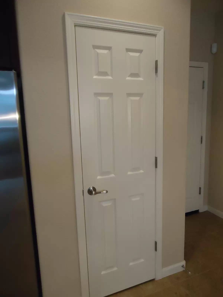
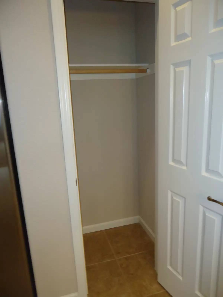
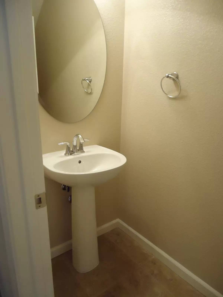
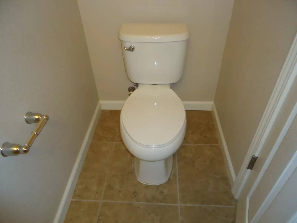
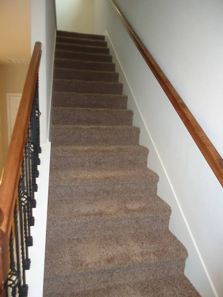
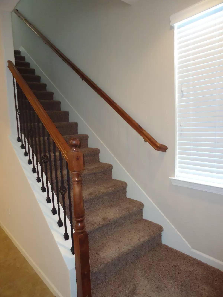
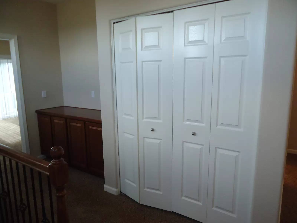
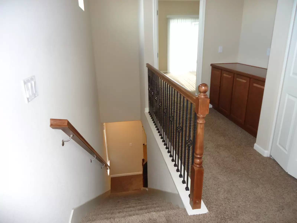
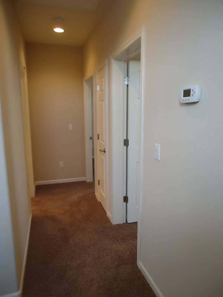
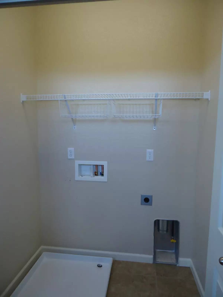
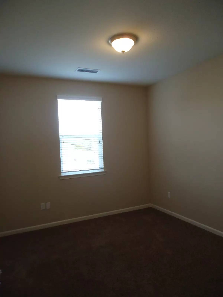
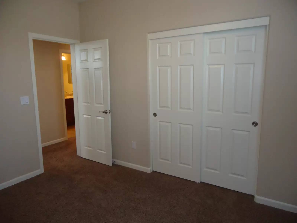
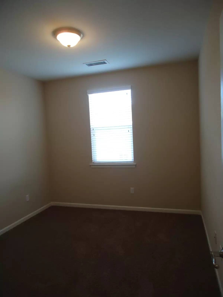
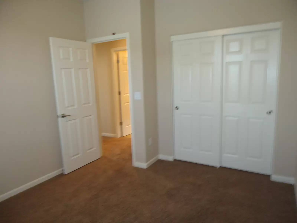
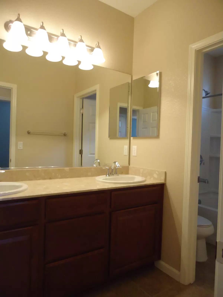
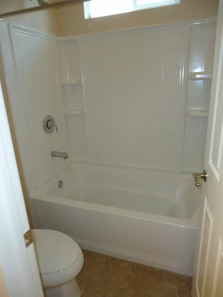
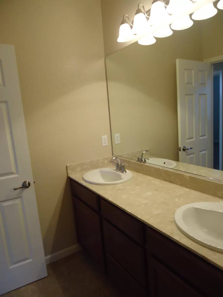
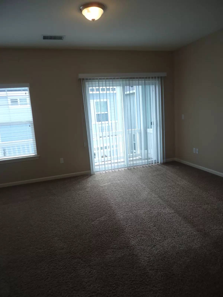
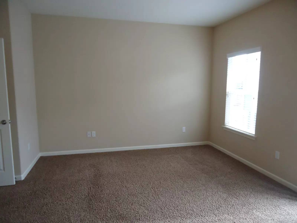
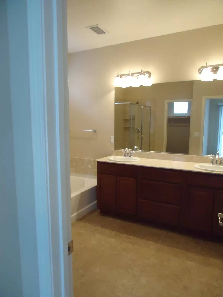
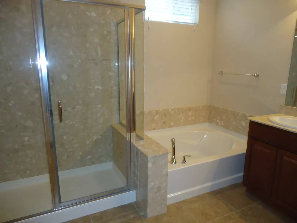
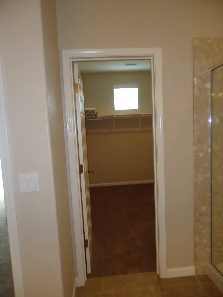
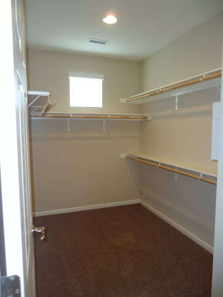
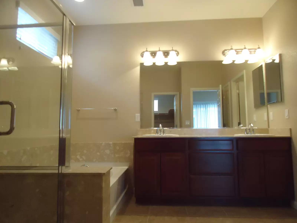
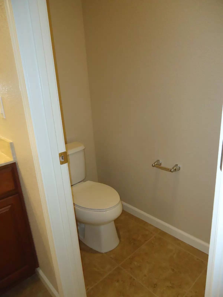
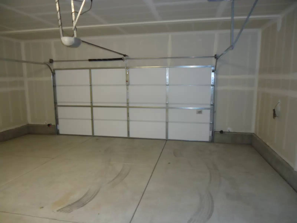
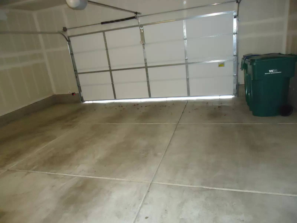
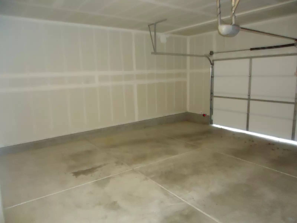
3 Bedrooms, 2.5 Bathrooms, 2 Car Garage. Rent $2,400, Deposit $2,390. 1,728 sq. ft. Includes fridge, W/D hook-ups, D/W, microwave, A/C and double pane windows. Two pets (25 lbs. or less) upon approval with an additional deposit of $500 and up per pet. This home is across the street from the northeast side of beautiful Virginia Lake in the Lakeside Crossing community located in Old Southwest Reno. Features include slab granite counter tops, GE stainless steel appliances, solid raised panel birch cabinets, roll out lower shelves and a pantry in the kitchen; maple hand rails with wrought iron balusters; a deck off of the 2nd story Master Bedroom; 50 gallon quick recovery hot water heater; energy efficient blown-in Optima insulation; low-E windows and much more. Great open floor plan with the kitchen and its large island opening directly into the great room and dining room. The generous use of tile flooring will be found in the kitchen, dining room, a half bath, utility area and both the hall bath and the master bath. Wired for security system downstairs. Great central location, close to shopping, schools (Jessie Beck, Swope and Reno High), and entertainment. Landscaping is tenant responsibility. Tenant pays G, E, & W. 1 year lease.
3 Bedrooms, 2.5 Bathrooms, 2 Car Garage. Rent $2,400, Deposit $2,390. 1,728 sq. ft. Includes fridge, W/D hook-ups, D/W, microwave, A/C and double pane windows. Two pets (25 lbs. or less) upon approval with an additional deposit of $500 and up per pet. This home is across the street from the northeast side of beautiful Virginia Lake in the Lakeside Crossing community located in Old Southwest Reno. Features include slab granite counter tops, GE stainless steel appliances, solid raised panel birch cabinets, roll out lower shelves and a pantry in the kitchen; maple hand rails with wrought iron balusters; a deck off of the 2nd story Master Bedroom; 50 gallon quick recovery hot water heater; energy efficient blown-in Optima insulation; low-E windows and much more. Great open floor plan with the kitchen and its large island opening directly into the great room and dining room. The generous use of tile flooring will be found in the kitchen, dining room, a half bath, utility area and both the hall bath and the master bath. Wired for security system downstairs. Great central location, close to shopping, schools (Jessie Beck, Swope and Reno High), and entertainment. Landscaping is tenant responsibility. Tenant pays G, E, & W. 1 year lease.

Walk Score ®


The Places You'll Go
No nearby places yet
Add places that are important to you

