
 to get notified


Is this a fair market price?
Is this a fair market price?
Pet Policy

Have a pet?
Tell us about your furry (or feathered) friend so we can find homes that fit.
Want an ad-free experience?
Features
Tell us what things you  at 3511 W 5th Ter.


Internet Options
Check prices of all available internet options at 3511 W 5th Ter.


Description
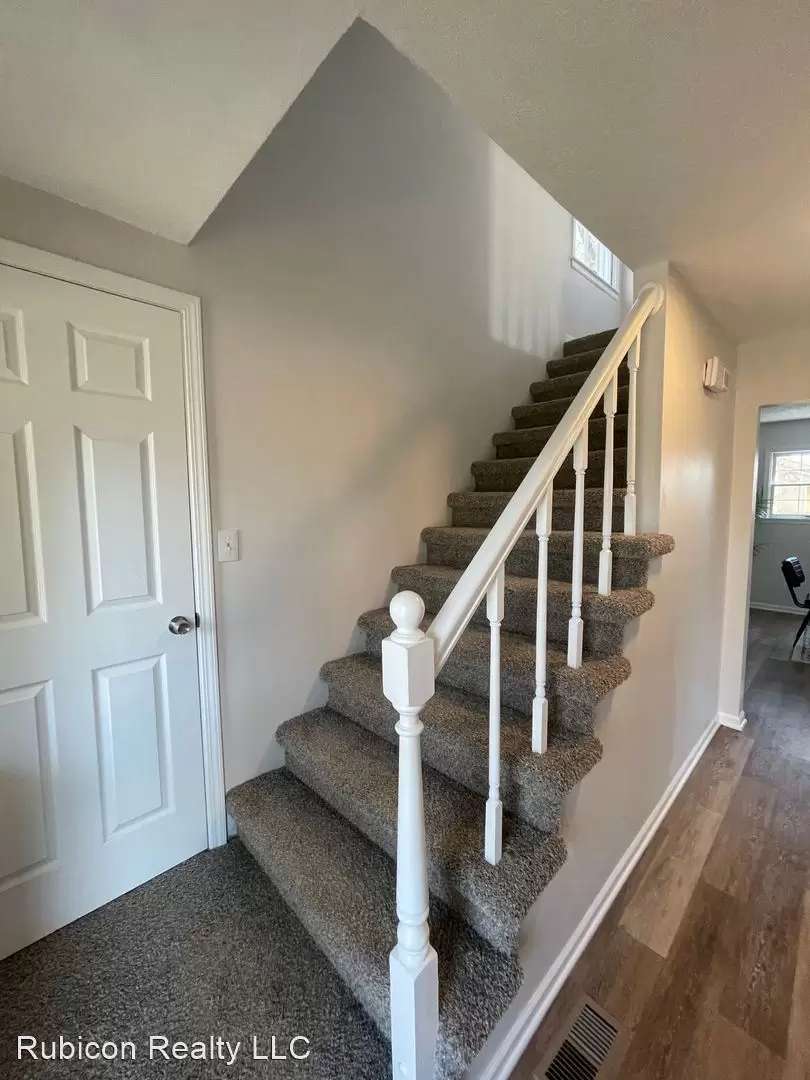
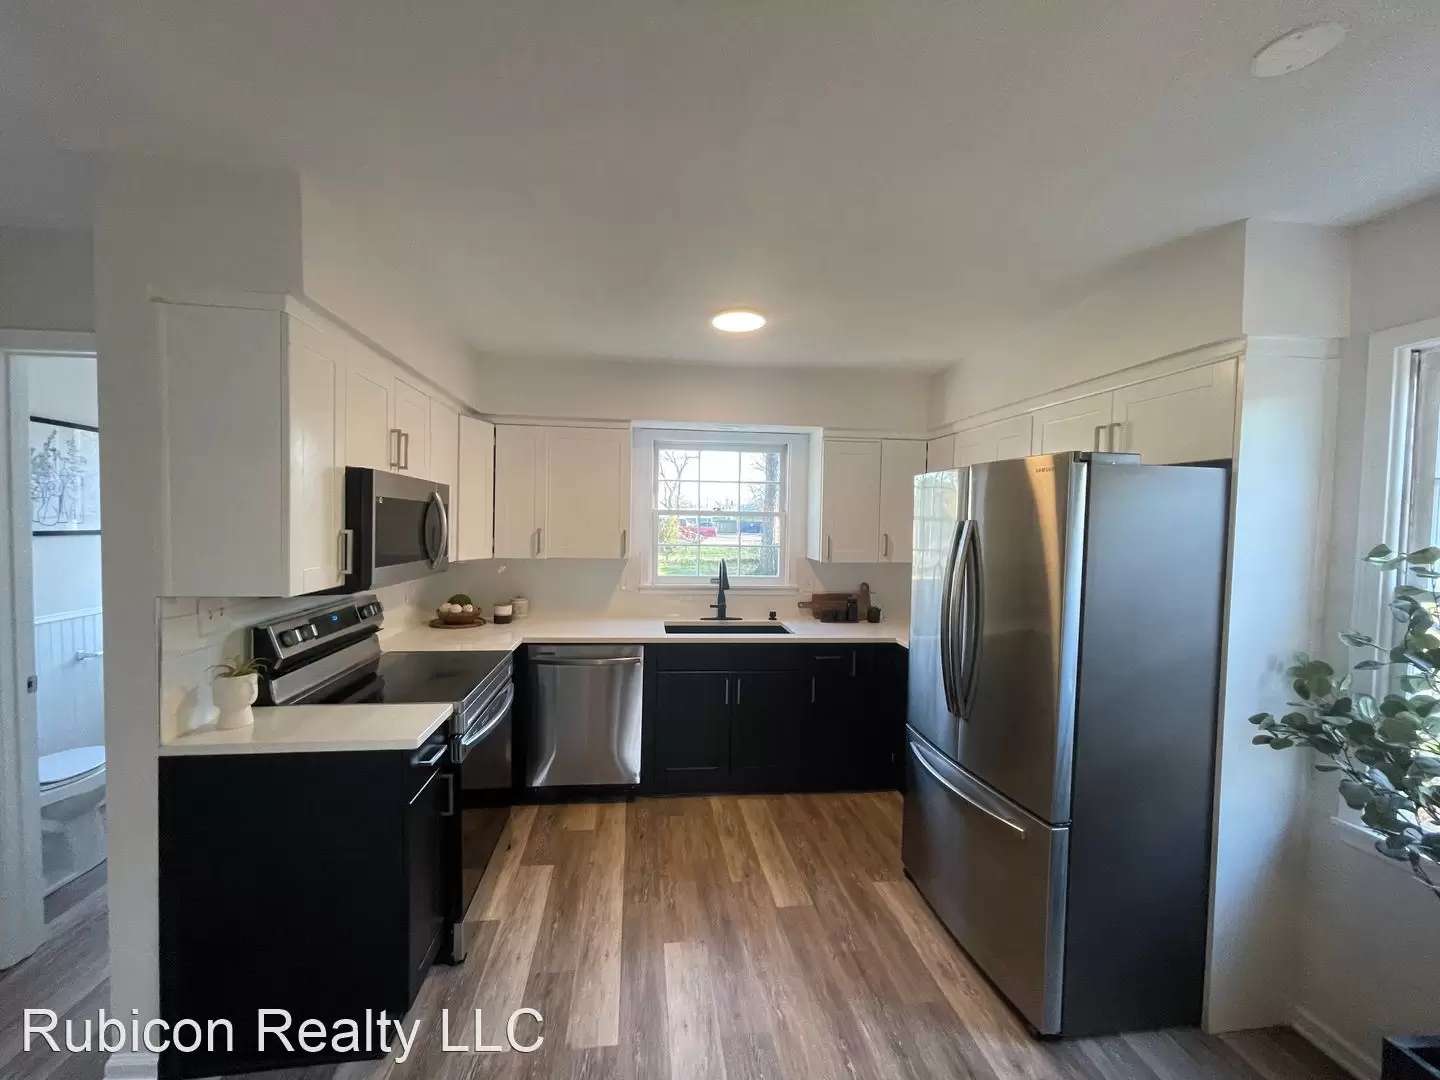
Large home with Finished basement in Lawrence available now! - This over 1900 sqft home boasts 5 bedrooms (1 non-conforming) 2.5 baths, 2 living rooms, breakfast area, formal dining space, update kitchen, 2 car garage, and large patio and deck great for entertaining, especially in the fenced in yard!
Rent is $3500 a month, that’s $700 a bedroom!
Qualified applicants will make 3x monthly rent in income, have good rental history, good credit.
$50 application fee per adult over age 18.
Security deposit equal to 1 month rent.
Pets considered with $250 non-refundable pet deposit per pet.
No monthly pet fees.
Property Features
Bedrooms
Bedrooms: 4
Primary Bedroom Dimensions: 11 x 16
Bedroom 4 Dimensions: 13 x 9
Bedroom 5 Dimensions: 12 x 8
Primary Bedroom Level: 2
Bedroom 2 Level: 2
Bedroom 3 Level: 2
Bedroom 4 Level: 2
Bedroom 5 Level: B
Bedroom 2 Description: 10x12
Bedroom 3 Description: 10x11
Bathrooms
Total Bathrooms: 3
Full Bathrooms: 2
1/2 Bathrooms: 1
Interior Features
Garage Opener
Pantry
Flooring: Carpet, Laminate
Window Features: Wood Windows
Appliances
Dishwasher
Disposal
Microwave
Range
Refrigerator
Kitchen and Dining
Kitchen Dim: 10x25
Dining Room Description: 15x12
Dining Room Level: 1
Kitchen Level: 1
Heating and Cooling
Cooling Features: Central Air
Heating Features: Forced Air Gas
Other Rooms
Extra Room-2 Dimensions: 13 x 11
Living Room Dimensions: 12 x 15
Extra Room-1 Level: B
Extra Room-2 Level: B
Family Room Level: B
Living Room Level: 1
Basement Description: Day Light, Full, Part Finished
Extra Room-2 Description: den
Family Room Description: 26x12
Exterior and Lot Features
Deck
Fenced Yard
Patio
Fencing: Chain Link, Perimeter, Wood
Roads: Hard Surface, Public
Land Info
Lot Description: 10800
Lot Size Acres: 0.2479339
Lot Size Dimensions: Less than 1 Acre
Lot Size Square Feet: 10800
Garage and Parking
Driveway: Hard Surface
Garage Spaces: 2
Garage Description: Attached
Large home with Finished basement in Lawrence available now! - This over 1900 sqft home boasts 5 bedrooms (1 non-conforming) 2.5 baths, 2 living rooms, breakfast area, formal dining space, update kitchen, 2 car garage, and large patio and deck great for entertaining, especially in the fenced in yard!
Rent is $3500 a month, that’s $700 a bedroom!
Qualified applicants will make 3x monthly rent in income, have good rental history, good credit.
$50 application fee per adult over age 18.
Security deposit equal to 1 month rent.
Pets considered with $250 non-refundable pet deposit per pet.
No monthly pet fees.
Property Features
Bedrooms
Bedrooms: 4
Primary Bedroom Dimensions: 11 x 16
Bedroom 4 Dimensions: 13 x 9
Bedroom 5 Dimensions: 12 x 8
Primary Bedroom Level: 2
Bedroom 2 Level: 2
Bedroom 3 Level: 2
Bedroom 4 Level: 2
Bedroom 5 Level: B
Bedroom 2 Description: 10x12
Bedroom 3 Description: 10x11
Bathrooms
Total Bathrooms: 3
Full Bathrooms: 2
1/2 Bathrooms: 1
Interior Features
Garage Opener
Pantry
Flooring: Carpet, Laminate
Window Features: Wood Windows
Appliances
Dishwasher
Disposal
Microwave
Range
Refrigerator
Kitchen and Dining
Kitchen Dim: 10x25
Dining Room Description: 15x12
Dining Room Level: 1
Kitchen Level: 1
Heating and Cooling
Cooling Features: Central Air
Heating Features: Forced Air Gas
Other Rooms
Extra Room-2 Dimensions: 13 x 11
Living Room Dimensions: 12 x 15
Extra Room-1 Level: B
Extra Room-2 Level: B
Family Room Level: B
Living Room Level: 1
Basement Description: Day Light, Full, Part Finished
Extra Room-2 Description: den
Family Room Description: 26x12
Exterior and Lot Features
Deck
Fenced Yard
Patio
Fencing: Chain Link, Perimeter, Wood
Roads: Hard Surface, Public
Land Info
Lot Description: 10800
Lot Size Acres: 0.2479339
Lot Size Dimensions: Less than 1 Acre
Lot Size Square Feet: 10800
Garage and Parking
Driveway: Hard Surface
Garage Spaces: 2
Garage Description: Attached

Walk Score ®


The Places You'll Go
No nearby places yet
Add places that are important to you

