
 to get notified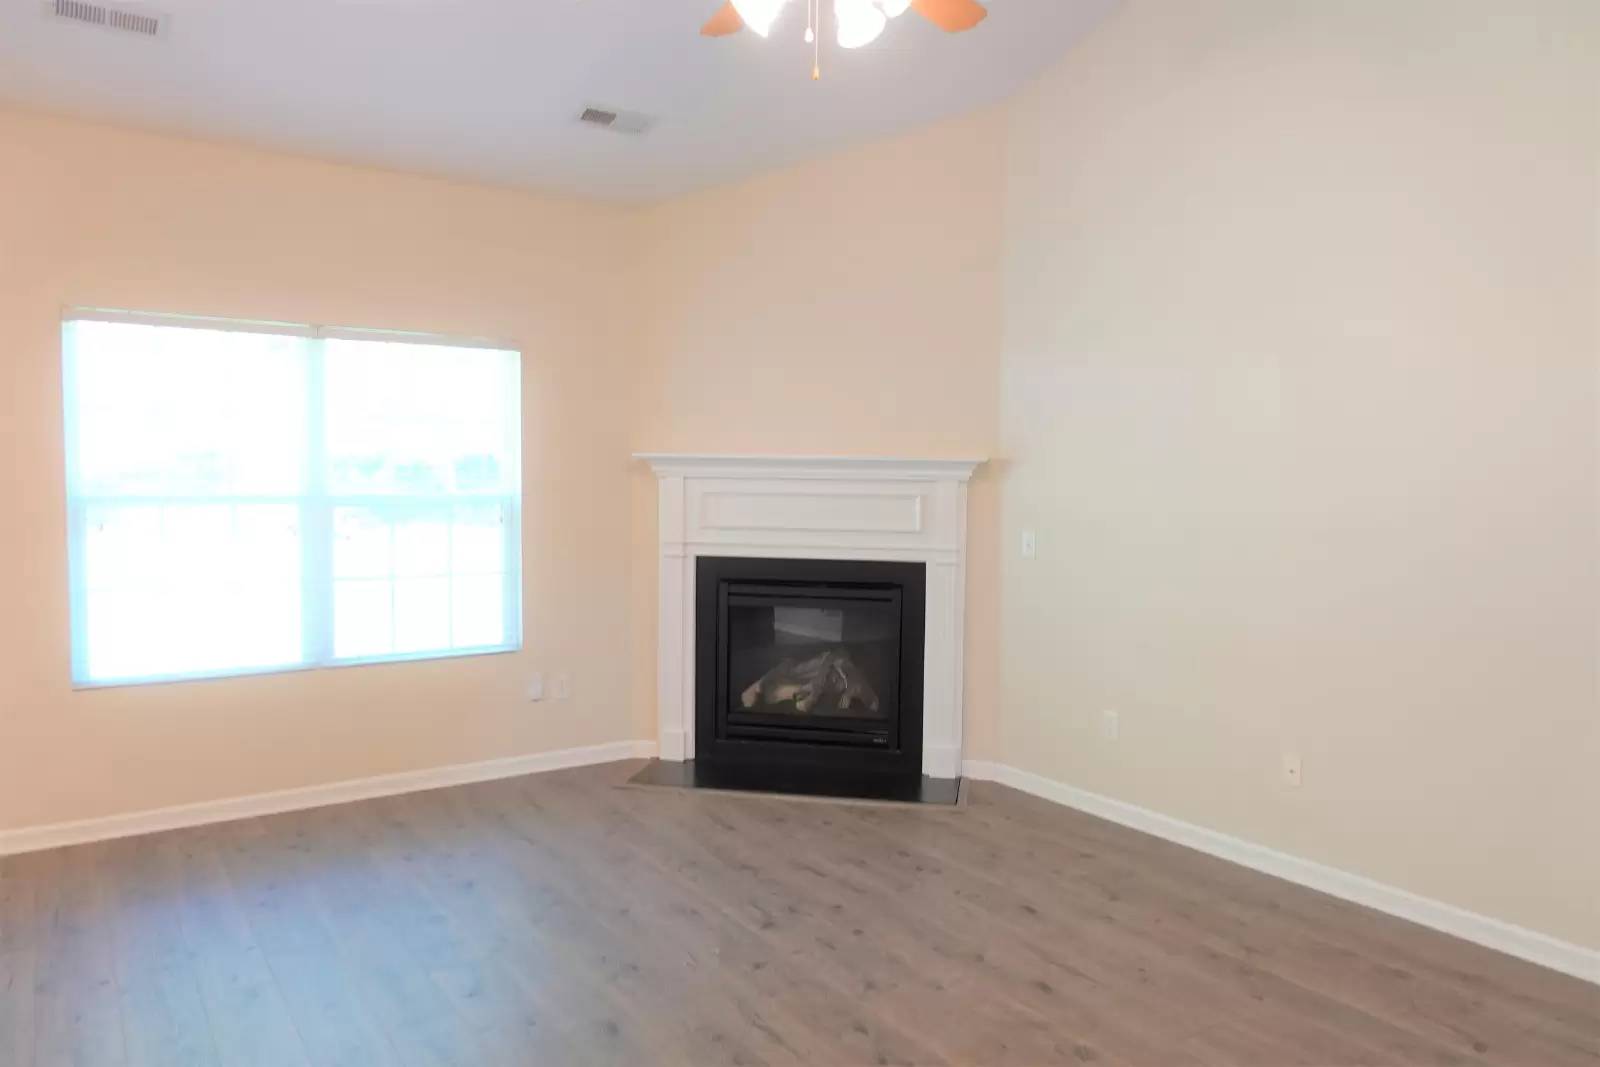

Is this a fair market price?
Is this a fair market price?
Pet Policy

Have a pet?
Tell us about your furry (or feathered) friend so we can find homes that fit.
Want an ad-free experience?
Features
Tell us what things you  at 604 Cromwell Dr.


Internet Options
Check prices of all available internet options at 604 Cromwell Dr.


Description
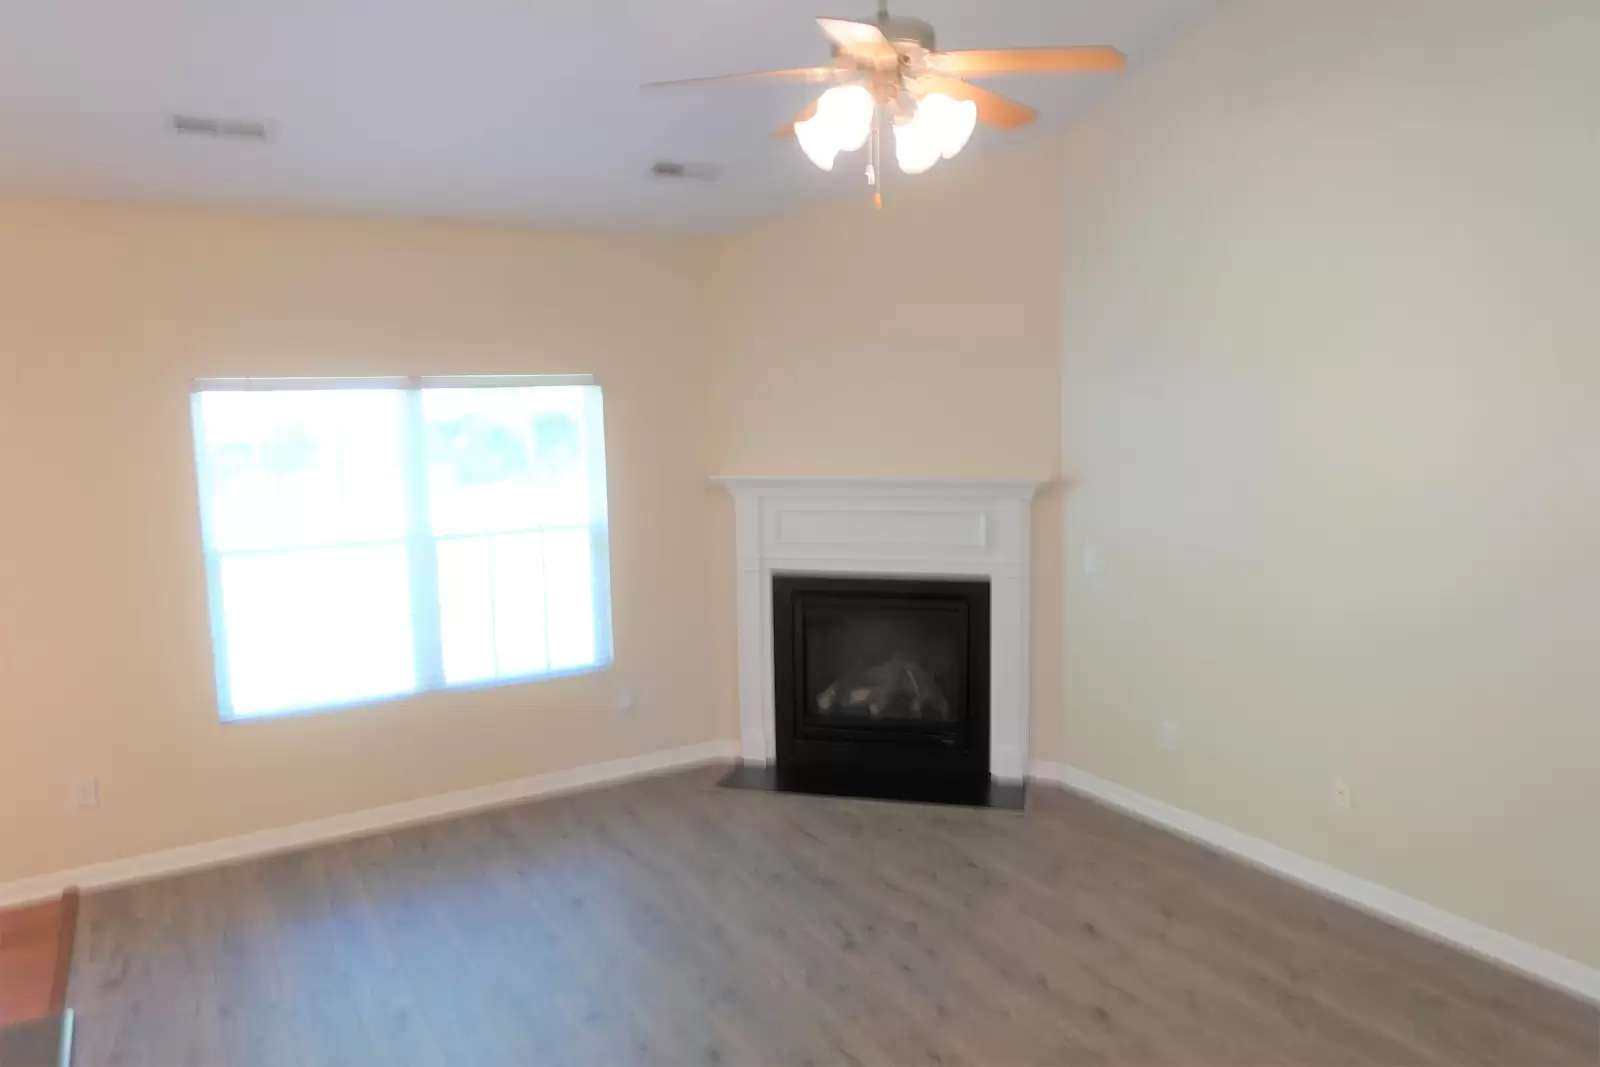
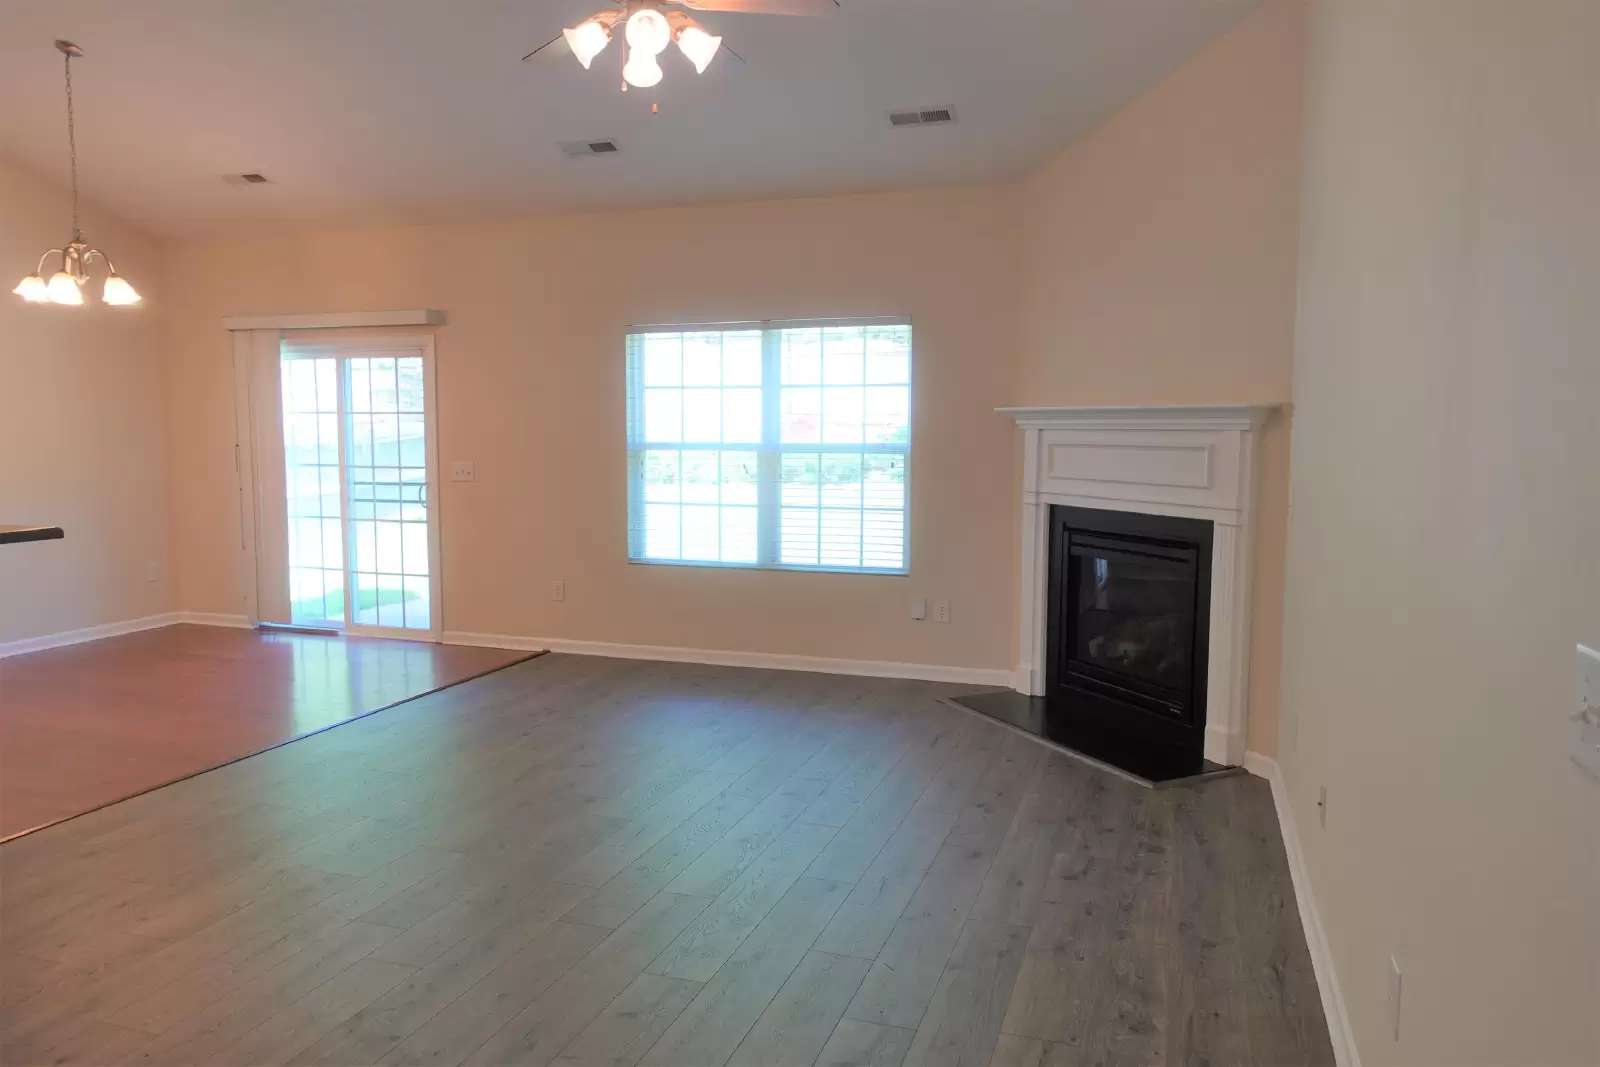
Open-concept, bright private 3-bedroom, 2-bath house offering approximately 1794 square feet. The interior is arranged to support practical daily living, with a connected layout that gives the main shared spaces a comfortable and functional flow. Hardwood flooring in the entrance, kitchen, and dining room adds durability and creates a consistent finish through several of the home's primary living areas. The overall floor plan makes effective use of the available square footage while maintaining clear separation between shared spaces and private bedroom areas.
The kitchen and dining areas benefit from the hardwood flooring, helping create an easy-to-maintain setting for everyday meal preparation and dining. The open-concept arrangement keeps these spaces visually connected to the rest of the main living area, supporting a straightforward layout for regular household routines. The interior details provided are focused on the flooring and general layout, resulting in a home that emphasizes usable space and a practical flow rather than extensive decorative features. Together, the open design and durable flooring create an interior environment centered on comfort and everyday function.
Outdoor features add meaningful flexibility to the property. A fenced backyard provides a defined private outdoor area, while the trees behind the property add natural separation along the rear boundary. The backyard can support sitting, dining, or other routine outdoor use and gives the home a practical extension beyond the interior living spaces. Access to a neighborhood pool adds a shared community amenity that complements the private backyard. These features create a balanced setup with both personal outdoor space and community recreation available.
The home combines a private backyard with access to a neighborhood pool for added outdoor usability.
Available 8/6/26 with a 12-month minimum lease term. The security deposit is equal to one month's rent. Applicants should have income of at least 3 times the monthly rent and a minimum credit score of 630. Pets are not allowed.
Open-concept, bright private 3-bedroom, 2-bath house offering approximately 1794 square feet. The interior is arranged to support practical daily living, with a connected layout that gives the main shared spaces a comfortable and functional flow. Hardwood flooring in the entrance, kitchen, and dining room adds durability and creates a consistent finish through several of the home's primary living areas. The overall floor plan makes effective use of the available square footage while maintaining clear separation between shared spaces and private bedroom areas.
The kitchen and dining areas benefit from the hardwood flooring, helping create an easy-to-maintain setting for everyday meal preparation and dining. The open-concept arrangement keeps these spaces visually connected to the rest of the main living area, supporting a straightforward layout for regular household routines. The interior details provided are focused on the flooring and general layout, resulting in a home that emphasizes usable space and a practical flow rather than extensive decorative features. Together, the open design and durable flooring create an interior environment centered on comfort and everyday function.
Outdoor features add meaningful flexibility to the property. A fenced backyard provides a defined private outdoor area, while the trees behind the property add natural separation along the rear boundary. The backyard can support sitting, dining, or other routine outdoor use and gives the home a practical extension beyond the interior living spaces. Access to a neighborhood pool adds a shared community amenity that complements the private backyard. These features create a balanced setup with both personal outdoor space and community recreation available.
The home combines a private backyard with access to a neighborhood pool for added outdoor usability.
Available 8/6/26 with a 12-month minimum lease term. The security deposit is equal to one month's rent. Applicants should have income of at least 3 times the monthly rent and a minimum credit score of 630. Pets are not allowed.

Walk Score ®


The Places You'll Go
No nearby places yet
Add places that are important to you

