

1/32



Pet Policy

Have a pet?
Tell us about your furry (or feathered) friend so we can find homes that fit.
Want an ad-free experience?
Features
Tell us what things you  at 1912 Dove Creek Cir.


Internet Options
Check prices of all available internet options at 1912 Dove Creek Cir.


Description
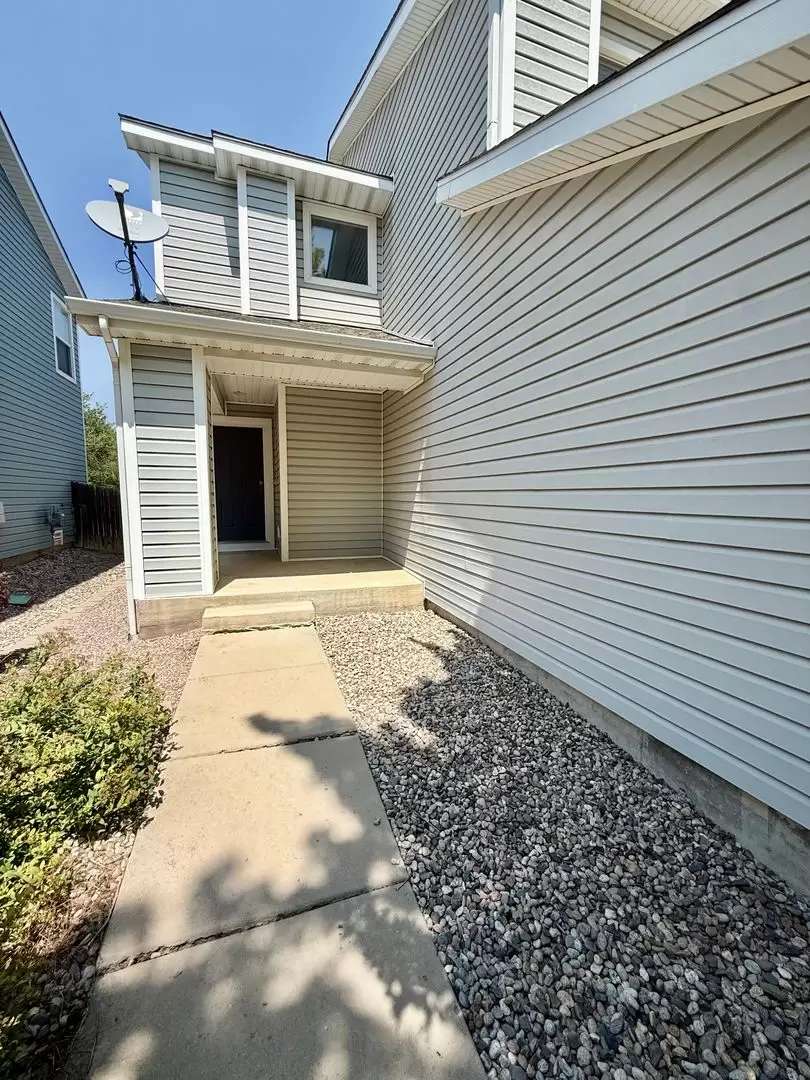
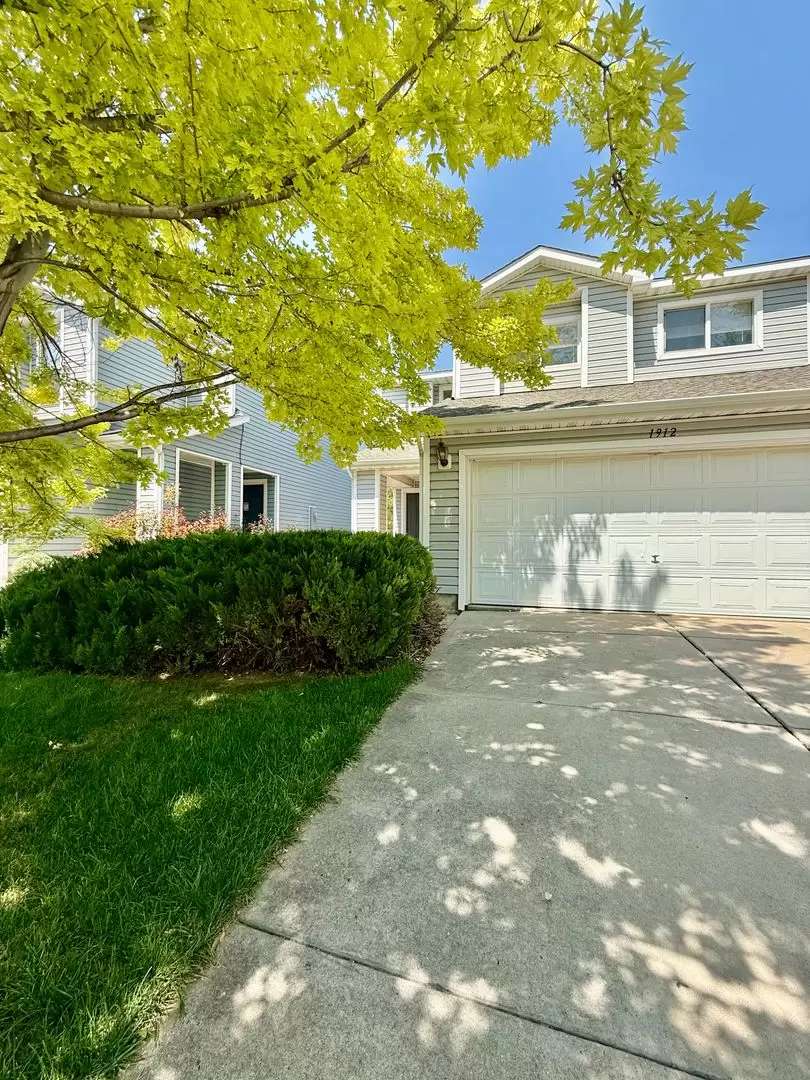
This beautiful 3 bedroom, 2 1/2 bath townhouse is located just west of N Taft Avenue off of West 43rd Street in the desirable neighborhood of Greenbriar Subdivision! Close to King Soopers, Schools, Daycare facility, and Orchard Shopping Center. Features double car attached garage with opener, fenced yard, A/C, forced air heating, washer & dryer hookups, and much more! Tenant pays all utilities. Showing Phone Number [Use CALL button] tdb 9/1/26
*$1950 Base Rent
*$35 Leasing Administration and Technology Fee Monthly
*Total Rent: $1985
* Type/Style: 3 Bed/2.5 Bath Townhome
* Year Built: 2001
* Square Footage: 1786
*Lease Term: App Fee $60 per person 18yr or older
* Appliances Included: Range/Oven, Dishwasher, Refrigerator
* Laundry: Washer/Dryer Hookups
* Tenant Responsible Utilities: Gas, Electric, Water/Sewer, Trash
* Snow Removal/Landscaping: Tenant Responsible/Sprinkler System
* Parking: 2-Car Attached Garage
* Yard: Fenced
* Recreational/Commercial Vehicles: Not Allowed
* Heating/Cooling: Gas Forced Air/Central Air Conditioning
*Miscellaneous: Window Coverings, Fenced Backyard, Storage Space, Open Floor Plan
* Pet Policy: No Pets Allowed. Monthly pet rent will be assessed during the pet screening process. A profile with [Use CALL or EMAIL to get in touch] must be completed for all animals.
* HOA Disclosure: Please be advised this property is located in a community with a Homeowner’s Association. Tenant is responsible for obtaining covenants prior to lease signing and following all covenants upon move in.
**ALL MOVE IN'S MUST TAKE PLACE WITHIN ONE WEEK OF AVAILABILITY DATE**
**This Property is Professionally Managed by Henderson Management and Real Estate, LLC. **
*Tenants are required to provide proof of Renter's Insurance prior to renting this property.
*All applications will be processed after the non-refundable application fee is paid in full by all applicants. Applications will be processed in 1-2 business days after receiving a fully completed application. Please see our website for a description of our renter qualifications.
*Submit Proof of Income (pay stubs, offer letter, etc.) through an online application or to the leasing agent.
*We rent all properties on a first come, first serve basis. Unit availability is subject to change.
*Please be advised: Not all properties allow pets. However, for “Pet Friendly” rental properties
statistically dangerous breeds of dogs will not be permitted. The statistics cited for this policy can be found on the [Use CALL or EMAIL to get in touch] website. This list includes but may not be limited to: Pit-bull, Rottweiler, German Shepherd, Doberman Pinscher, Husky, Alaskan Malamute, Chow, Great Dane, St. Bernard, Akita, Wolf Hybrid, American Bulldog. Visit [Use CALL or EMAIL to get in touch] to view our full pet acceptance policy.
This beautiful 3 bedroom, 2 1/2 bath townhouse is located just west of N Taft Avenue off of West 43rd Street in the desirable neighborhood of Greenbriar Subdivision! Close to King Soopers, Schools, Daycare facility, and Orchard Shopping Center. Features double car attached garage with opener, fenced yard, A/C, forced air heating, washer & dryer hookups, and much more! Tenant pays all utilities. Showing Phone Number [Use CALL button] tdb 9/1/26
*$1950 Base Rent
*$35 Leasing Administration and Technology Fee Monthly
*Total Rent: $1985
* Type/Style: 3 Bed/2.5 Bath Townhome
* Year Built: 2001
* Square Footage: 1786
*Lease Term: App Fee $60 per person 18yr or older
* Appliances Included: Range/Oven, Dishwasher, Refrigerator
* Laundry: Washer/Dryer Hookups
* Tenant Responsible Utilities: Gas, Electric, Water/Sewer, Trash
* Snow Removal/Landscaping: Tenant Responsible/Sprinkler System
* Parking: 2-Car Attached Garage
* Yard: Fenced
* Recreational/Commercial Vehicles: Not Allowed
* Heating/Cooling: Gas Forced Air/Central Air Conditioning
*Miscellaneous: Window Coverings, Fenced Backyard, Storage Space, Open Floor Plan
* Pet Policy: No Pets Allowed. Monthly pet rent will be assessed during the pet screening process. A profile with [Use CALL or EMAIL to get in touch] must be completed for all animals.
* HOA Disclosure: Please be advised this property is located in a community with a Homeowner’s Association. Tenant is responsible for obtaining covenants prior to lease signing and following all covenants upon move in.
**ALL MOVE IN'S MUST TAKE PLACE WITHIN ONE WEEK OF AVAILABILITY DATE**
**This Property is Professionally Managed by Henderson Management and Real Estate, LLC. **
*Tenants are required to provide proof of Renter's Insurance prior to renting this property.
*All applications will be processed after the non-refundable application fee is paid in full by all applicants. Applications will be processed in 1-2 business days after receiving a fully completed application. Please see our website for a description of our renter qualifications.
*Submit Proof of Income (pay stubs, offer letter, etc.) through an online application or to the leasing agent.
*We rent all properties on a first come, first serve basis. Unit availability is subject to change.
*Please be advised: Not all properties allow pets. However, for “Pet Friendly” rental properties
statistically dangerous breeds of dogs will not be permitted. The statistics cited for this policy can be found on the [Use CALL or EMAIL to get in touch] website. This list includes but may not be limited to: Pit-bull, Rottweiler, German Shepherd, Doberman Pinscher, Husky, Alaskan Malamute, Chow, Great Dane, St. Bernard, Akita, Wolf Hybrid, American Bulldog. Visit [Use CALL or EMAIL to get in touch] to view our full pet acceptance policy.
The Places You'll Go
No nearby places yet
Add places that are important to you

