

Pet Policy

Have a pet?
Tell us about your furry (or feathered) friend so we can find homes that fit.
Want an ad-free experience?
Features
Tell us what things you  at 1809 Doron Ln.


Internet Options
Check prices of all available internet options at 1809 Doron Ln.


Description
Property Id: 1182402
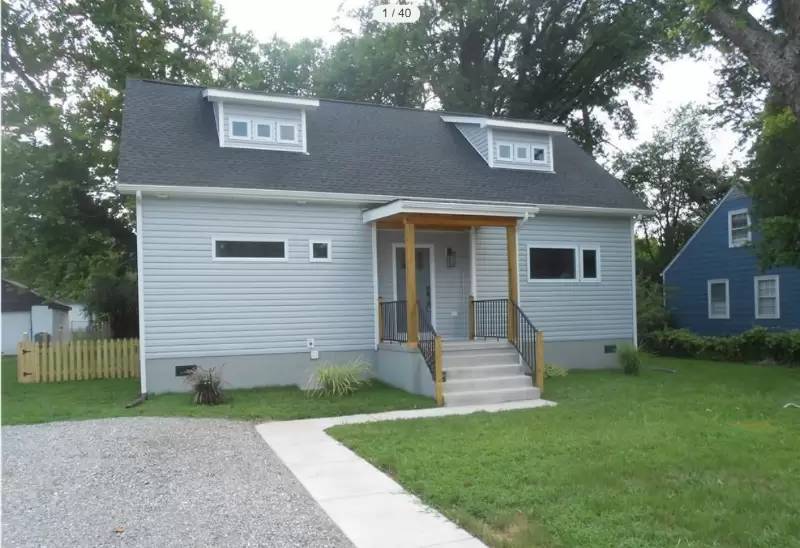
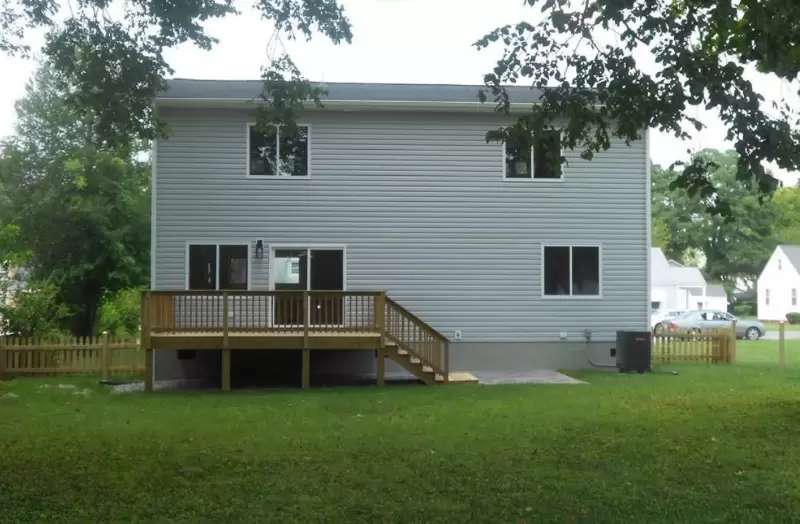
Welcome home to this beautifully designed, custom-built 3-bedroom, 2.5-bathroom residence combining modern luxury with everyday functionality. Flooded with natural light and packed with premium finishes, this property offers an upscale urban-suburban lifestyle just 8 minutes from the heart of downtown Richmond * GOURMET KITCHEN & MAIN LEVEL LIVING: Step inside to gorgeous wood floors that span across the main level. The heart of the home features a chef-inspired kitchen with granite countertops, a custom tile backsplash, and LG stainless steel appliances (refrigerator, stovetop oven, microwave, and dishwasher). A custom island with an overhang for casual seating and entertaining. * The kitchen flows seamlessly into a spacious, sun-drenched GREAT ROOM. From here, double doors open to an expansive back DECK and PATIO, ideal for weekend BBQs and outdoor dining. * PRIVATE FIRST-FLOOR MASTER BEDROOM: This spacious retreat features a spacious walk-in closet and a spa-like master bathroom with a double vanity and a beautiful custom tile shower. * VERSATILE UPSTAIRS LAYOUT: Two generously sized bedrooms on the second floor, each featuring its own walk-in closet. They share a stunning full bathroom with double vanity and contemporary finishes. In addition, there is flexible space, ideal for a home office, reading nook, or play area. A large, dedicated storage room sits right off the landing. * PREMIUM OUTDOOR SPACE: Unwind in your large, fully fenced rear yard. Shaded by mature trees, this private outdoor space provides room for relaxation, gardening, all while staying entirely secure.
Tenant is responsible for electric, water/sewer, and trash.
Pet Policy: Case-by-case basis for a cat or a small dog.
Property Id: 1182402
Welcome home to this beautifully designed, custom-built 3-bedroom, 2.5-bathroom residence combining modern luxury with everyday functionality. Flooded with natural light and packed with premium finishes, this property offers an upscale urban-suburban lifestyle just 8 minutes from the heart of downtown Richmond * GOURMET KITCHEN & MAIN LEVEL LIVING: Step inside to gorgeous wood floors that span across the main level. The heart of the home features a chef-inspired kitchen with granite countertops, a custom tile backsplash, and LG stainless steel appliances (refrigerator, stovetop oven, microwave, and dishwasher). A custom island with an overhang for casual seating and entertaining. * The kitchen flows seamlessly into a spacious, sun-drenched GREAT ROOM. From here, double doors open to an expansive back DECK and PATIO, ideal for weekend BBQs and outdoor dining. * PRIVATE FIRST-FLOOR MASTER BEDROOM: This spacious retreat features a spacious walk-in closet and a spa-like master bathroom with a double vanity and a beautiful custom tile shower. * VERSATILE UPSTAIRS LAYOUT: Two generously sized bedrooms on the second floor, each featuring its own walk-in closet. They share a stunning full bathroom with double vanity and contemporary finishes. In addition, there is flexible space, ideal for a home office, reading nook, or play area. A large, dedicated storage room sits right off the landing. * PREMIUM OUTDOOR SPACE: Unwind in your large, fully fenced rear yard. Shaded by mature trees, this private outdoor space provides room for relaxation, gardening, all while staying entirely secure.
Tenant is responsible for electric, water/sewer, and trash.
Pet Policy: Case-by-case basis for a cat or a small dog.

Walk Score ®


The Places You'll Go
No nearby places yet
Add places that are important to you

