
 to get notified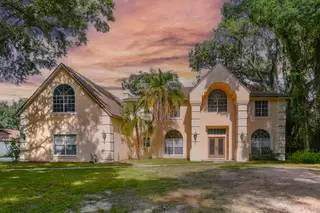

Is this a fair market price?
Is this a fair market price?
Pet Policy

Have a pet?
Tell us about your furry (or feathered) friend so we can find homes that fit.
Want an ad-free experience?
Features
Tell us what things you  at 11310 Leprechaun Dr.
Internet Options
Check prices of all available internet options at 11310 Leprechaun Dr.


Description
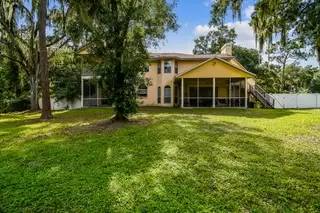
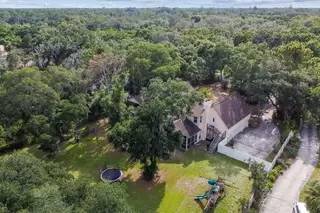
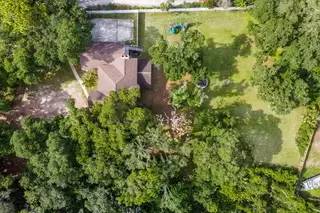
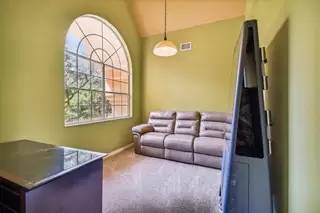
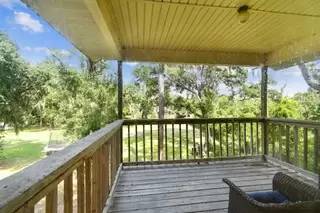
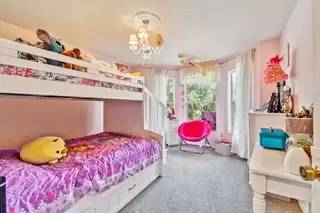
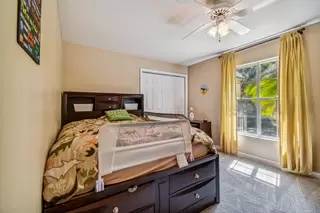
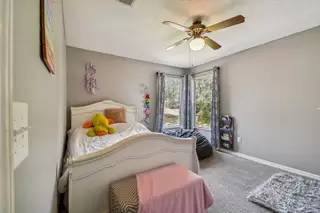
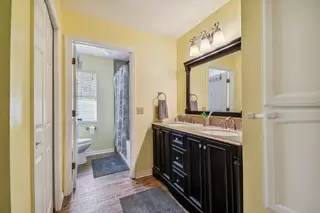
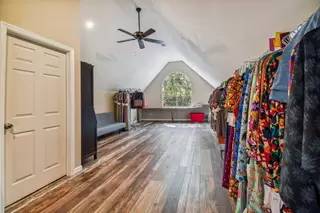
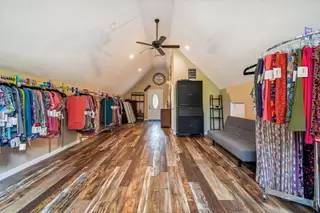
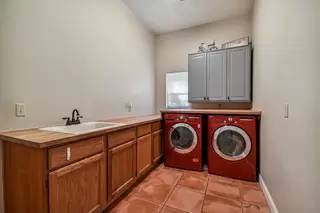
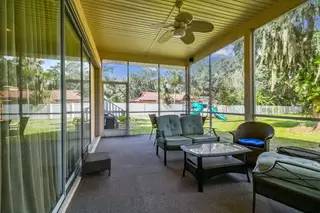
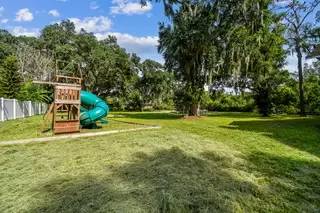
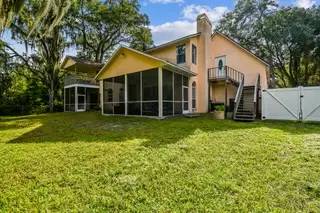
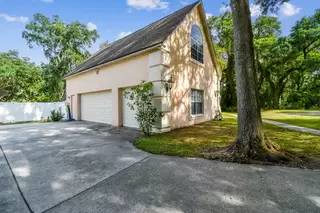
Over 3500 square feet of living space! Gorgeous 4 bedroom, 2.5 bath home on almost an acre in the desirable Shadow Run neighborhood. Shadow Run is a private enclave of custom homes on large beautifully treed one-acre lots. No two houses are alike. Enter a pillared driveway shaded by beautiful old oak trees. You will be awestruck by the impressive fa�§ade. This custom beauty boasts 3532 sqft of meticulously maintained living space. Four Bedrooms, Two & 1/2 Baths, plus a 12x9 office, two large living areas downstairs, and a huge 36x16 mother-in-law suite with separate entrance over the 3+ car garage. The kitchen is finished with beautiful custom cabinets built from imported wood and features gorgeous custom lighting including pendant lights, recessed lighting, and accent lights. Note the custom tiled backsplashes, the high-end granite, and the top-of-the-line stainless steel appliances including an oversized refrigerator. The kitchen is open to the main living area and there's a separate, built-in, refrigerated wine station in the area between the two rooms. Perfect for entertaining family and friends! The main living area features a wood-burning, brick fireplace and more than 250 sqft of screened-in patio just outside the sliding glass doors which blends this cozy inside living area with the outside sitting area nicely. Additionally, there's a half bath conveniently located just off this large living space. The downstairs also includes an 11x14 formal dining room next to the kitchen, a 13x14 formal living room, and a 12x9 office. The master suite shouts luxury with an attached 11x9 spacious sitting room, a HUGE walk-in closet, and a private balcony. The attached master bath includes double sinks, a private toilet room, and a large roman soaking tub with a separate walk-in shower. Don't forget to check out the mostly finished 16x36 mother-in-law suite above the 3+ car garage. It has a separate entrance, attached bathroom, and access to the main second story so it can be used as a separate income-generating rental, a mother-in-law, or a larger separate office space. The attached bathroom just needs to be finished. This home is well-maintained and in excellent condition. The drain field for the septic system was JUST replaced (May 2022). The roof was recently replaced (2018) and so was the AC (2018.) Additionally, the patio screens were just replaced (2021) and the upstairs carpet was replaced (2022.)RENTAL APPLICATIONS ARE $70 PER ADULT WITH $5 PROCESSING FEE. FIRST, LAST, DEPOSIT AND $99 ADMIN FEE REQUIRED TO MOVE IN.
Over 3500 square feet of living space! Gorgeous 4 bedroom, 2.5 bath home on almost an acre in the desirable Shadow Run neighborhood. Shadow Run is a private enclave of custom homes on large beautifully treed one-acre lots. No two houses are alike. Enter a pillared driveway shaded by beautiful old oak trees. You will be awestruck by the impressive fa�§ade. This custom beauty boasts 3532 sqft of meticulously maintained living space. Four Bedrooms, Two & 1/2 Baths, plus a 12x9 office, two large living areas downstairs, and a huge 36x16 mother-in-law suite with separate entrance over the 3+ car garage. The kitchen is finished with beautiful custom cabinets built from imported wood and features gorgeous custom lighting including pendant lights, recessed lighting, and accent lights. Note the custom tiled backsplashes, the high-end granite, and the top-of-the-line stainless steel appliances including an oversized refrigerator. The kitchen is open to the main living area and there's a separate, built-in, refrigerated wine station in the area between the two rooms. Perfect for entertaining family and friends! The main living area features a wood-burning, brick fireplace and more than 250 sqft of screened-in patio just outside the sliding glass doors which blends this cozy inside living area with the outside sitting area nicely. Additionally, there's a half bath conveniently located just off this large living space. The downstairs also includes an 11x14 formal dining room next to the kitchen, a 13x14 formal living room, and a 12x9 office. The master suite shouts luxury with an attached 11x9 spacious sitting room, a HUGE walk-in closet, and a private balcony. The attached master bath includes double sinks, a private toilet room, and a large roman soaking tub with a separate walk-in shower. Don't forget to check out the mostly finished 16x36 mother-in-law suite above the 3+ car garage. It has a separate entrance, attached bathroom, and access to the main second story so it can be used as a separate income-generating rental, a mother-in-law, or a larger separate office space. The attached bathroom just needs to be finished. This home is well-maintained and in excellent condition. The drain field for the septic system was JUST replaced (May 2022). The roof was recently replaced (2018) and so was the AC (2018.) Additionally, the patio screens were just replaced (2021) and the upstairs carpet was replaced (2022.)RENTAL APPLICATIONS ARE $70 PER ADULT WITH $5 PROCESSING FEE. FIRST, LAST, DEPOSIT AND $99 ADMIN FEE REQUIRED TO MOVE IN.

Walk Score ®


The Places You'll Go
No nearby places yet
Add places that are important to you

