


Pet Policy

Have a pet?
Tell us about your furry (or feathered) friend so we can find homes that fit.
Want an ad-free experience?
Features
Tell us what things you  at 2344 Opaline Dr.


Internet Options
Check prices of all available internet options at 2344 Opaline Dr.


Description
Property Id: 1194323
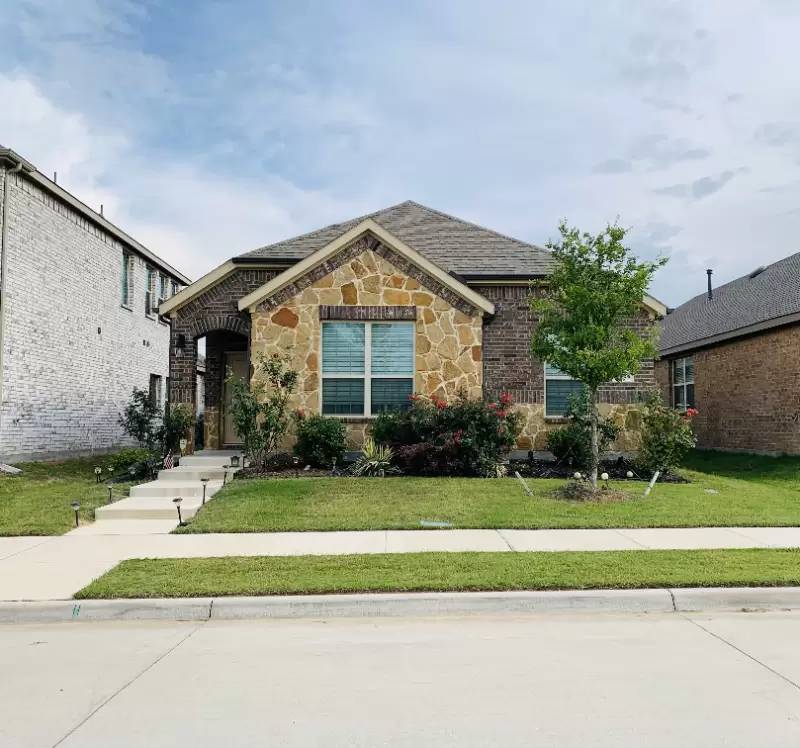
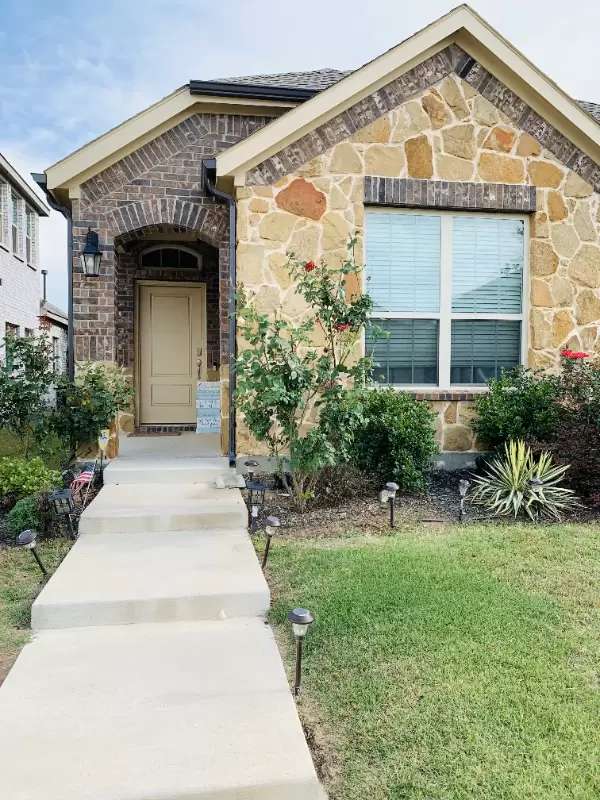
Welcome to this stunning 3-bedroom, 2-bathroom home offering 1,523 sq. ft. of comfortable living space with modern upgrades and an open-concept design. Featuring a beautiful stone exterior, upgraded real wood flooring throughout the main living areas, and a spacious layout, this home is perfect for both relaxing and entertaining.
The gourmet kitchen is a standout feature, complete with a large quartz island, granite countertops, white cabinetry, Whirlpool appliances, and an upgraded 5-burner built-in gas cooktop. The dining area flows seamlessly into the kitchen and living space, creating an inviting atmosphere for gatherings.
Home Features
1,523 sq. ft.
3 Bedrooms | 2 Bathrooms
Large front living area
Open-concept floor plan
Real wood flooring in main living areas
White cabinets throughout
Quartz island & granite countertops
Whirlpool appliances
5-burner built-in gas cooktop
Washer & dryer included
Fenced backyard
Community Amenities
Enjoy access to outstanding neighborhood amenities, including:
Resort-style swimming pool
Kids' playground
Food truck park
Pocket parks and green spaces
Prime Location
Conveniently located with direct access to Highway 380 and just minutes from major shopping and dining destinations:
Walmart - 5 minutes
Sprouts - 5 minutes
Target - 5 minutes
Kroger - 5 minutes
Aldi - 5 minutes
Everything you need is right around the corner.
Pet Policy
Dogs will be considered on a case-by-case basis. Additional pet fees and restrictions may apply.
Additional Information
Minimum lease term: 12 months
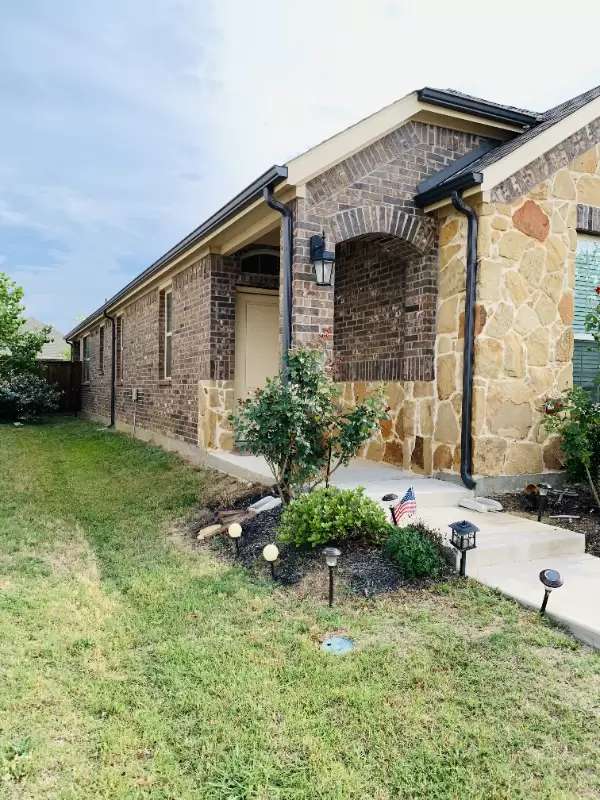
Tenant is responsible for watering the yard and flower beds and maintaining the flower beds.
Rental qualification requirements must be met. Property is subject to HOA rules and may have additional rental qualifications and policies.
Property Id: 1194323
Welcome to this stunning 3-bedroom, 2-bathroom home offering 1,523 sq. ft. of comfortable living space with modern upgrades and an open-concept design. Featuring a beautiful stone exterior, upgraded real wood flooring throughout the main living areas, and a spacious layout, this home is perfect for both relaxing and entertaining.
The gourmet kitchen is a standout feature, complete with a large quartz island, granite countertops, white cabinetry, Whirlpool appliances, and an upgraded 5-burner built-in gas cooktop. The dining area flows seamlessly into the kitchen and living space, creating an inviting atmosphere for gatherings.
Home Features
1,523 sq. ft.
3 Bedrooms | 2 Bathrooms
Large front living area
Open-concept floor plan
Real wood flooring in main living areas
White cabinets throughout
Quartz island & granite countertops
Whirlpool appliances
5-burner built-in gas cooktop
Washer & dryer included
Fenced backyard
Community Amenities
Enjoy access to outstanding neighborhood amenities, including:
Resort-style swimming pool
Kids' playground
Food truck park
Pocket parks and green spaces
Prime Location
Conveniently located with direct access to Highway 380 and just minutes from major shopping and dining destinations:
Walmart - 5 minutes
Sprouts - 5 minutes
Target - 5 minutes
Kroger - 5 minutes
Aldi - 5 minutes
Everything you need is right around the corner.
Pet Policy
Dogs will be considered on a case-by-case basis. Additional pet fees and restrictions may apply.
Additional Information
Minimum lease term: 12 months
Tenant is responsible for watering the yard and flower beds and maintaining the flower beds.
Rental qualification requirements must be met. Property is subject to HOA rules and may have additional rental qualifications and policies.

Walk Score ®


The Places You'll Go
No nearby places yet
Add places that are important to you

