
 to get notified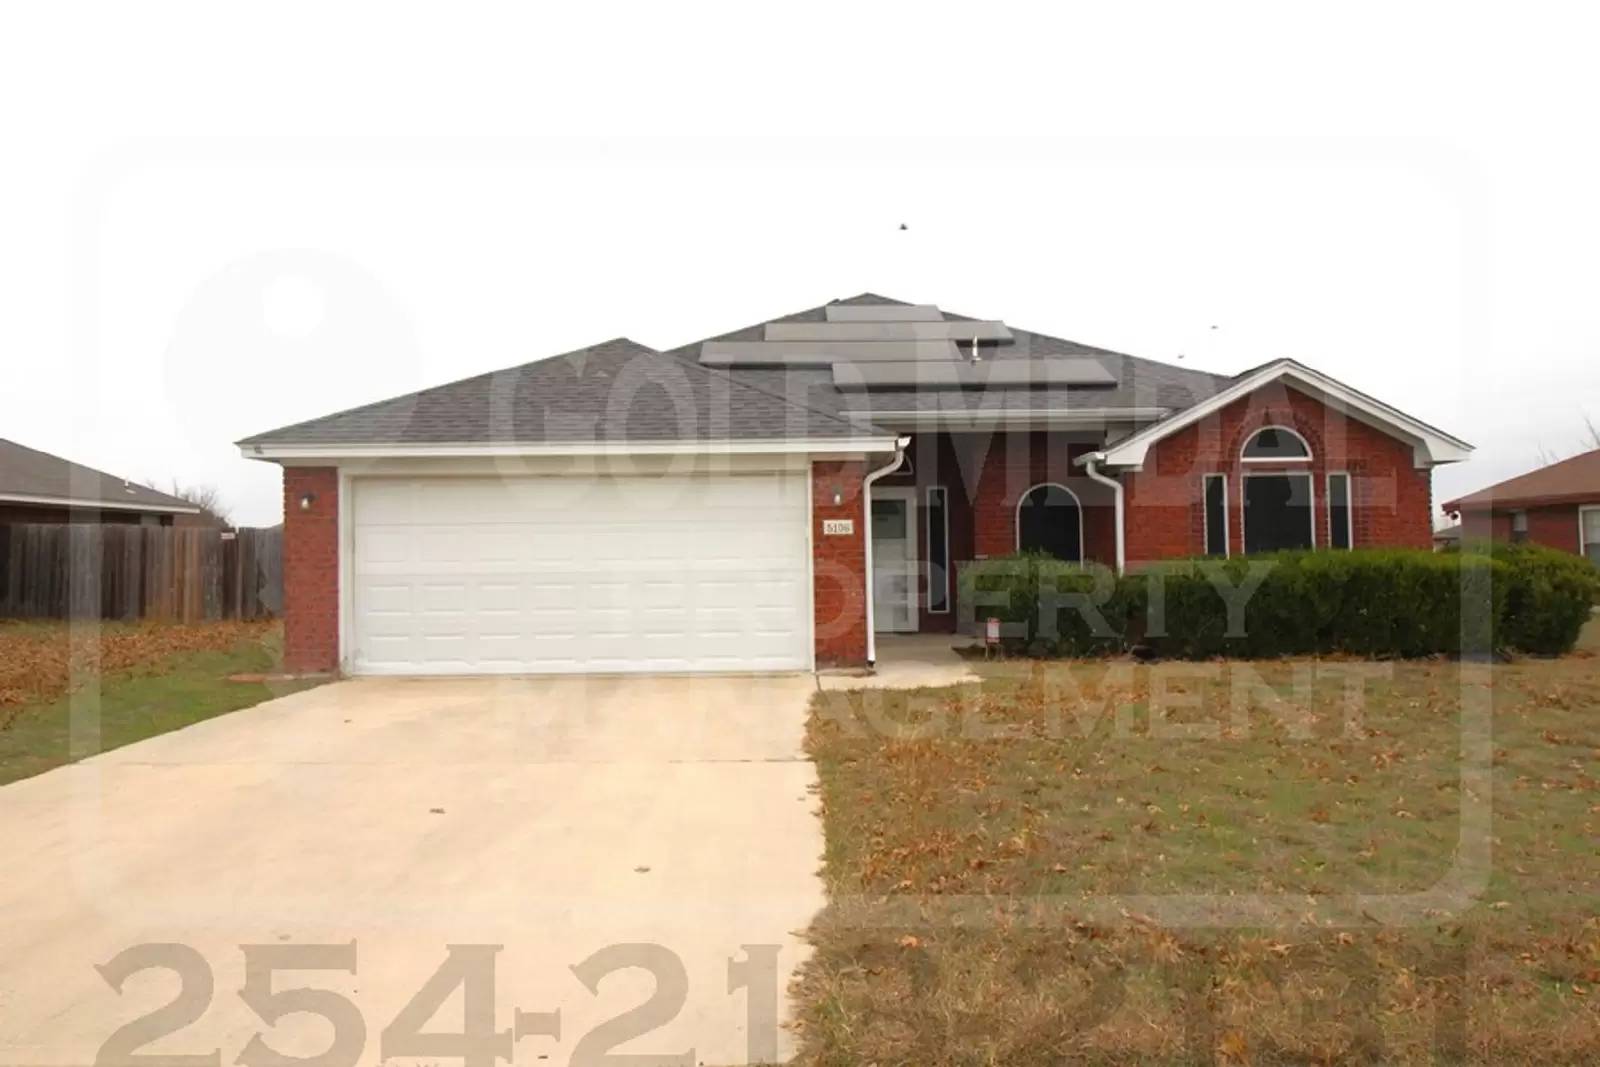


Is this a fair market price?
Is this a fair market price?
Pet Policy

Have a pet?
Tell us about your furry (or feathered) friend so we can find homes that fit.
Features
Tell us what things you  at 5106 James Loop.


Internet Options
Check prices of all available internet options at 5106 James Loop.


Description
Welcome to your new home—an inviting 3-bedroom, 2-bathroom conveniently located just minutes away from local convenience stores and schools, this home combines comfort with accessibility, making it an ideal choice for families or individuals seeking a blend of style and practicality.
Key Features:
Living Area:
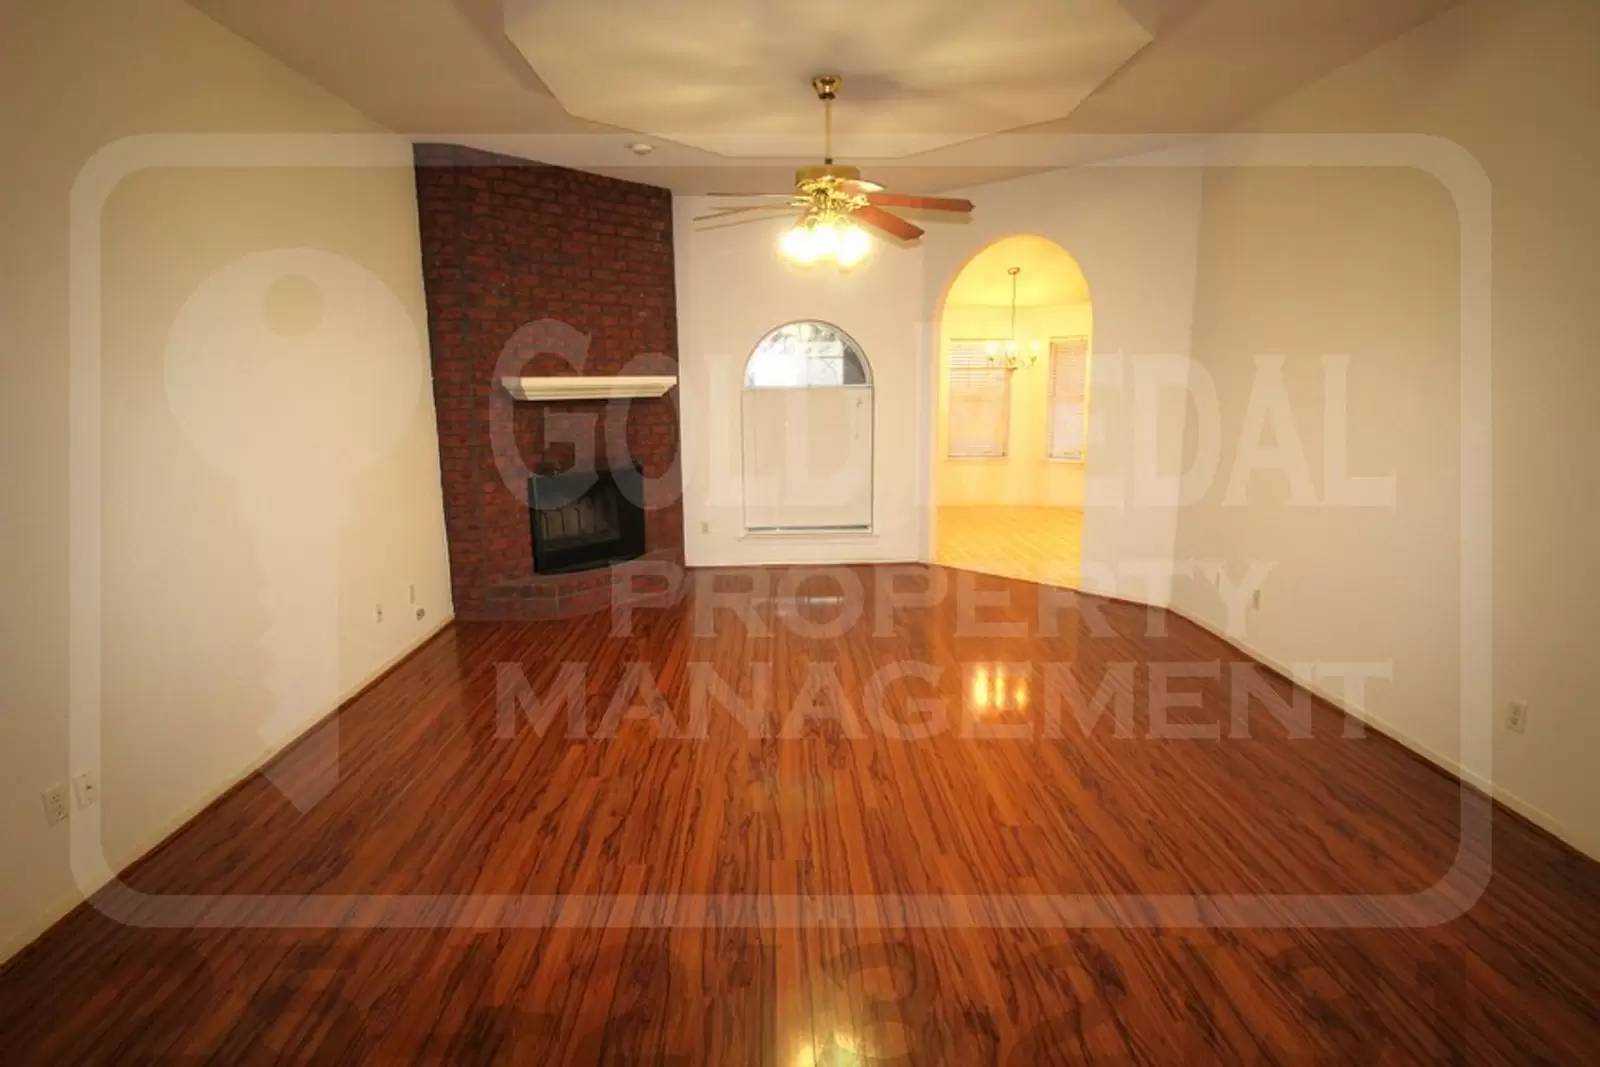
Step into the living area where beautiful wood laminate flooring, trey ceilings, and a ceiling fan create a cozy atmosphere. Whether it’s summer or winter, enjoy the comfort of a cooling breeze or the warmth of a charming fireplace—this home caters to every season.
Kitchen:
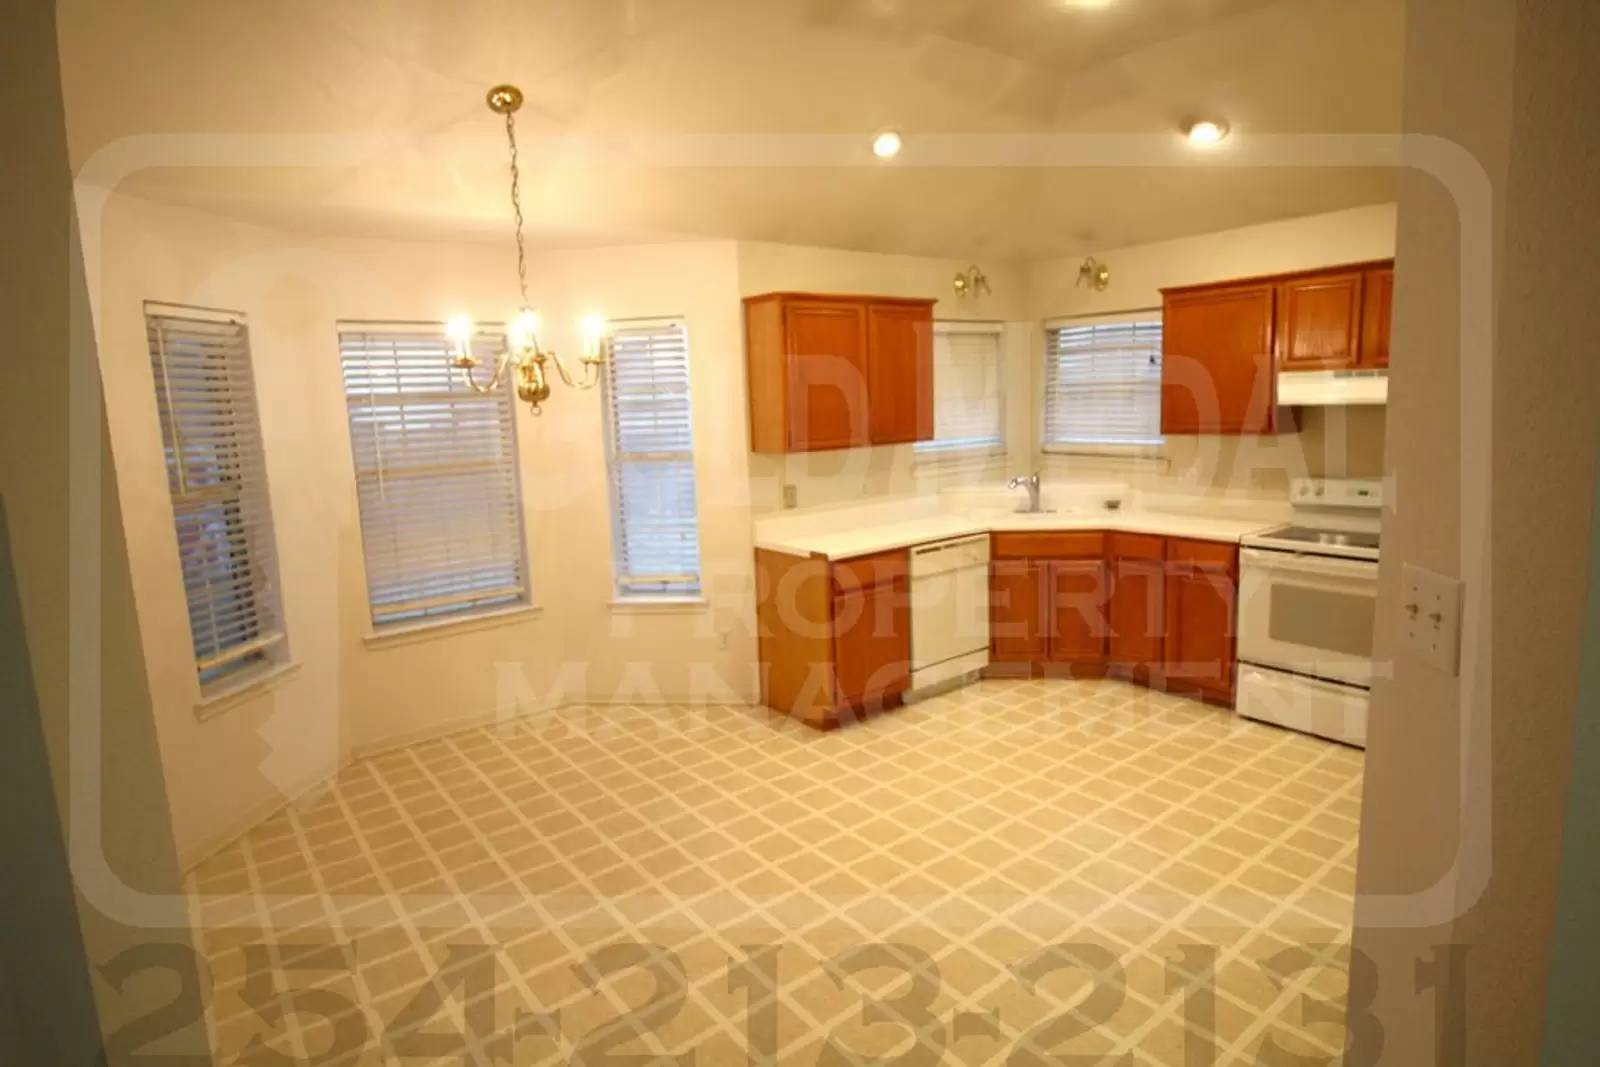
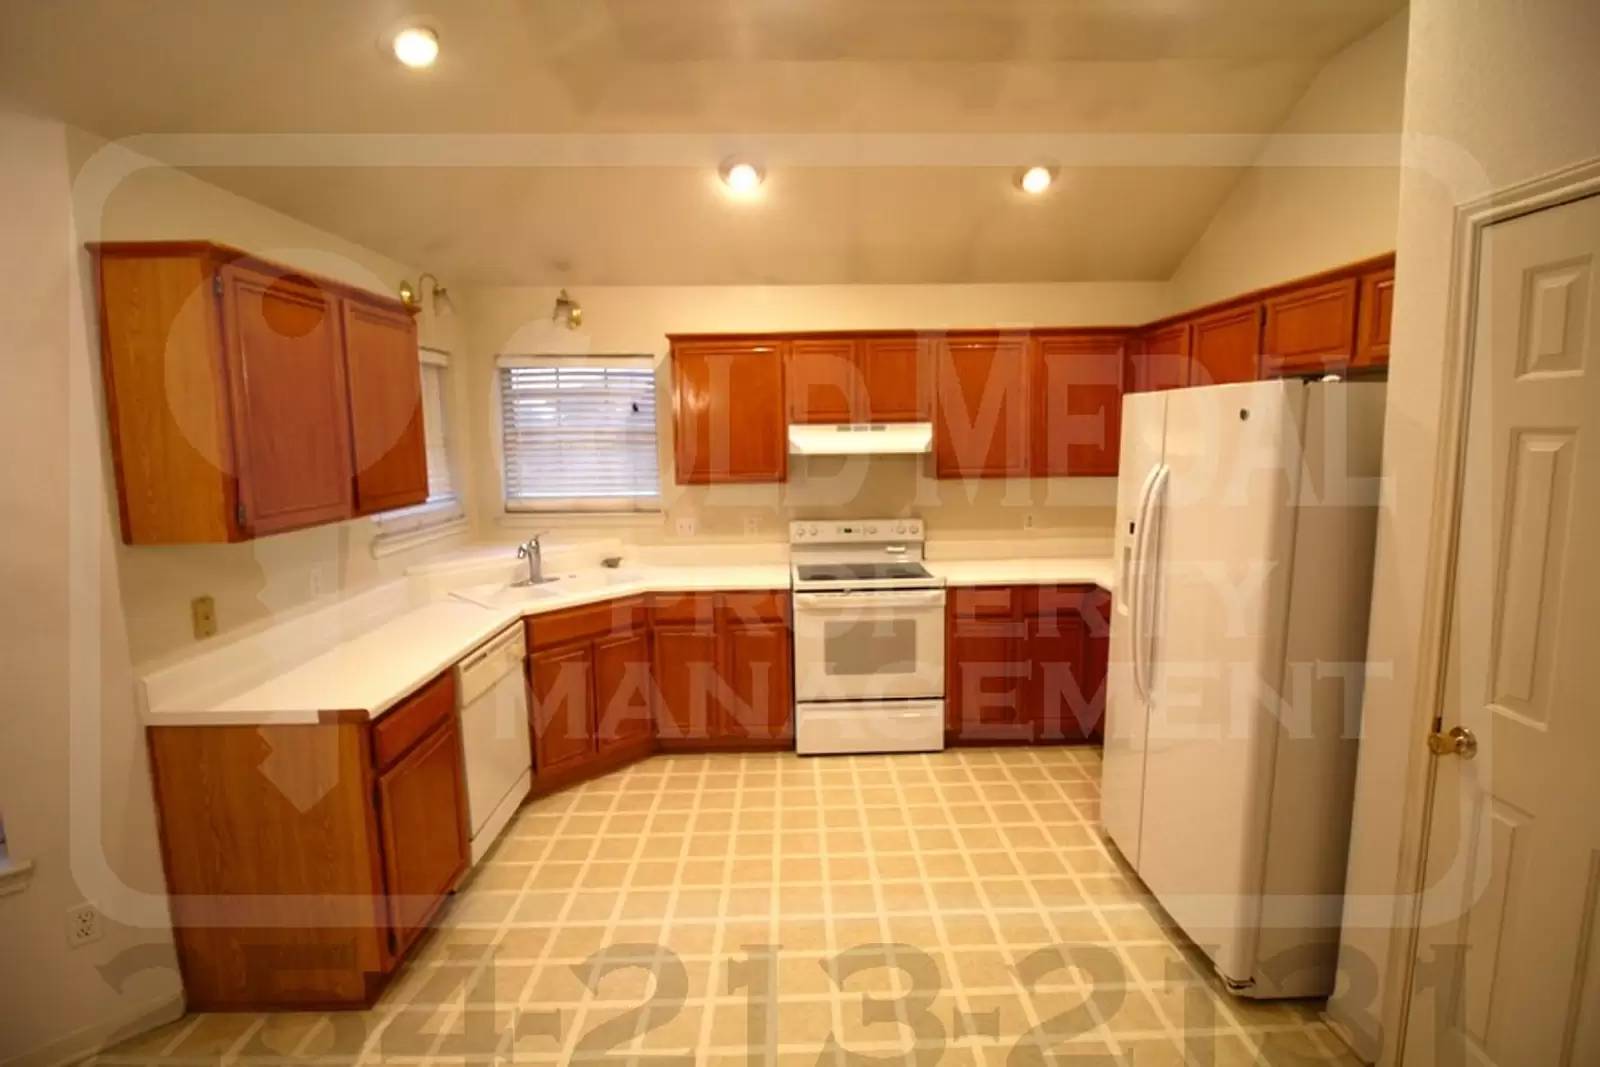
The kitchen is both functional and stylish, featuring a spacious dining area, durable tile flooring, and sleek, all-white appliances. This culinary space is designed for both everyday meals and special occasions.
Laundry:
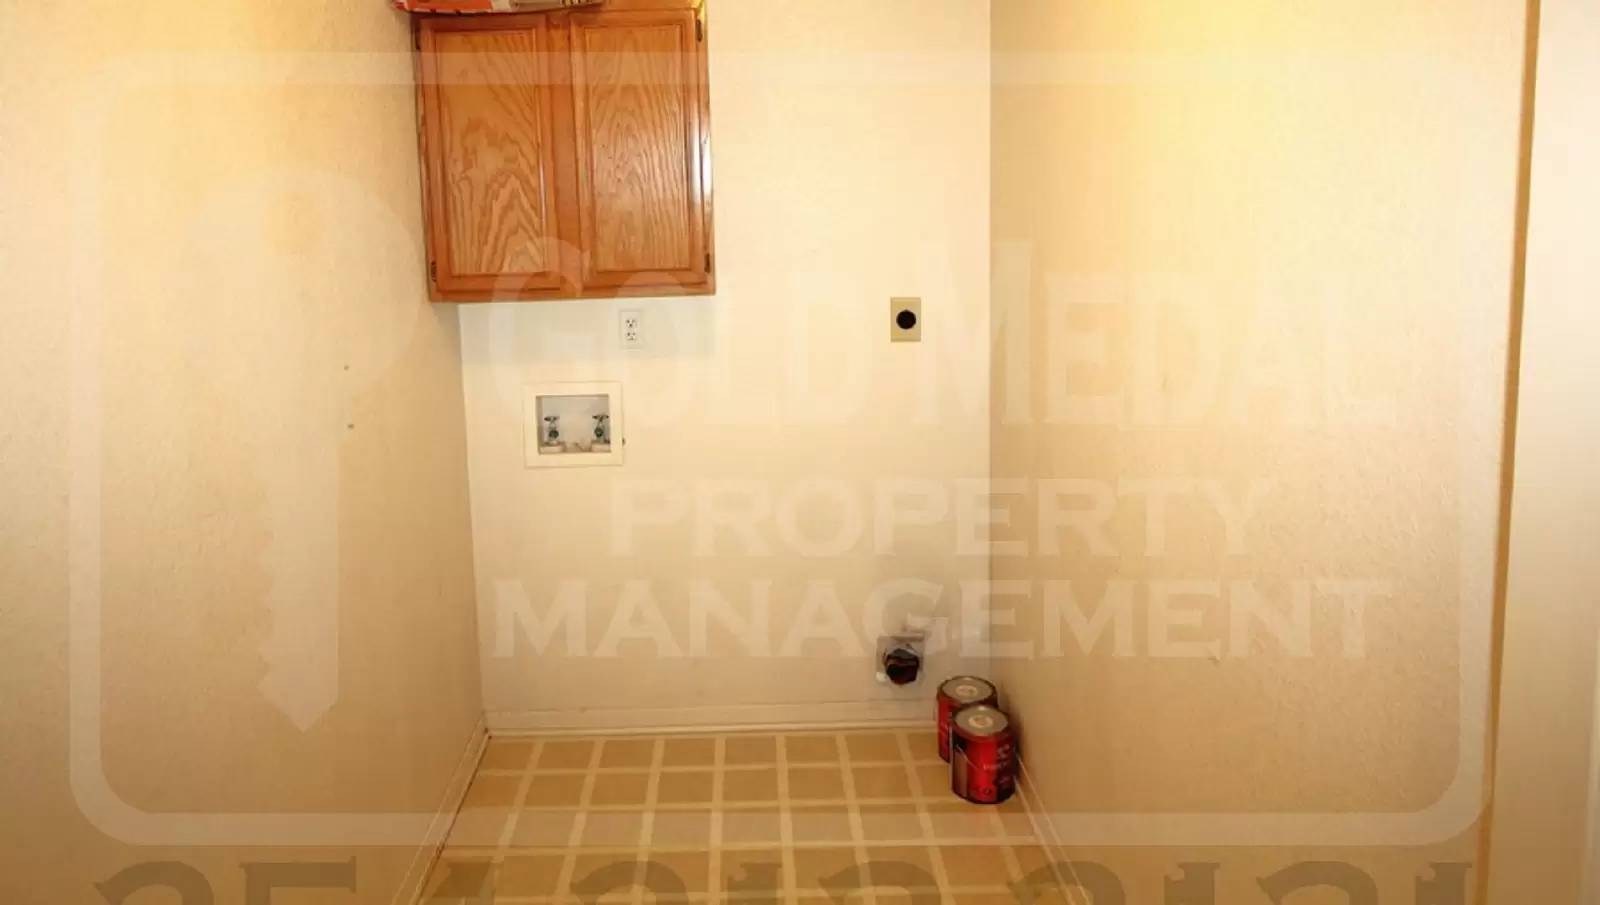
Washer & dryer hook-ups available ensuring that laundry day is hassle-free.
Primary Bedroom:
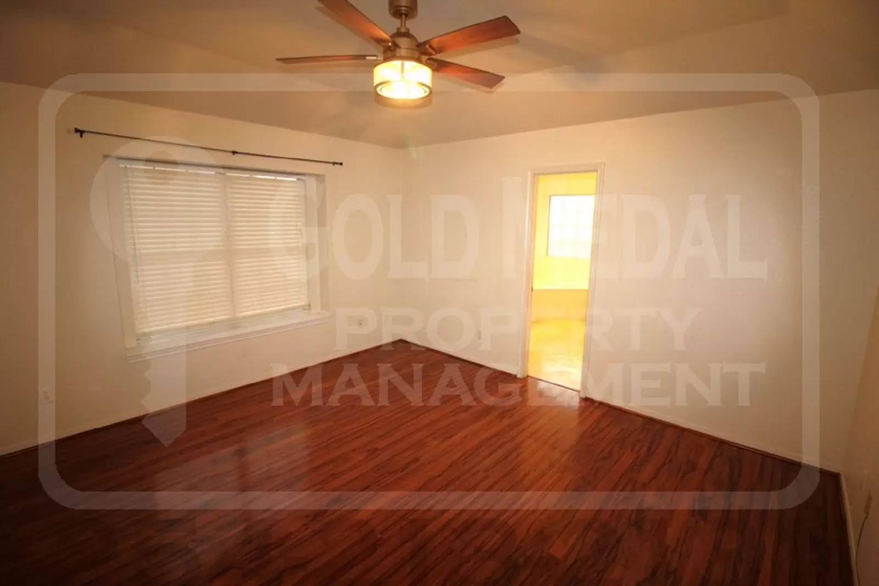
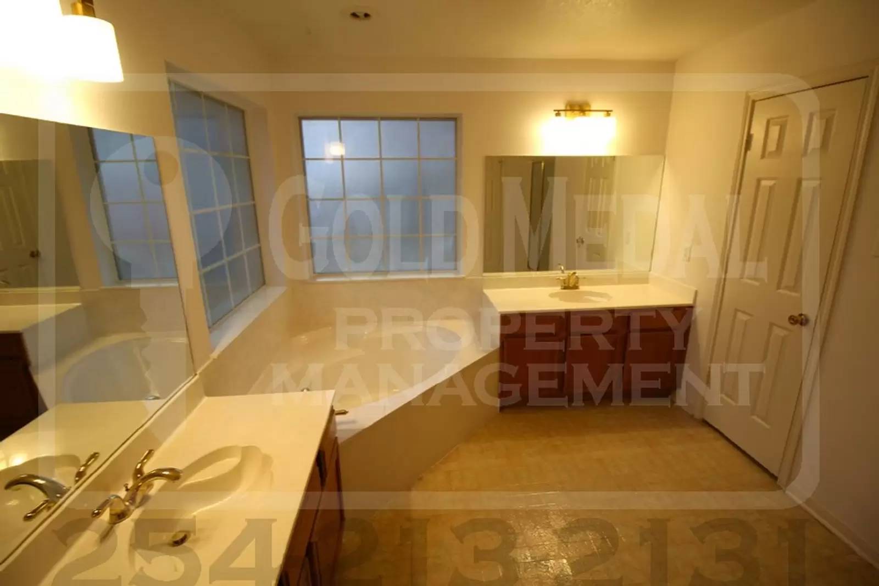
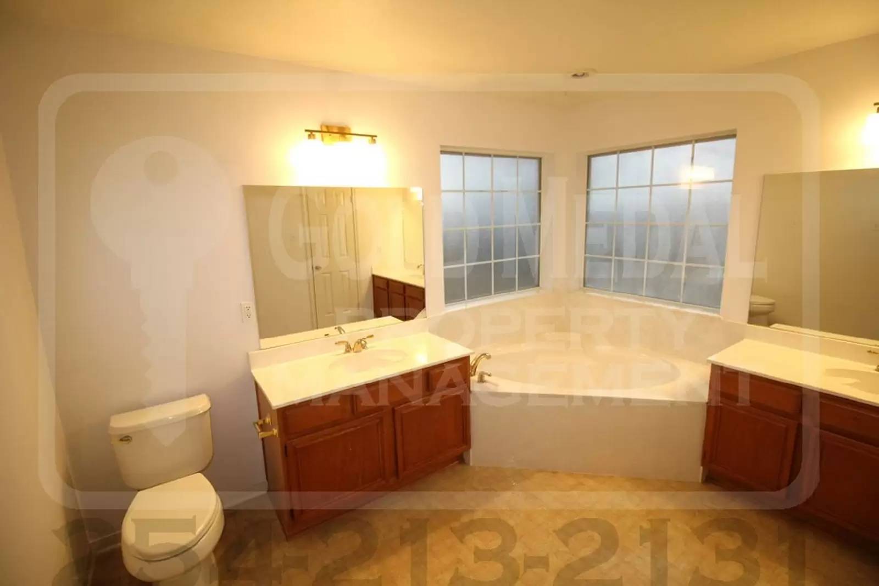
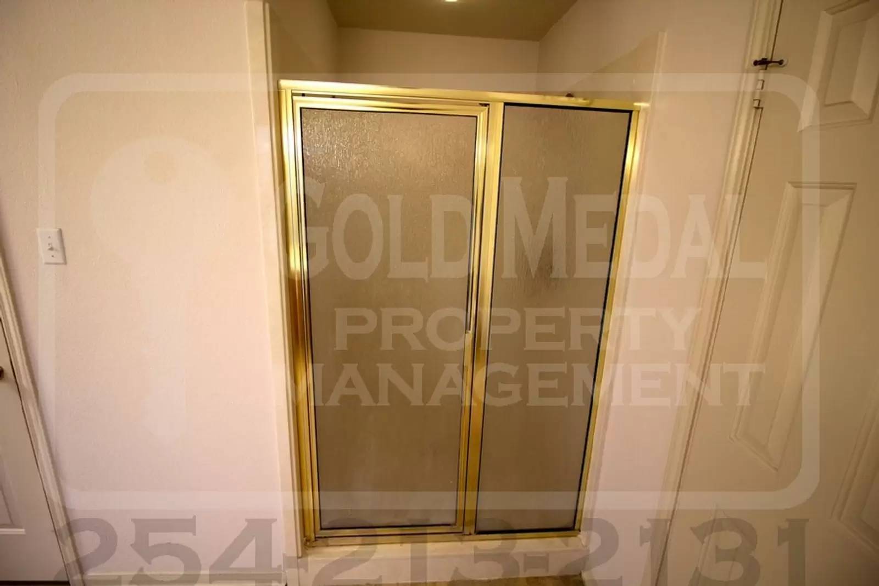
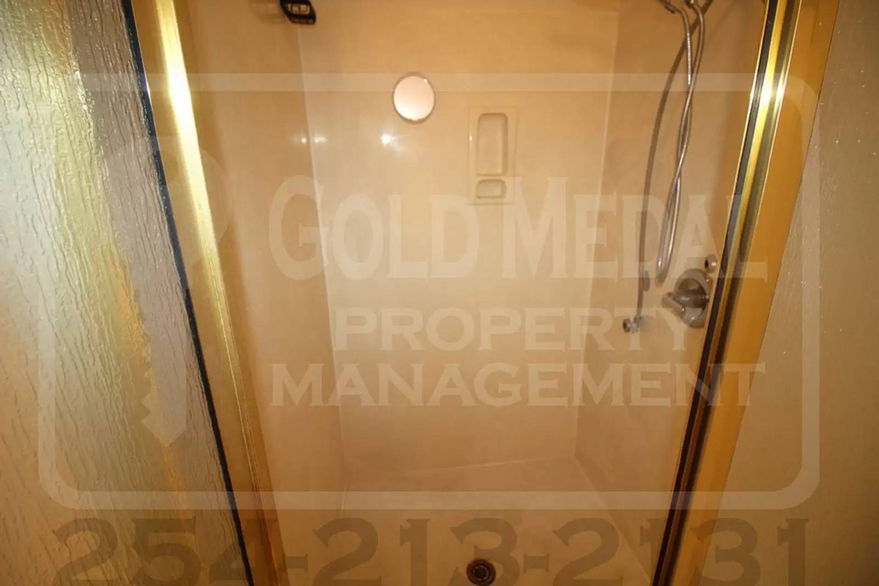
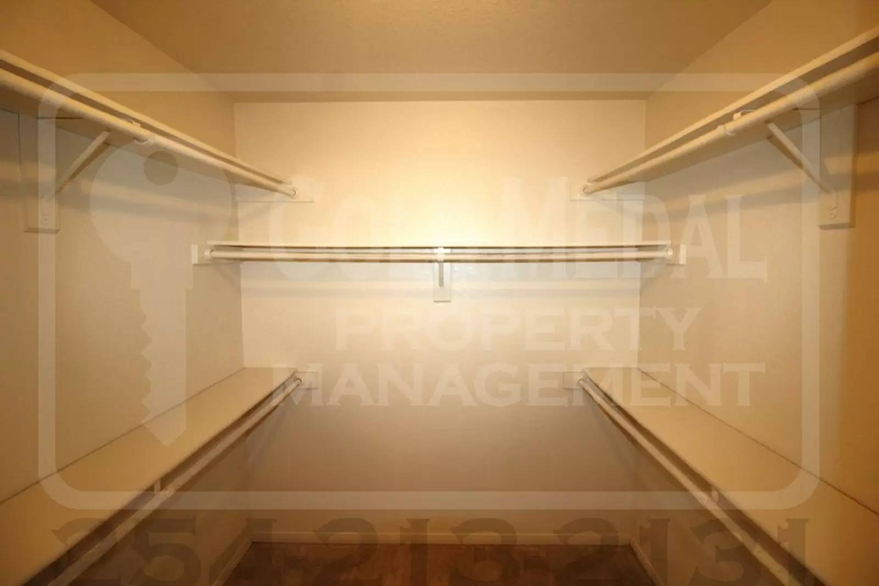
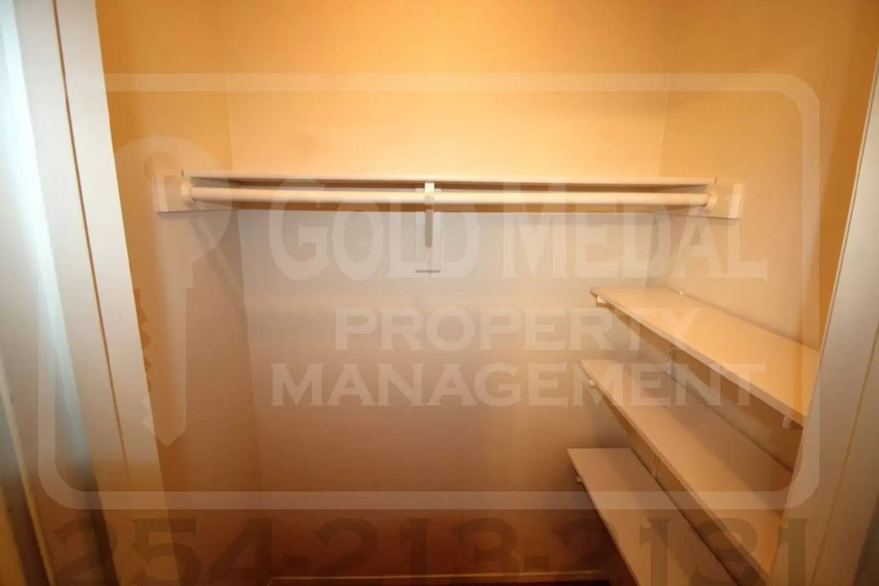
In the primary bedroom, you’ll find wood laminate flooring, complete with a ceiling fan for added comfort. The adjoining primary bathroom is the epitome of luxury, offering tile flooring, double vanity sinks, a garden tub, and a stand-up shower for ultimate versatility. A roomy walk-in closet completes this personal sanctuary.
Secondary Bathroom:
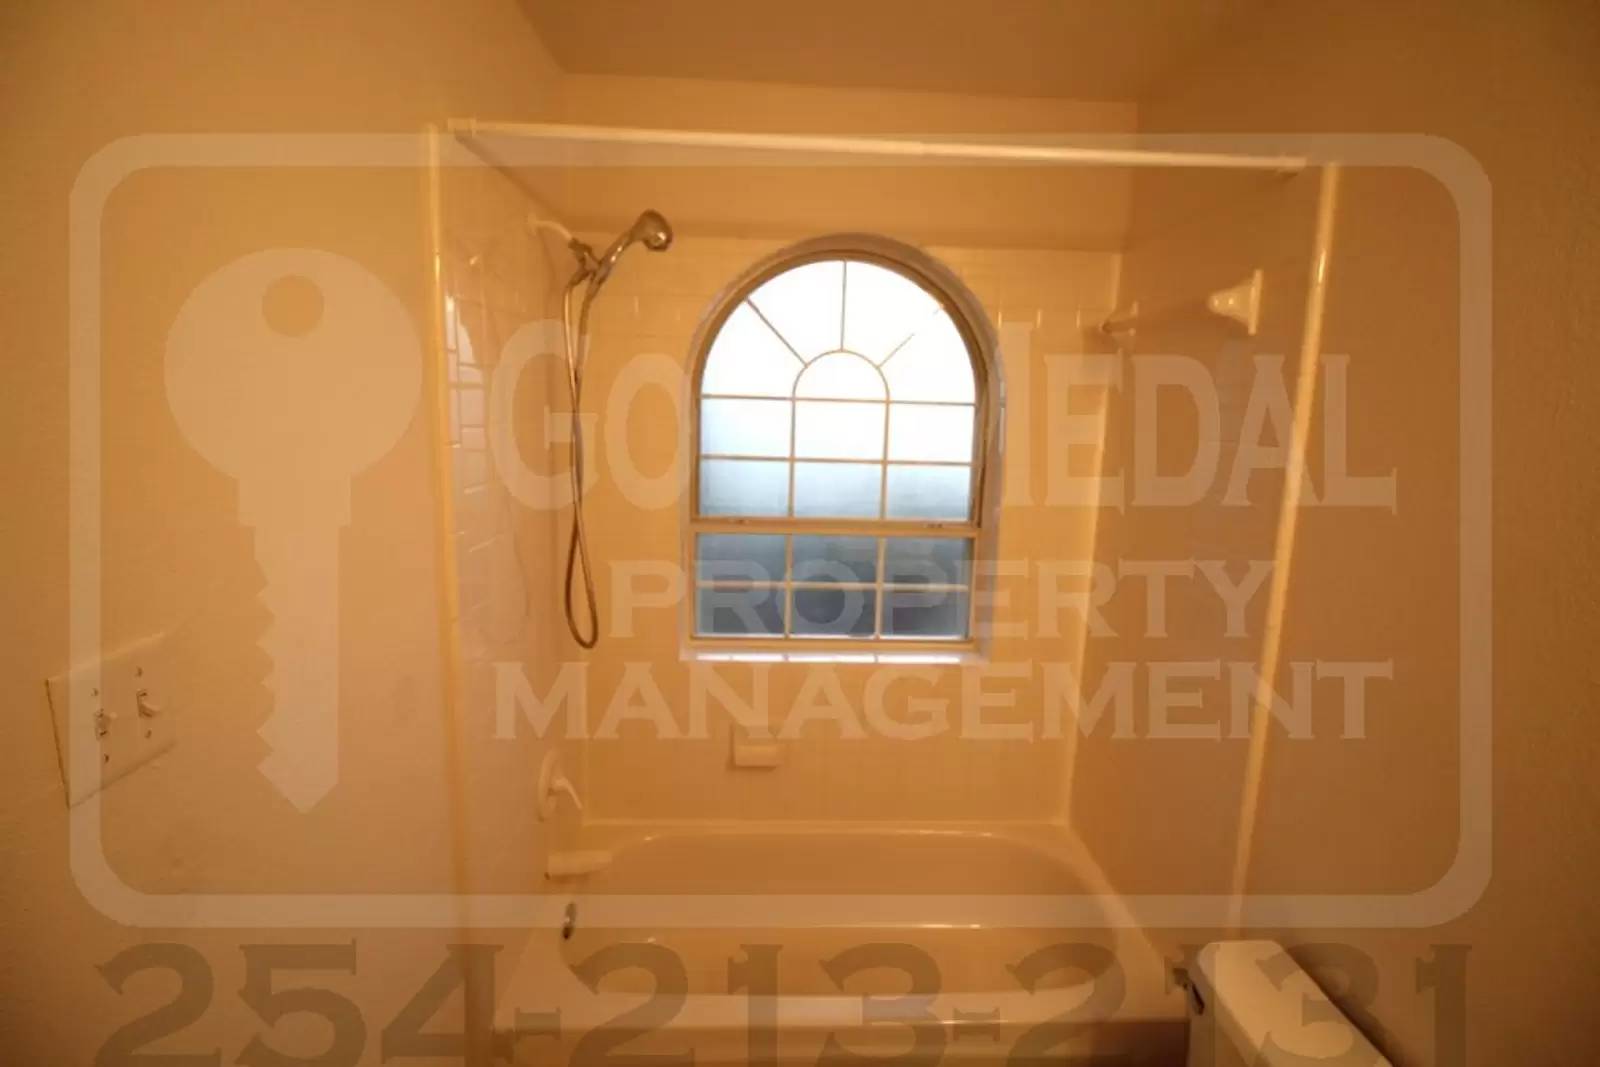
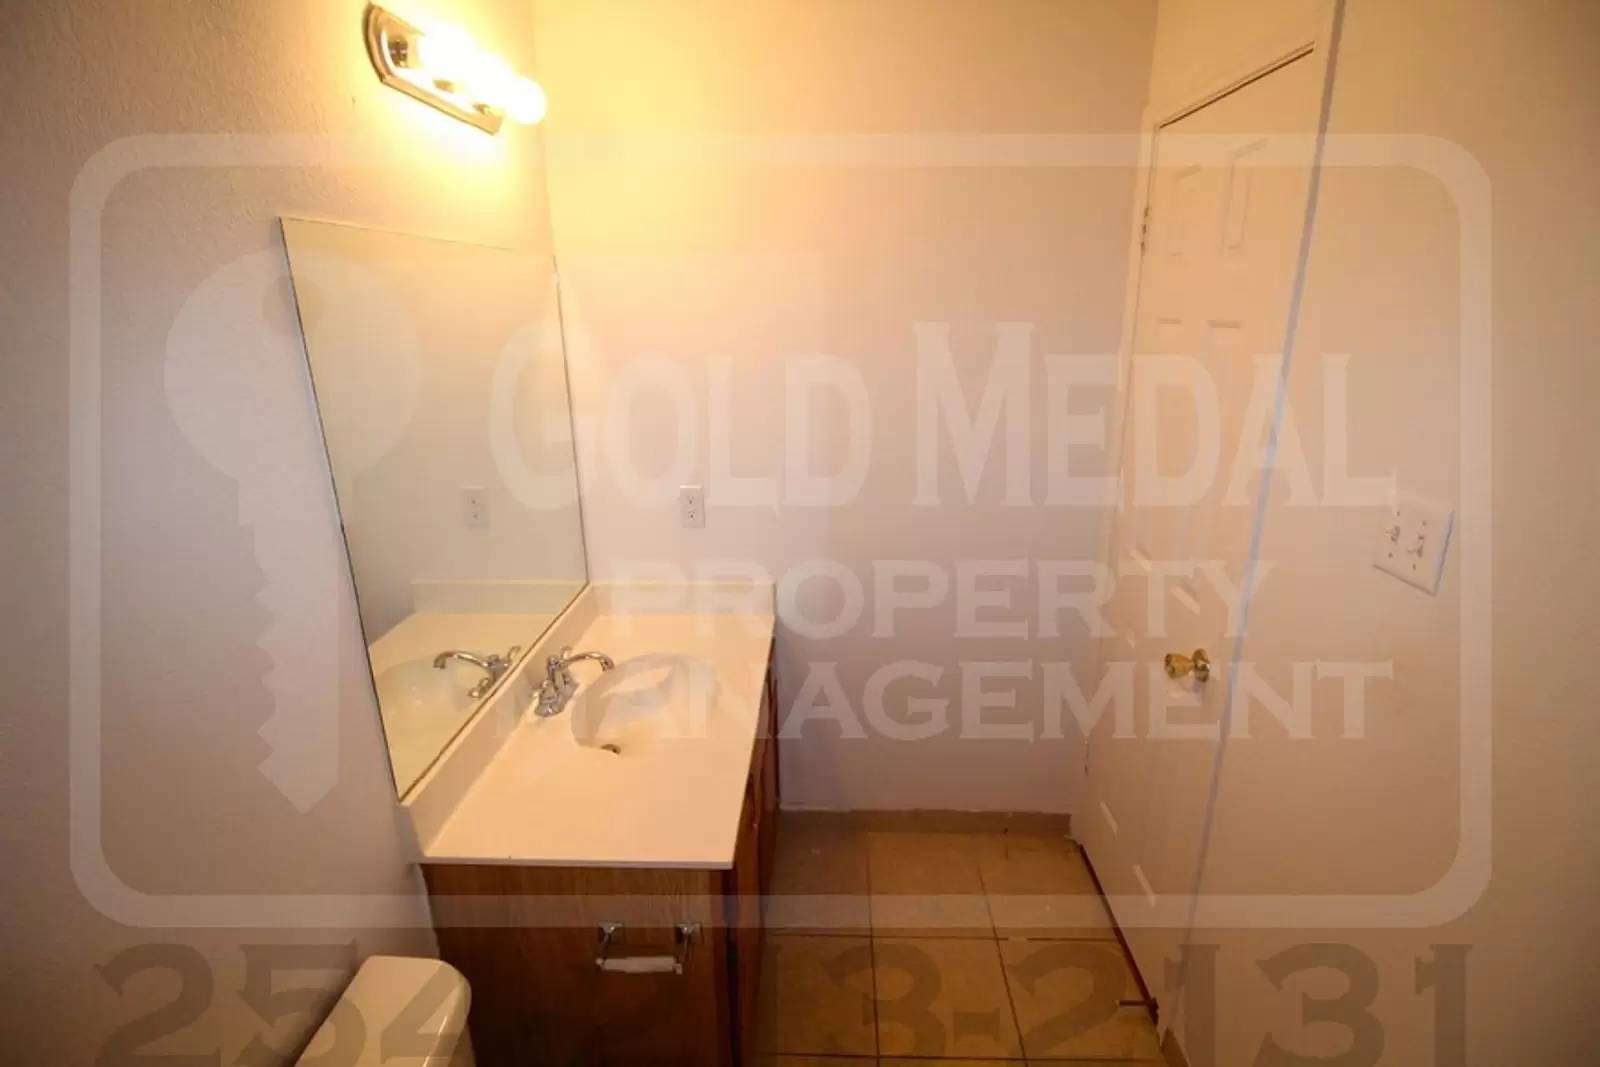
The secondary bathroom features tile flooring and a shower-tub combo, providing flexibility and convenience.
Secondary Bedrooms:
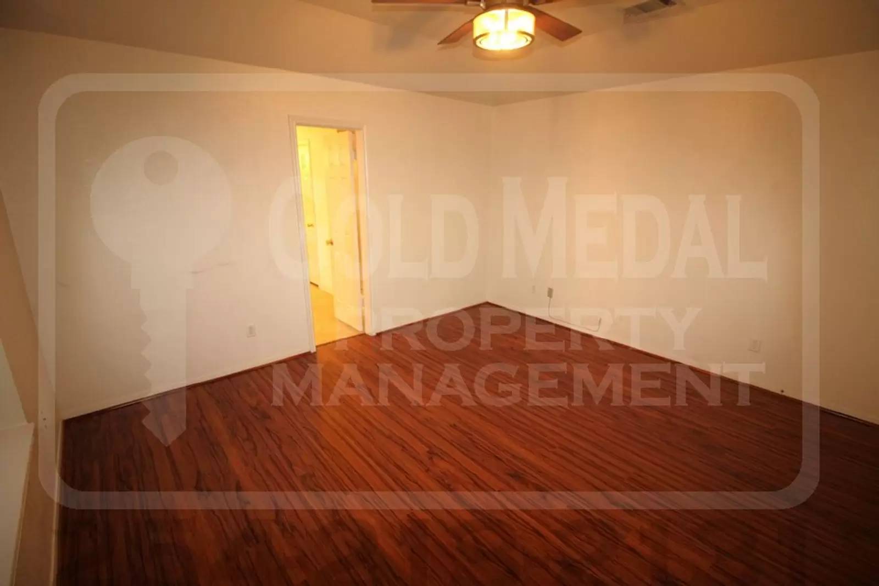
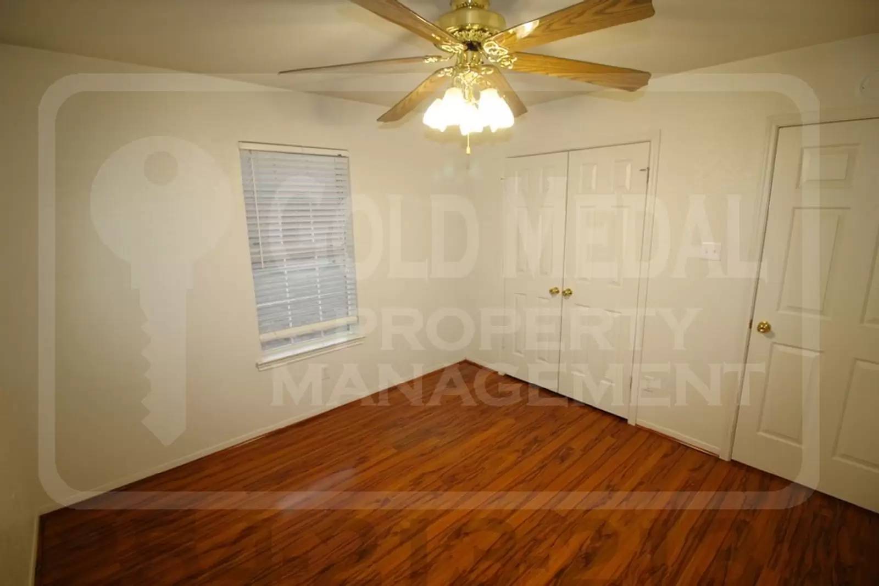
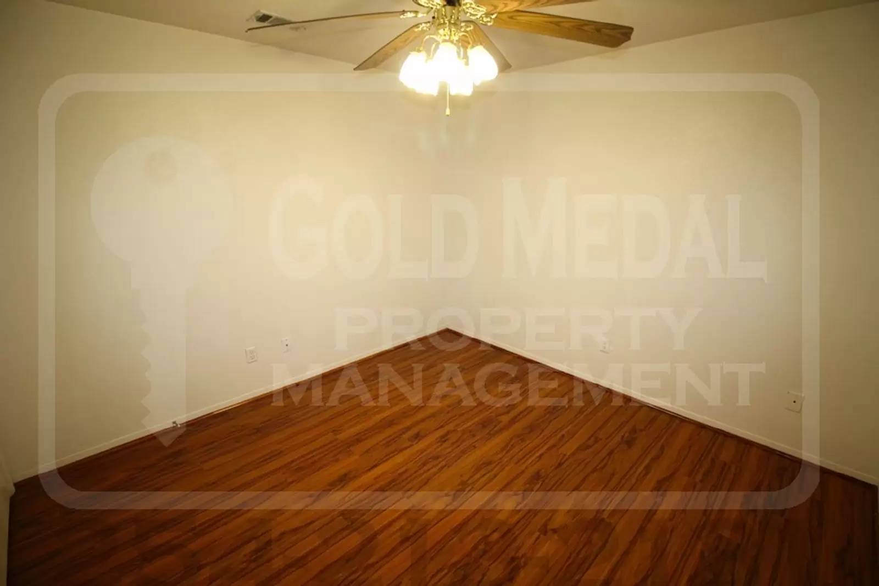
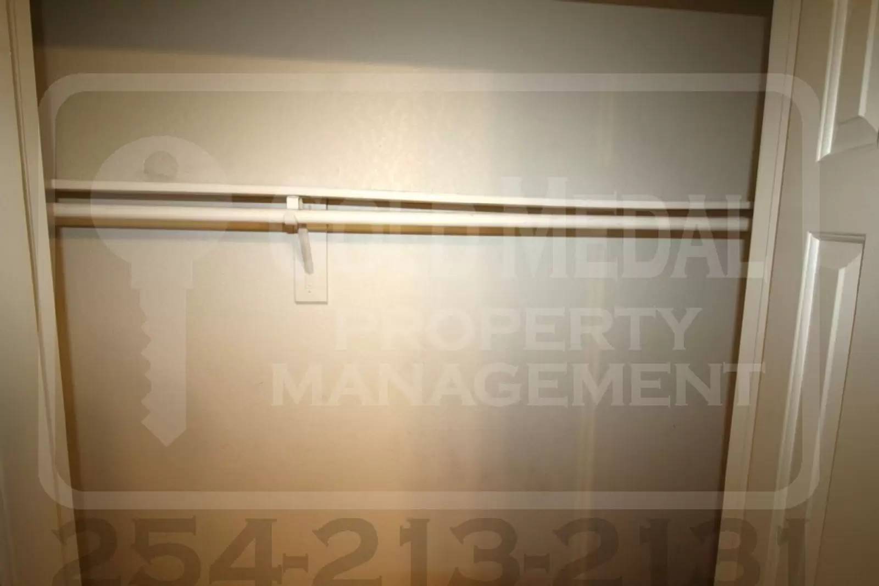
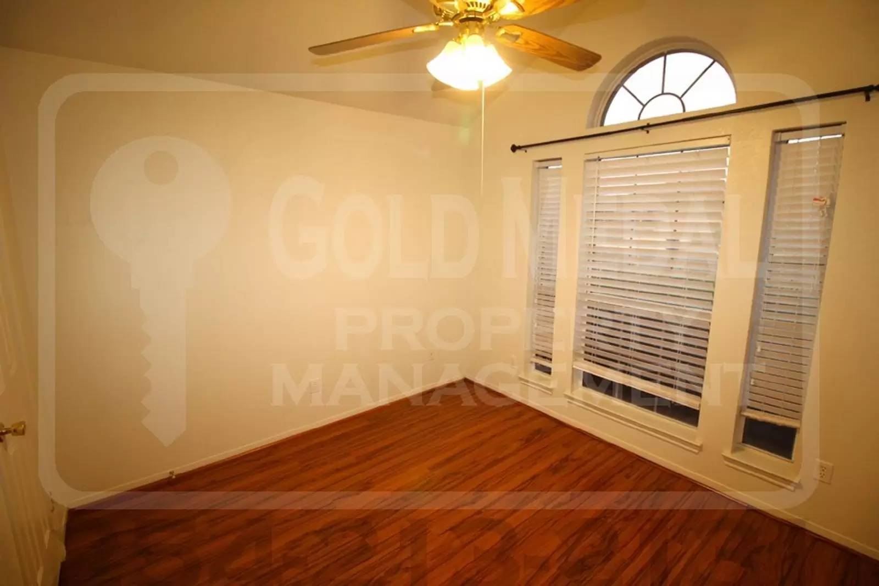
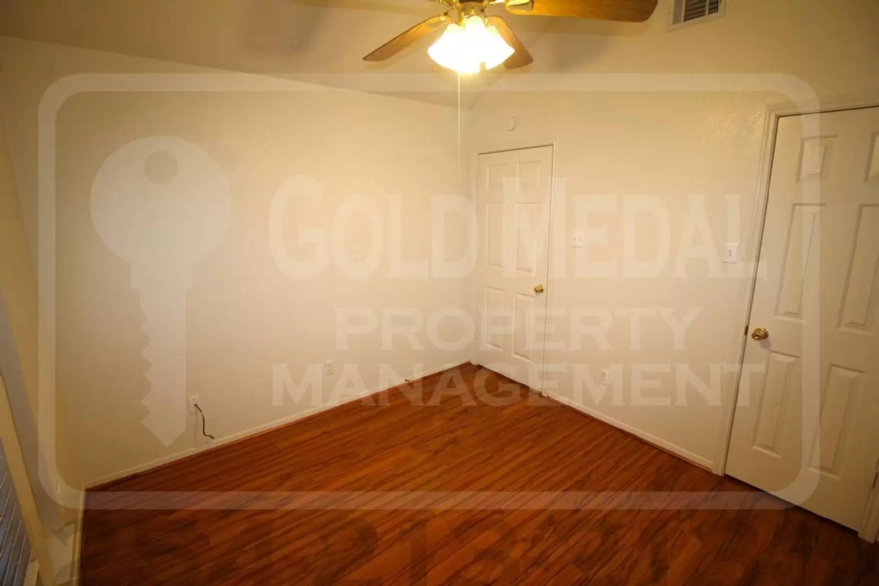
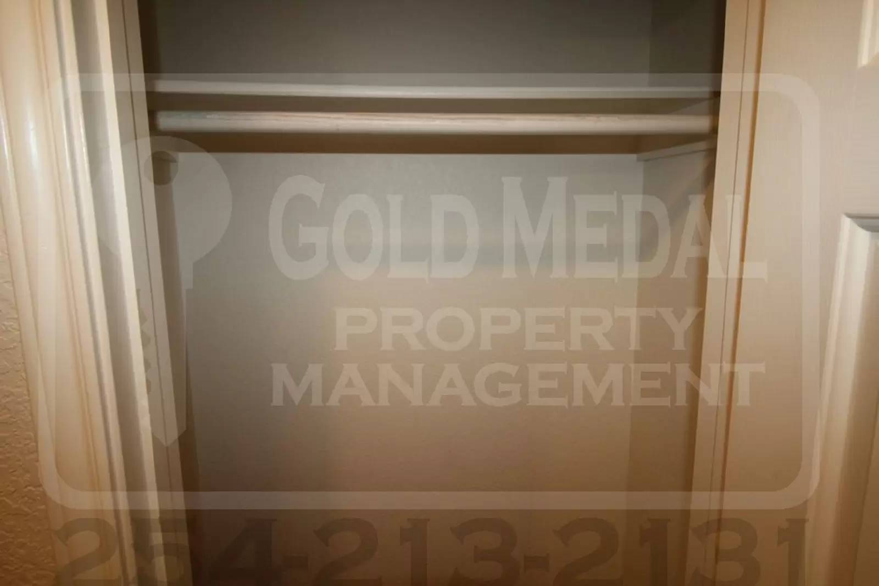
Each secondary bedroom is thoughtfully designed with wood laminate flooring, ceiling fans, and spacious closets, offering ample storage and comfort.
Backyard:
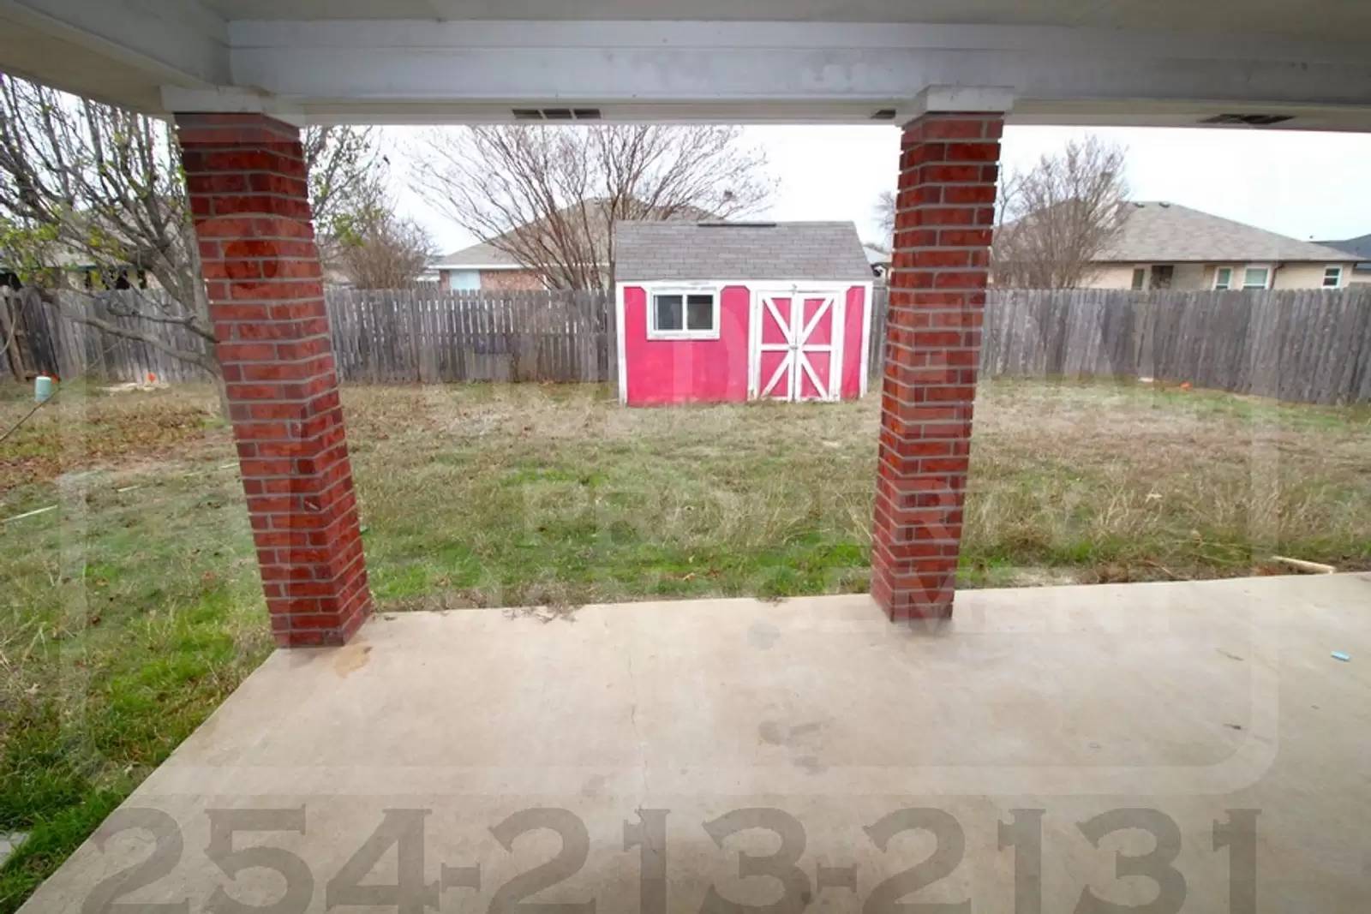
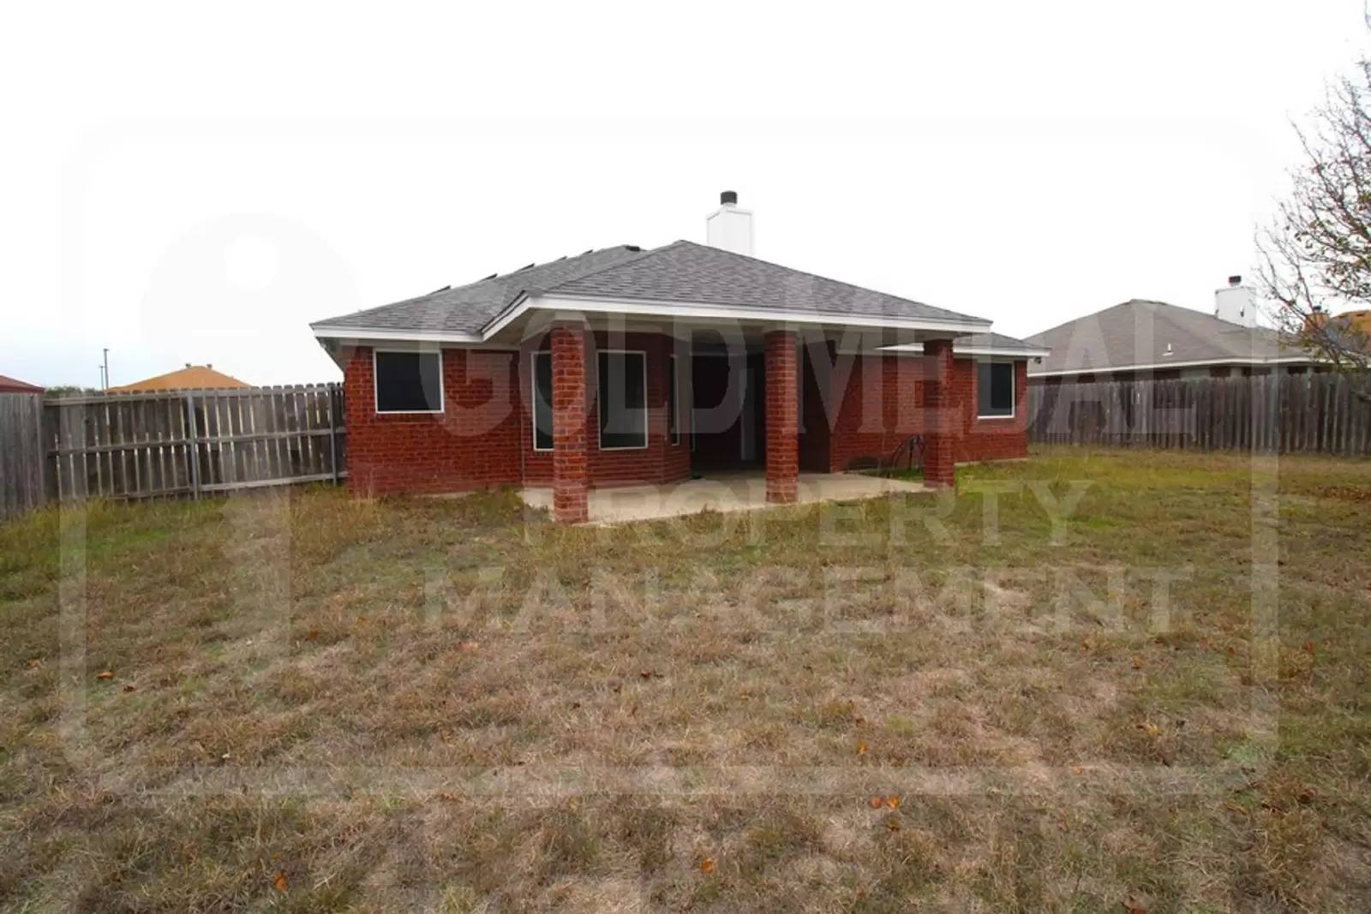
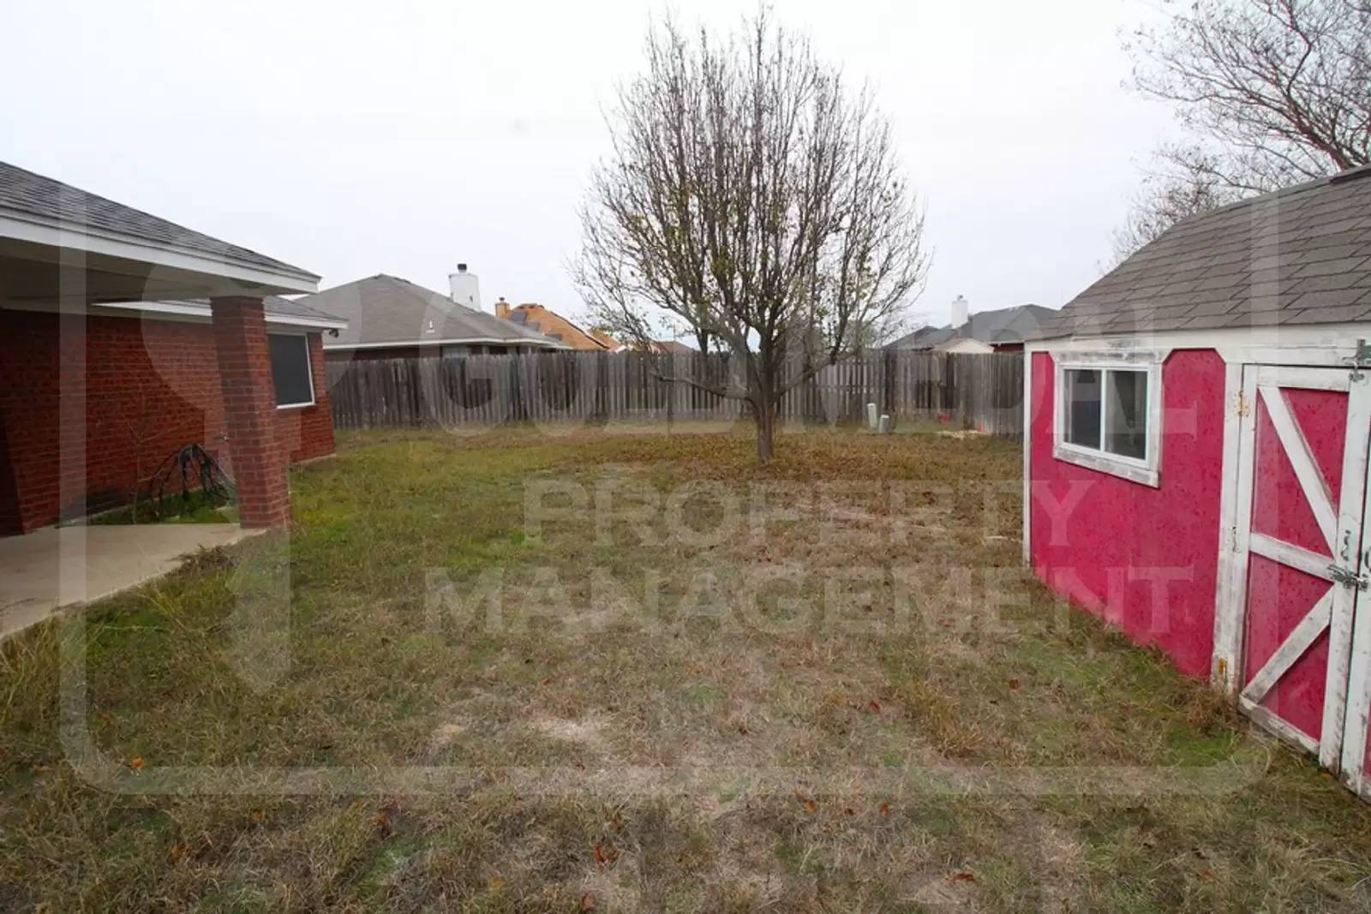
Venture outside to discover a large backyard, perfect for relaxation and entertainment. Enjoy the covered patio for outdoor gatherings and take advantage of the shed for additional storage needs.
Additional Amenities:
Additional amenities include a sprinkler system to maintain the lush landscape, an ADT-compatible security system for peace of mind, and solar panels that generate approximately $150 worth of energy each month, promoting sustainability and efficiency. (energy determined by your buyback plan).
Schools:
Saegert Elementary School
Charles E. Patterson Middle School
Ellison High School
Pet Policy:
This pet-friendly home accepts up to two dogs, both small and large, with applicable non-refundable fees based on the pet’s full-grown weight.
Key Checkout Information:
Gold Medal Property Management: Visit us at 1002 E Elms Rd Ste 101, Killeen, TX 76542 to check out a key.
Key Checkout Hours: Monday–Friday, 9 AM to 3:00 PM.
Deposit: A $20 deposit (cash) and a valid government-issued ID are required for key checkout.
Key Return: Keys must be returned by 4:00 PM to avoid forfeiting the deposit.
*IAW Gold Medal Policy, ALL properties must be seen by the financially responsible individual wanting to rent the unit.*
Welcome to your new home—an inviting 3-bedroom, 2-bathroom conveniently located just minutes away from local convenience stores and schools, this home combines comfort with accessibility, making it an ideal choice for families or individuals seeking a blend of style and practicality.
Key Features:
Living Area:
Step into the living area where beautiful wood laminate flooring, trey ceilings, and a ceiling fan create a cozy atmosphere. Whether it’s summer or winter, enjoy the comfort of a cooling breeze or the warmth of a charming fireplace—this home caters to every season.
Kitchen:
The kitchen is both functional and stylish, featuring a spacious dining area, durable tile flooring, and sleek, all-white appliances. This culinary space is designed for both everyday meals and special occasions.
Laundry:
Washer & dryer hook-ups available ensuring that laundry day is hassle-free.
Primary Bedroom:
In the primary bedroom, you’ll find wood laminate flooring, complete with a ceiling fan for added comfort. The adjoining primary bathroom is the epitome of luxury, offering tile flooring, double vanity sinks, a garden tub, and a stand-up shower for ultimate versatility. A roomy walk-in closet completes this personal sanctuary.
Secondary Bathroom:
The secondary bathroom features tile flooring and a shower-tub combo, providing flexibility and convenience.
Secondary Bedrooms:
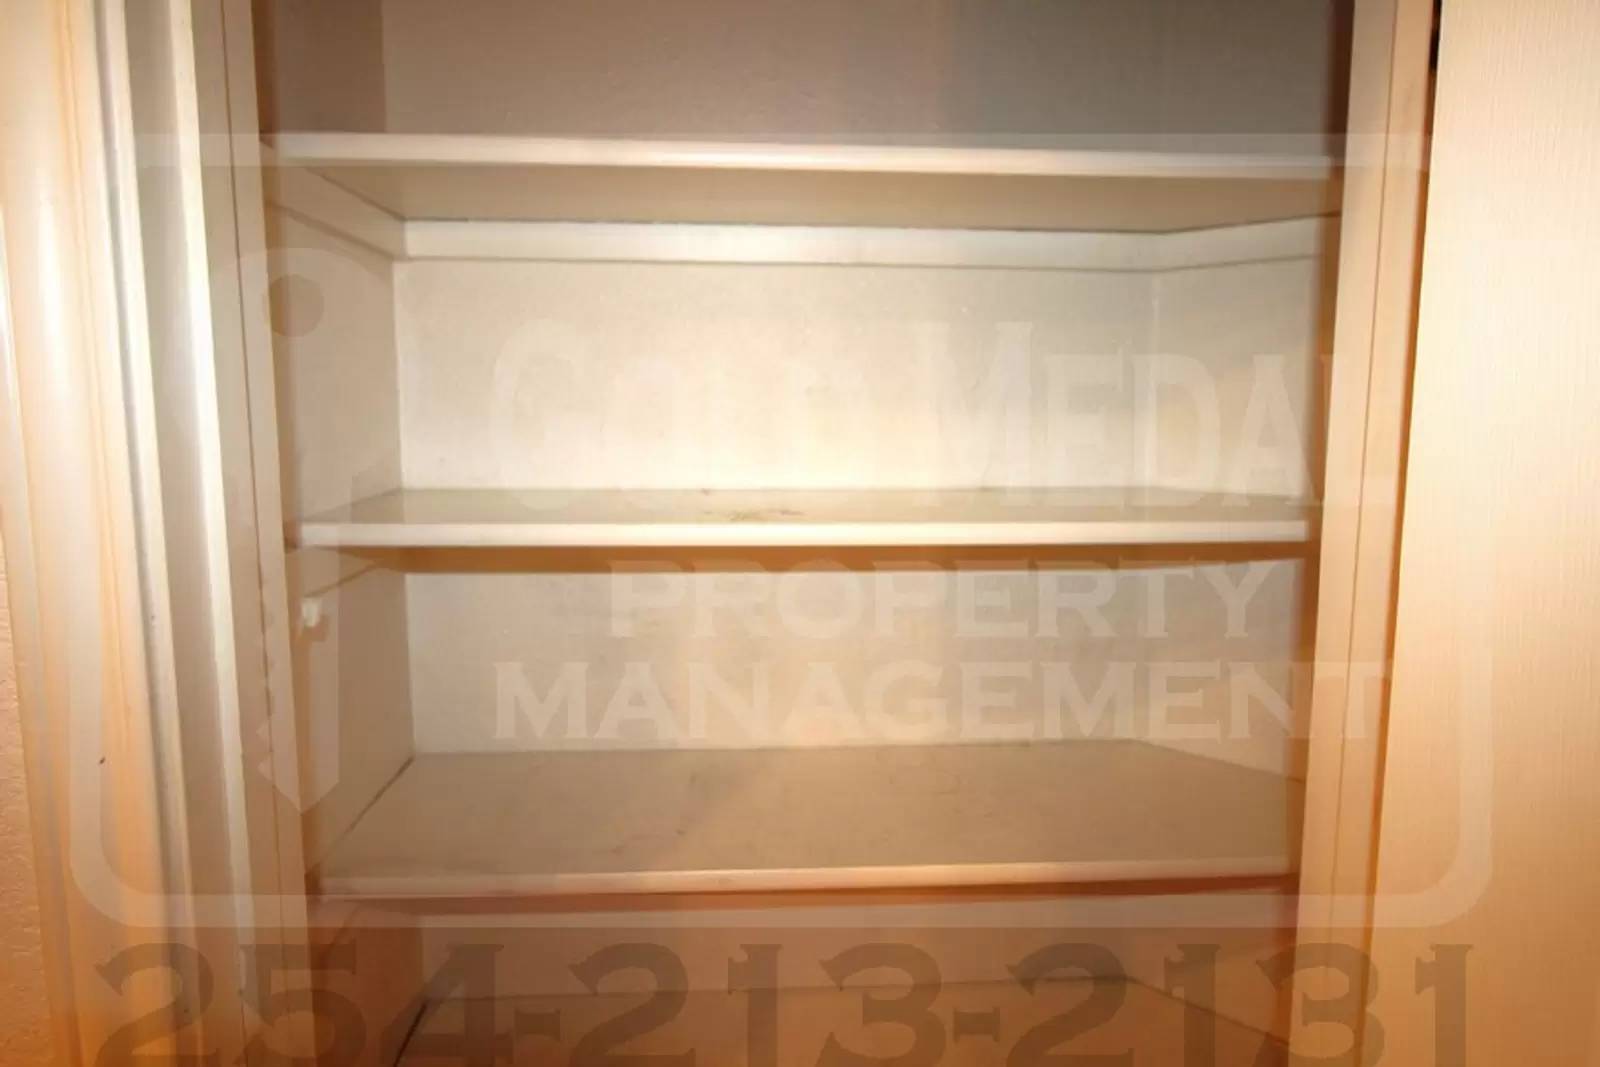
Each secondary bedroom is thoughtfully designed with wood laminate flooring, ceiling fans, and spacious closets, offering ample storage and comfort.
Backyard:
Venture outside to discover a large backyard, perfect for relaxation and entertainment. Enjoy the covered patio for outdoor gatherings and take advantage of the shed for additional storage needs.
Additional Amenities:
Additional amenities include a sprinkler system to maintain the lush landscape, an ADT-compatible security system for peace of mind, and solar panels that generate approximately $150 worth of energy each month, promoting sustainability and efficiency. (energy determined by your buyback plan).
Schools:
Saegert Elementary School
Charles E. Patterson Middle School
Ellison High School
Pet Policy:
This pet-friendly home accepts up to two dogs, both small and large, with applicable non-refundable fees based on the pet’s full-grown weight.
Key Checkout Information:
Gold Medal Property Management: Visit us at 1002 E Elms Rd Ste 101, Killeen, TX 76542 to check out a key.
Key Checkout Hours: Monday–Friday, 9 AM to 3:00 PM.
Deposit: A $20 deposit (cash) and a valid government-issued ID are required for key checkout.
Key Return: Keys must be returned by 4:00 PM to avoid forfeiting the deposit.
*IAW Gold Medal Policy, ALL properties must be seen by the financially responsible individual wanting to rent the unit.*

Walk Score ®


The Places You'll Go
No nearby places yet
Add places that are important to you

